



5054 W Ohio St, Chicago, IL, 60644
About This Home
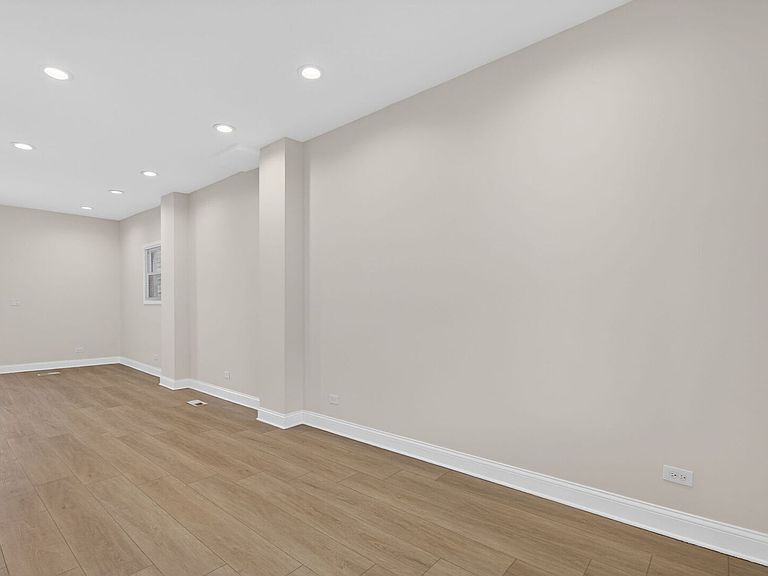
This isn't just a house; it's a total "peace of mind" package. From the footings to the roof, every inch of this 3-bedroom, 2.5-bathroom home has been meticulously updated, making it essentially a brand-new build wrapped in a classic frame. If you're looking for a turnkey lifestyle where "new" means everything, this is the one. Exterior & Curb Appeal The transformation begins at the curb. Enjoy morning coffee on your brand-new front porch, featuring a secure locking storm door. The entire exterior boasts new siding, a new roof, and fresh concrete footings. The Garage: It's more than just a place for your car. With new siding, a new roof, and brand-new internals, it's a pristine space ready for your workshop or storage needs. Outdoor Living: Step out onto the new back porch or through the new back gate into your private yard. Every detail, down to the last latch, is fresh. Gourmet Living & Modern Finishes Inside, the vibe is "super clean" and ultra-modern. Every room has been treated to a fresh coat of paint and new baseboards, creating a crisp, cohesive aesthetic throughout. The Kitchen: Equipped with brand-new appliances and modern fixtures that sparkle. Climate Control: Stay perfectly cool with a high-efficiency, brand-new A/C system and all-new mechanicals professionally installed. Space for Everyone Upper Level: Features two spacious bedrooms and a beautifully appointed full bathroom. Finished Basement: A massive value-add! This fully finished space includes new fixtures and serves as a perfect family room, gym, or guest suite, featuring its own locking storm door for added security and private access. Thoughtful Utility The dedicated utility and laundry rooms are designed for convenience and safety: Laundry Ready: A separate laundry room with hookups ready for your preferred side-by-side or stackable units. Safety First: Includes a dedicated CO2/smoke detector for your family's protection. Storage: A separate utility room keeps the "guts" of the house organized and out of your living space. The Verdict: There is absolutely nothing left for you to do but move in. With every mechanical, surface, and structural element updated in 2026, this is the freshest home on the market. Schedule your tour today! Welcome home.
Getting Around
 Very Walkable
 Good Transit
 Very Bikeable
Schools
Construction
Condition
- Year built: 1898
Materials
- Construction materials: Vinyl Siding
Notable Dates
- Major remodel year: 2026
Type & Style
- Home type: SingleFamily
- Property subType: Single Family Residence
Interior
Basement
- Has basement: Yes
- Basement: Finished,Full
Bedroom2
- Level: Second
- Area: 132
- Dimensions: 12X11
Bedroom3
- Level: Basement
- Area: 121
- Dimensions: 11X11
Bedrooms & Bathrooms
- Bedrooms: 3
- Bathrooms: 3
- Full bathrooms: 2
- 1/2 bathrooms: 1
Dining Room
- Level: Main
- Area: 121
- Dimensions: 11X11
Heating & Cooling
- Heating features: Natural Gas
- Cooling features: Central Air
Interior Area
- Total structure area: 0
- Total interior livable area: 1,400 sqft
Kitchen
- Level: Main
- Area: 120
- Dimensions: 12X10
Laundry
- Level: Basement
- Area: 40
- Dimensions: 5X8
Living Room
- Level: Main
- Area: 180
- Dimensions: 15X12
Master Bedroom
- Level: Second
- Area: 156
- Dimensions: 13X12
Property
Accessibility
- Accessibility features: No Disability Access
Details
- Parcel number: 16092130220000
- Special condition: None
Features
- Stories: 2
Lot
- Lot size: 3,050 sqft
- Lot size dimensions: 25x122
Parking
- Total spaces: 2
- Parking features: Yes,Detached,Garage
- Has garage: Yes
- Attached garage spaces: 2
- Covered spaces: 2
Climate Risk is Financial Risk
Every home has a financial story beyond the listing price. Below, you’ll see the climate risks that could affect this property — and in Bills & Affordability, how those risks may influence repairs, insurance, utilities, and long-term value.
Biggest Threats for This Home
- Cold Wave

- Heat Wave

- Tornado

- Inland Flooding

- Winter Weather

- Tsunami

How This Home’s Risks Compare
FEMA Declared Disasters Across Illinois Counties
Understanding the Costs
Financial advisors generally recommend spending no more than 30% of your gross household income on housing costs. In practice, many households stretch to 35% or beyond — especially in high-cost markets.
Estimated Costs Today
| Monthly | Annual | |
|---|---|---|
| Mortgage | $1,896 | $22,752 |
| Home Insurance * | $349 | $4,188 |
| Property Taxes | $540 | $6,480 |
| Electricity | $130 | $1,569 |
| Total | $2,915 | $34,980 |
Income You'd Need if You Spent...
Illinois FAIR Plan Programs



How Costs Could Change Over Time
Climate risk is quickly impacting all of the major home ownership costs. Adjust the growth rates and percentage of income spent on housing below to see how your housing costs could change over the next 10 years — and what income you'd need to keep up.
Comparing Against the Market
Price Per Sq Ft
vs Other Active Listings
Avg $/sqft
vs Homes Sold Last Month
Median $/sqft
Current Market Trends
Median Price Per Square Foot
The median price per square foot of homes sold in this area each month. Compare this to this listing's price per square foot to gauge whether the home is priced in line with recent sales.
Historicals for This Listing
Zestimate History ($/sqft)
Price History
| Date | Event | Price |
|---|---|---|
| 2026-05-07 | Contingent | $374,990 |
| 2026-05-03 | Listed for sale | $374,990 |
| 2022-10-21 | Sold | $40,500 |
| 1995-02-21 | Sold | $23,000 |
 View on Zillow