


4316 W Carroll Ave, Chicago, IL, 60624
About This Home
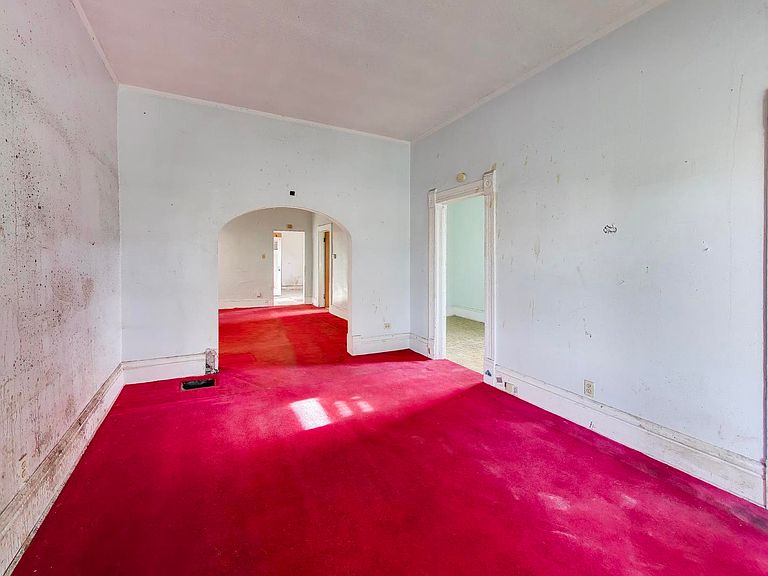
Opportunity awaits at this classic cottage-style home located in Chicago's West Garfield Park community, offering tremendous potential for buyers seeking to bring new life to a property with character, space, and a promising location. Featuring 2 bedrooms, 1 bathroom, and a full unfinished basement, this residence presents a unique chance to reimagine and transform a home while taking advantage of its existing footprint and traditional layout. The cottage design offers timeless appeal and serves as a solid canvas for future improvements, allowing the next owner to create a space tailored to their vision and lifestyle. The full basement significantly expands the possibilities, providing additional square footage that can be utilized for storage, recreation, workspace, or future living space, subject to local requirements and approvals. Positioned on a residential block lined with a mix of long-term homeowners and improving properties, the home benefits from a location that continues to attract attention due to its accessibility and proximity to many of Chicago's key amenities. The generous lot provides outdoor space with opportunities for landscaping, gardening, entertaining, or creating an inviting backyard retreat. The property's layout and lot size offer flexibility that is becoming increasingly difficult to find within city limits, creating an excellent foundation for future improvements and long-term value. Beyond the property itself, the surrounding neighborhood offers convenient access to parks, community facilities, educational institutions, shopping, dining, and public transportation. Residents enjoy proximity to Garfield Park, one of Chicago's largest and most historic green spaces, featuring recreational amenities, athletic facilities, walking paths, and the world-renowned Garfield Park Conservatory. The neighborhood also benefits from convenient access to downtown Chicago, the Illinois Medical District, the United Center, and numerous employment centers throughout the city. Transportation is a major advantage of this location, with nearby CTA bus routes, Green Line access, and convenient connections to major roadways including I-290, allowing efficient travel throughout Chicago and the surrounding suburbs. The area continues to benefit from public and private investment, creating renewed interest and opportunities for growth throughout the surrounding community. This property represents a chance to unlock value and create something truly special. Whether your vision includes restoring its original charm, reimagining the interior layout, or creating a completely refreshed living environment, the possibilities are substantial. The combination of a classic cottage design, full unfinished basement, city lot, and convenient location creates an opportunity that is increasingly rare in today's market. With its strong potential, desirable accessibility, and proximity to parks, transportation, and city amenities, 4316 W Carroll Ave offers a compelling opportunity to establish a presence in a neighborhood with ongoing momentum and future promise.
Getting Around
 Somewhat Walkable
 Good Transit
 Very Bikeable
Schools
Construction
Condition
- Year built: 1888
Materials
- Foundation: Concrete Perimeter
- Roof: Asphalt
- Construction materials: Aluminum Siding
Type & Style
- Home type: SingleFamily
- Architectural style: Cottage
- Property subType: Single Family Residence
Interior
Basement
- Has basement: Yes
- Basement: Unfinished,Full
Bedroom2
- Level: Main
- Area: 56
- Dimensions: 7X8
Bedrooms & Bathrooms
- Bedrooms: 2
- Bathrooms: 1
- Full bathrooms: 1
Dining Room
- Level: Main
- Area: 192
- Dimensions: 16X12
Heating & Cooling
- Heating features: Natural Gas
- Cooling features: None
Interior Area
- Total structure area: 1,963
- Total interior livable area: 1,000 sqft
Kitchen
- Features: Kitchen (Eating Area-Table Space)
- Level: Main
- Area: 156
- Dimensions: 13X12
Living Room
- Level: Main
- Area: 192
- Dimensions: 16X12
Master Bedroom
- Level: Main
- Area: 128
- Dimensions: 16X8
Property
Accessibility
- Accessibility features: No Disability Access
Details
- Parcel number: 16104000310000
- Special condition: Real Estate Owned
Features
- Stories: 1
- Fencing: Fenced
Lot
- Lot size: 2,482 sqft
- Lot size dimensions: 100.2 x 25
Parking
- Parking features: Off Alley
Climate Risk is Financial Risk
Every home has a financial story beyond the listing price. Below, you’ll see the climate risks that could affect this property — and in Bills & Affordability, how those risks may influence repairs, insurance, utilities, and long-term value.
Biggest Threats for This Home
- Cold Wave

- Heat Wave

- Tornado

- Tsunami

How This Home’s Risks Compare
FEMA Declared Disasters Across Illinois Counties
Understanding the Costs
Financial advisors generally recommend spending no more than 30% of your gross household income on housing costs. In practice, many households stretch to 35% or beyond — especially in high-cost markets.
Estimated Costs Today
| Monthly | Annual | |
|---|---|---|
| Mortgage | $454 | $5,448 |
| Home Insurance * | $92 | $1,104 |
| Property Taxes | $129 | $1,548 |
| Electricity | $130 | $1,569 |
| Total | $805 | $9,660 |
Income You'd Need if You Spent...
Illinois FAIR Plan Programs



How Costs Could Change Over Time
Climate risk is quickly impacting all of the major home ownership costs. Adjust the growth rates and percentage of income spent on housing below to see how your housing costs could change over the next 10 years — and what income you'd need to keep up.
Comparing Against the Market
Price Per Sq Ft
vs Other Active Listings
Avg $/sqft
vs Homes Sold Last Month
Median $/sqft
Current Market Trends
Median Price Per Square Foot
The median price per square foot of homes sold in this area each month. Compare this to this listing's price per square foot to gauge whether the home is priced in line with recent sales.
Historicals for This Listing
Zestimate History ($/sqft)
No zestimate history available
Price History
| Date | Event | Price |
|---|---|---|
| 2026-08-04 | Pending sale | $89,900 |
| 2026-08-04 | Contingent | $89,900 |
| 2026-07-08 | Price change | $89,900 |
| 2026-06-09 | Listed for sale | $94,900 |
 View on Zillow