

3 Kennington Rd, Marlton, NJ, 08053
About This Home
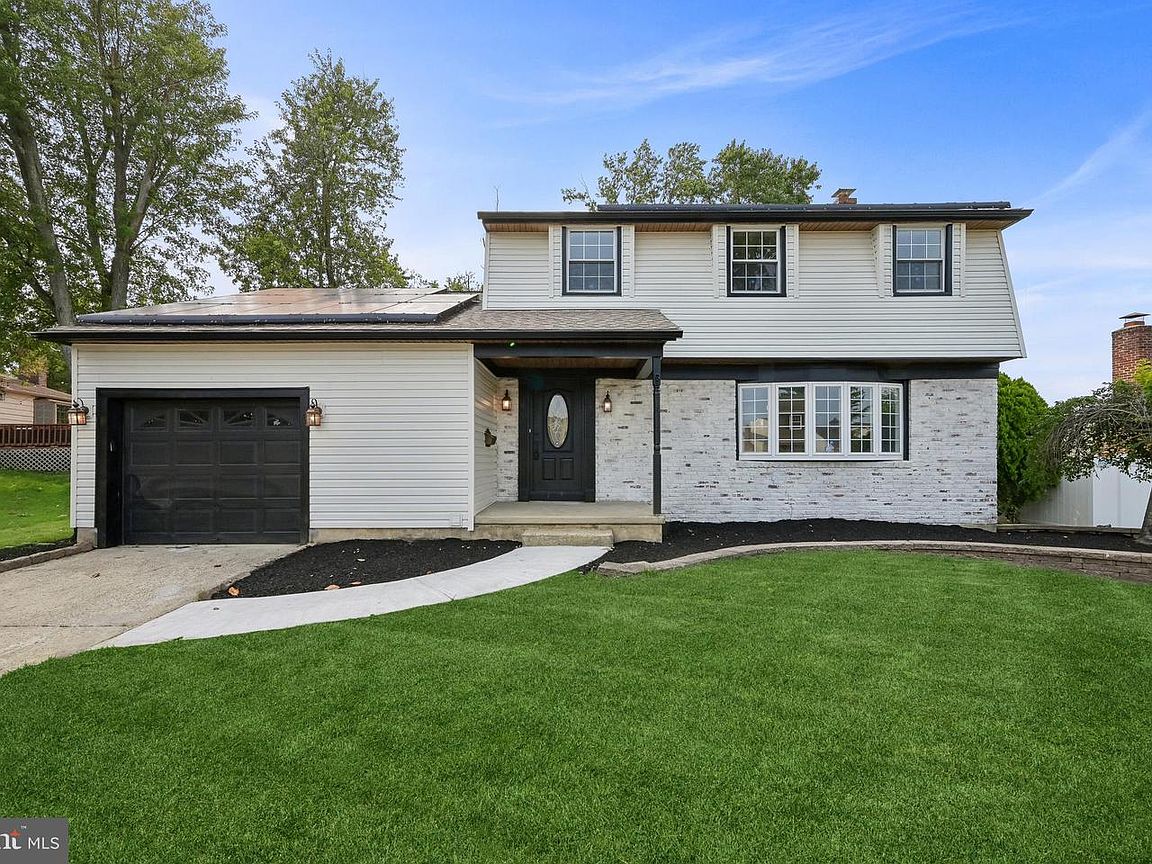
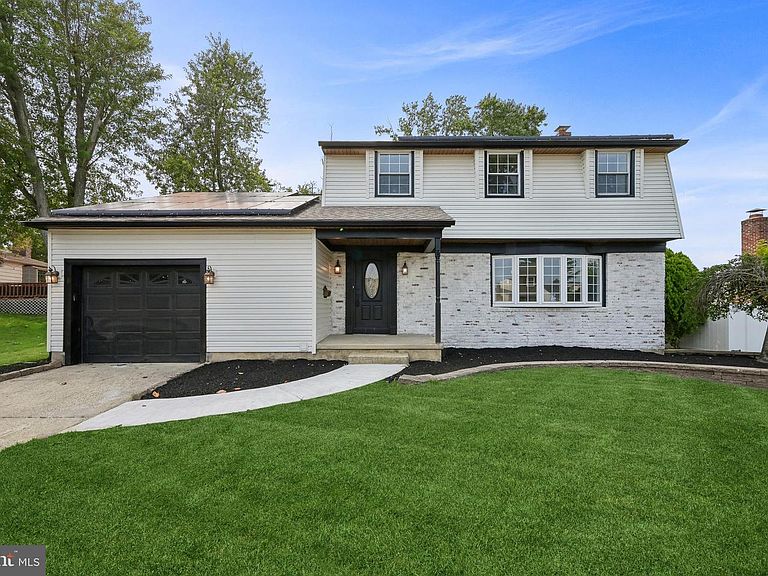
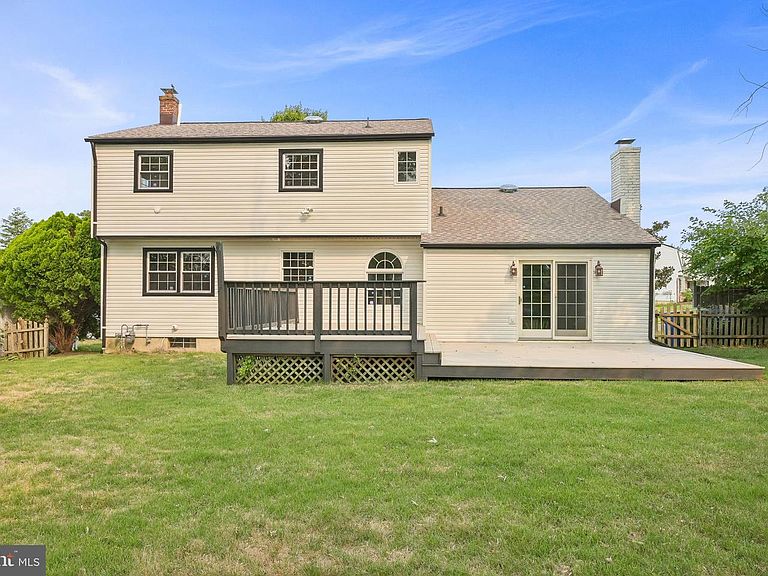
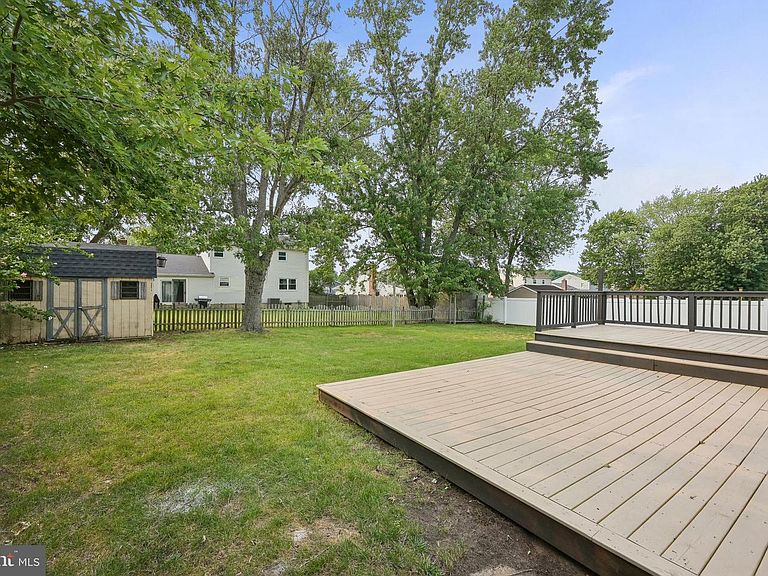
PRICE IMPROVEMENT ! Remodeled 4-bedroom, 2.5‑bath Contemporary Colonial in Marlton’s highly desirable Brush Hollow community! This home now features new exterior paint and new front door. Enter and embrace an inviting formal living room with signature designer wall panel, recess lighting and hardwood floors. Enjoy cooking in your new custom designed‑kitchen with multiple 45 inch warm brown‑tone wood cabinets, new stainless steel appliances including 6 burner stove, dishwasher and microwave, an island with pendant lighting , butcher block and quartz‑ counter tops, recessed lighting, and wainscoting for a refined finish. The kitchen flows seamlessly into a dining area and overlooks the spacious family room, complete with vaulted ceilings, exposed beams, and a wood‑burning fireplace. Newer Anderson sliders doors off the family room lead to the huge backyard with two tier decks ,fenced in with a shed with anew roof.. Second level features spacious Primary bedroom with hardwood floors, recess lighting, walk in closet and a newly added luxury bathroom with true modern upgrade finishes and spa like feel. Three other bedrooms feature hardwood flooring ,generous closet space and new light fixtures. Main bathroom newly remodeled with high end finishes . Pull down attic access complete the upper level. The fully finished basement expands your living space with a recreation area, flexible layout ideal for a game room, gym, or media space. Additional updates include newer windows, HVAC, and roof (all under 10 years), tankless hot water heater, and one‑car garage with interior access. Bonus you will save on your electric bill! Solar panels lease monthly includes a Sunrun solar service agreement. Buyer pays a fixed solar rate with predictable increases and no maintenance responsibilities. Current solar payment is approx. $127/month and covers about half of the home’s electric usage, reducing the PSE&G bill. Sunrun provides full monitoring, repairs, inverter replacement, and a production guarantee. Agreement is easily transferable to the buyer. Located in one of Marlton’s friendliest neighborhoods with top‑rated schools, convenient shopping, restaurants, and major highways nearby. This home offers the perfect blend of updates, and space—ready for its next owner to move right in.
Getting Around
 Car-Dependent
 Very Limited Transit
 Somewhat Bikeable
Schools
Construction
Condition
- Property condition: Excellent,Very Good
- Year built: 1973
Materials
- Foundation: Concrete Perimeter,Permanent
- Roof: Architectural Shingle
- Construction materials: Aluminum Siding,Brick
Notable Dates
- Major remodel year: 2026
Type & Style
- Home type: SingleFamily
- Architectural style: Contemporary
- Property subType: Single Family Residence
Interior
Appliances
- Appliances included: Microwave,Built-In Range,Dishwasher,Disposal,Exhaust Fan,Tankless Water Heater
- Laundry features: Main Level
Basement
- Features: Track Lighting
- Level: Lower
- Area: 242
- Dimensions: 22 X 11
Basement
- Has basement: Yes
- Basement: Finished
Bathroom3
- Features: Flooring - HardWood
- Level: Upper
- Area: 90
- Dimensions: 9 X 10
Bedroom2
- Features: Flooring - Solid Hardwood
- Level: Upper
- Area: 90
- Dimensions: 10 X 9
Bedroom4
- Features: Flooring - HardWood
- Level: Upper
- Area: 80
- Dimensions: 10 X 8
Bedrooms & Bathrooms
- Bedrooms: 4
- Bathrooms: 3
- Full bathrooms: 2
- 1/2 bathrooms: 1
- Main level bathrooms: 1
Dining Room
- Features: Dining Area,Flooring - HardWood,Lighting - Pendants,Recessed Lighting
- Level: Main
- Area: 99
- Dimensions: 9 X 11
Family Room
- Features: Crown Molding,Fireplace - Wood Burning,Recessed Lighting
- Level: Main
- Area: 270
- Dimensions: 15 X 18
Features
- Attic,Attic/House Fan,Bathroom - Tub Shower,Butlers Pantry,Dining Area,Open Floorplan,Pantry,Solar Tube(s),Wainscotting,Family Room Off Kitchen,Kitchen - Gourmet,Upgraded Countertops,Soaking Tub,Kitchen Island,Primary Bath(s),Walk-In Closet(s)
- Window features: Energy Efficient,Insulated Windows,Storm Window(s)
- Flooring: Hardwood,Ceramic Tile,Wood
- Number of fireplaces: 1
- Fireplace features: Mantel(s),Wood Burning,Decorative
- Fireplace: Yes
- Finished area below ground: 900
- Finished area above ground: 1,963
Foyer
- Level: Main
Heating & Cooling
- Heating features: Forced Air,Central,Active Solar,Natural Gas
- Cooling features: Central Air,Ceiling Fan(s),Natural Gas,Electric
Interior Area
- Total structure area: 2,863
- Total interior livable area: 2,863 sqft
Kitchen
- Features: Breakfast Bar,Built-in Features,Countertop(s) - Quartz,Kitchen Island,Eat-in Kitchen,Kitchen - Gas Cooking
- Level: Main
- Area: 180
- Dimensions: 10 X 18
Living Room
- Features: Crown Molding,Flooring - HardWood,Recessed Lighting
- Level: Main
- Area: 280
- Dimensions: 14 X 20
Primary Bedroom
- Features: Attached Bathroom,Bathroom - Walk-In Shower,Countertop(s) - Ceramic,Fireplace - Wood Burning
- Level: Upper
- Area: 195
- Dimensions: 13 X 15
Property
Accessibility
- Accessibility features: 2+ Access Exits,>84" Garage Door
Details
- Parcel number: 1300029 0700009
- Zoning: MD
- Zoning description: Residential
- Special condition: Standard
- Exclusions: Refrigerator Washer Dryer
Features
- Levels: Two
- Stories: 2
- Pool features: None
- Patio & porch: Deck
- Exterior features: Chimney Cap(s),Rain Gutters
- Fencing: Full
- Has view: Yes
- View description: Street
Lot
- Lot size: 0.25 Acres
- Features: Level,Private,Rear Yard,Middle Of Block
- Lot size dimensions: 0.00 x 0.00
Parking
- Total spaces: 4
- Parking features: Garage Faces Front,Inside Entrance,Concrete,Private,Attached,Driveway
- Has garage: Yes
- Attached garage spaces: 1
- Covered spaces: 1
- Has uncovered spaces: Yes
- Uncovered spaces: 3
Climate Risk is Financial Risk
Every home has a financial story beyond the listing price. Below, you’ll see the climate risks that could affect this property — and in Bills & Affordability, how those risks may influence repairs, insurance, utilities, and long-term value.
Biggest Threats for This Home
- Strong Wind

- Winter Weather

- Ice Storm

- Lightning

- Tsunami

How This Home’s Risks Compare
FEMA Declared Disasters Across New Jersey Counties
Understanding the Costs
Financial advisors generally recommend spending no more than 30% of your gross household income on housing costs. In practice, many households stretch to 35% or beyond — especially in high-cost markets.
Estimated Costs Today
| Monthly | Annual | |
|---|---|---|
| Mortgage | $3,413 | $40,956 |
| Home Insurance * | $193 | $2,316 |
| Property Taxes | $1,164 | $13,968 |
| Electricity | $315 | $3,787 |
| Total | $5,085 | $61,020 |
Income You'd Need if You Spent...
New Jersey FAIR Plan Programs


How Costs Could Change Over Time
Climate risk is quickly impacting all of the major home ownership costs. Adjust the growth rates and percentage of income spent on housing below to see how your housing costs could change over the next 10 years — and what income you'd need to keep up.
Comparing Against the Market
Price Per Sq Ft
vs Other Active Listings
Avg $/sqft
vs Homes Sold Last Month
Median $/sqft
Current Market Trends
Median Price Per Square Foot
The median price per square foot of homes sold in this area each month. Compare this to this listing's price per square foot to gauge whether the home is priced in line with recent sales.
Historicals for This Listing
Zestimate History ($/sqft)
Price History
| Date | Event | Price |
|---|---|---|
| 2026-08-13 | Price change | $650,000 |
| 2026-07-15 | Listed for sale | $675,000 |
| 2026-03-18 | Sold | $467,549 |
| 2026-02-26 | Pending sale | $449,900 |
| 2026-02-12 | Contingent | $449,900 |
| 2026-02-05 | Listed for sale | $449,900 |
 View on Zillow