

14 Abbotsford Dr, Marlton, NJ, 08053
About This Home
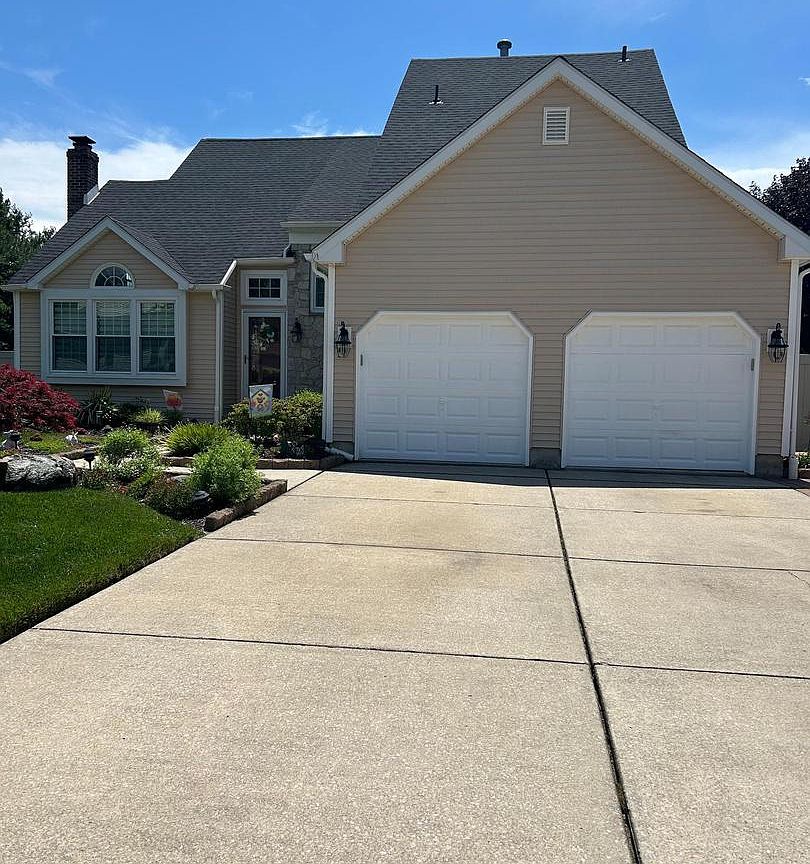
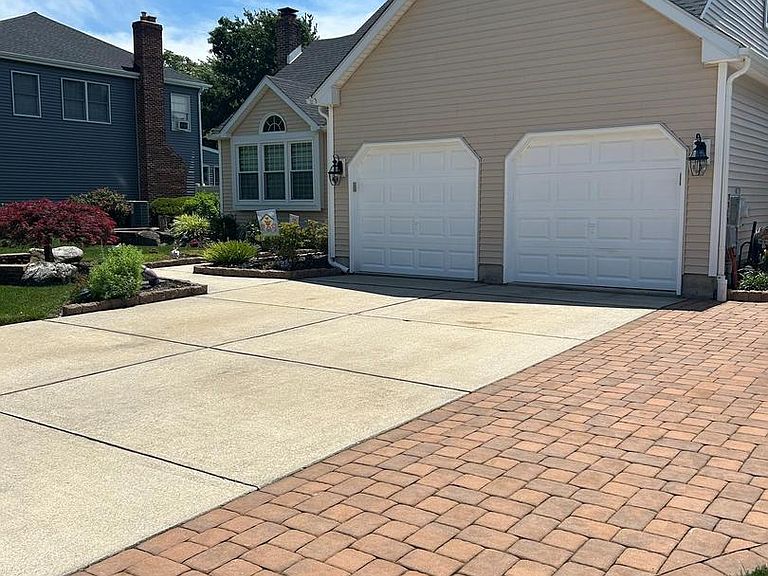
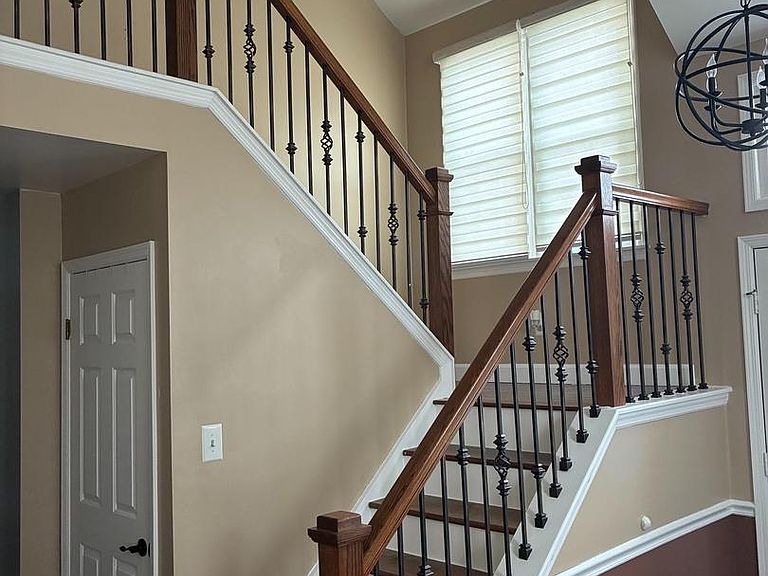
Vacation at home every day in this stunning Glen Eayre retreat! Beautifully appointed and impeccably maintained, this exceptional home at 14 Abbotsford Drive offers the perfect blend of comfort, style, and resort-style living right in the heart of Marlton’s highly desirable Glen Eayre community. It is amazing that the home was recently updated with new roof, new windows, and vinyl siding. Step inside to discover soaring vaulted ceilings, rich hardwood floors, and abundant natural light throughout. The dramatic floor-to-ceiling stone gas fireplace anchors the main living area, creating a warm and welcoming centerpiece. The updated kitchen features granite countertops, stainless steel appliances, generous cabinetry, tiled backsplash, and an ideal layout for both everyday meals and effortless entertaining. The family room opening to the kitchen is truly a bonus. The spacious primary suite boasts elevated ceilings, ample closet space, and an updated private bath with double sinks. Two additional bedrooms offer excellent space and are complemented by beautifully updated bathrooms throughout the home. Bedrooms have been freshly painted and updated with new carpets. But the true highlight lies outdoors. Designed for year-round enjoyment, the private, fenced backyard oasis includes an in-ground pool, relaxing hot tub, pool house, deck, and multiple areas for entertaining or unwinding. Whether you’re hosting summer gatherings or savoring a quiet evening under the stars, this outdoor retreat delivers the ultimate in at-home relaxation. Perfectly located near top-rated schools, shopping, dining, major highways, and the Jersey Shore, this home offers a rare opportunity to own in one of Marlton’s most sought-after neighborhoods. Move right in and start enjoying the resort lifestyle this remarkable property provides.
Getting Around
 Car-Dependent
 Very Limited Transit
 Somewhat Bikeable
Schools
Construction
Condition
- Property condition: Excellent
- Year built: 1988
Materials
- Foundation: Crawl Space
- Roof: Architectural Shingle
- Construction materials: Stone,Vinyl Siding
Other
- Builder model: ALNWICK
Type & Style
- Home type: SingleFamily
- Architectural style: Contemporary,Traditional
- Property subType: Single Family Residence
Interior
Appliances
- Appliances included: Double Oven,Dishwasher,Microwave,Dryer,Ice Maker,Stainless Steel Appliance(s),Washer,Water Heater,Gas Water Heater
- Laundry features: Main Level,Laundry Room
Bedroom1
- Level: Upper
- Area: 165
- Dimensions: 11 X 15
Bedroom2
- Level: Upper
- Area: 121
- Dimensions: 11 X 11
Bedrooms & Bathrooms
- Bedrooms: 3
- Bathrooms: 3
- Full bathrooms: 2
- 1/2 bathrooms: 1
- Main level bathrooms: 1
Dining Room
- Level: Main
- Area: 168
- Dimensions: 12 X 14
Family Room
- Level: Main
- Area: 294
- Dimensions: 14 X 21
Features
- Primary Bath(s),Ceiling Fan(s),Attic/House Fan,Bathroom - Stall Shower,Eat-in Kitchen,Cathedral Ceiling(s),Dry Wall,Vaulted Ceiling(s)
- Door features: Sliding Glass,Six Panel,Storm Door(s)
- Window features: Bay/Bow,Energy Efficient,Insulated Windows,Screens
- Flooring: Wood,Carpet,Ceramic Tile,Hardwood
- Number of fireplaces: 1
- Fireplace features: Stone,Gas/Propane
- Fireplace: Yes
- Finished area above ground: 2,064
Heating & Cooling
- Heating features: Forced Air,Natural Gas
- Cooling features: Central Air,Natural Gas
Interior Area
- Total structure area: 2,064
- Total interior livable area: 2,064 sqft
Kitchen
- Features: Kitchen - Electric Cooking
- Level: Main
- Area: 132
- Dimensions: 11 X 12
Laundry
- Level: Main
- Area: 100
- Dimensions: 5 X 20
Living Room
- Features: Fireplace - Other
- Level: Main
- Area: 266
- Dimensions: 14 X 19
Primary Bedroom
- Level: Upper
- Area: 224
- Dimensions: 14 X 16
Primary Bedroom
- Features: Walk-In Closet(s)
- Level: Unspecified
Property
Accessibility
- Accessibility features: None
Details
- Parcel number: 1300033 0800004
- Zoning: MD
- Special condition: Standard
- Exclusions: Refridgerator And All Curtains.
Features
- Levels: Two
- Stories: 2
- Private pool: Yes
- Pool features: Private
- Patio & porch: Deck,Patio
- Exterior features: Sidewalks,Street Lights,Lighting
- Has spa: Yes
- Fencing: Other
Lot
- Lot size: 10,000 sqft
- Features: Front Yard,Rear Yard,SideYard(s)
Parking
- Total spaces: 2
- Parking features: Garage Faces Front,Garage Door Opener,Inside Entrance,Driveway,Attached
- Has garage: Yes
- Attached garage spaces: 2
- Covered spaces: 2
- Has uncovered spaces: Yes
Climate Risk is Financial Risk
Every home has a financial story beyond the listing price. Below, you’ll see the climate risks that could affect this property — and in Bills & Affordability, how those risks may influence repairs, insurance, utilities, and long-term value.
Biggest Threats for This Home
- Strong Wind

- Winter Weather

- Ice Storm

- Lightning

- Tsunami

How This Home’s Risks Compare
FEMA Declared Disasters Across New Jersey Counties
Understanding the Costs
Financial advisors generally recommend spending no more than 30% of your gross household income on housing costs. In practice, many households stretch to 35% or beyond — especially in high-cost markets.
Estimated Costs Today
| Monthly | Annual | |
|---|---|---|
| Mortgage | $3,489 | $41,868 |
| Home Insurance * | $197 | $2,364 |
| Property Taxes | $1,190 | $14,280 |
| Electricity | $227 | $2,730 |
| Total | $5,103 | $61,236 |
Income You'd Need if You Spent...
New Jersey FAIR Plan Programs


How Costs Could Change Over Time
Climate risk is quickly impacting all of the major home ownership costs. Adjust the growth rates and percentage of income spent on housing below to see how your housing costs could change over the next 10 years — and what income you'd need to keep up.
Comparing Against the Market
Price Per Sq Ft
vs Other Active Listings
Avg $/sqft
vs Homes Sold Last Month
Median $/sqft
Current Market Trends
Median Price Per Square Foot
The median price per square foot of homes sold in this area each month. Compare this to this listing's price per square foot to gauge whether the home is priced in line with recent sales.
Historicals for This Listing
Zestimate History ($/sqft)
Price History
| Date | Event | Price |
|---|---|---|
| 2026-08-11 | Price change | $679,900 |
| 2026-07-24 | Listed for sale | $690,000 |
| 2026-07-10 | Pending sale | $690,000 |
| 2026-06-18 | Listed for sale | $690,000 |
| 2017-10-28 | Sold | $352,000 |
| 2017-08-10 | Listed for sale | $359,900 |
| 2015-09-30 | Sold | $330,000 |
| 2015-07-17 | Price change | $349,000 |
| 2015-06-30 | Listed for sale | $359,000 |
| 2015-06-05 | Sold | $202,000 |
| 2015-03-05 | Listed for sale | $222,600 |
| 2014-12-09 | Listing removed | $222,600 |
| 2014-12-02 | Listed for sale | $222,600 |
| 2014-06-27 | Listing removed | $212,500 |
| 2014-06-24 | Listed for sale | $212,500 |
| 2013-05-29 | Listing removed | $350,000 |
| 2013-05-02 | Listed for sale | $350,000 |
| 2009-12-23 | Sold | $375,000 |
| 1999-11-03 | Sold | $215,750 |
 View on Zillow