
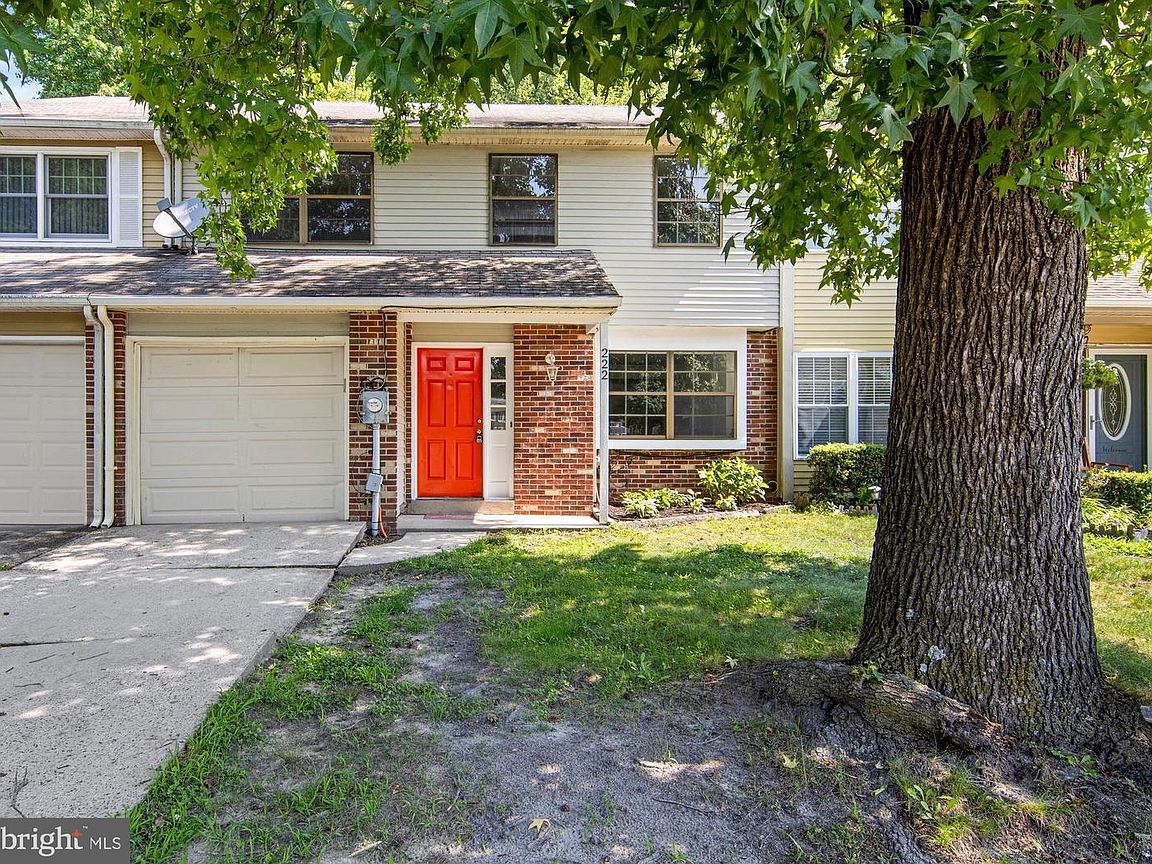


222 Shady Ln, Marlton, NJ, 08053
About This Home
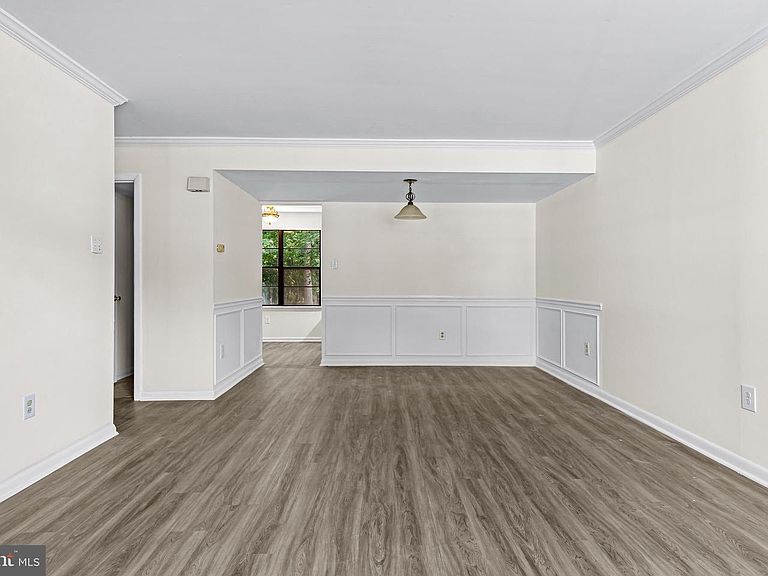
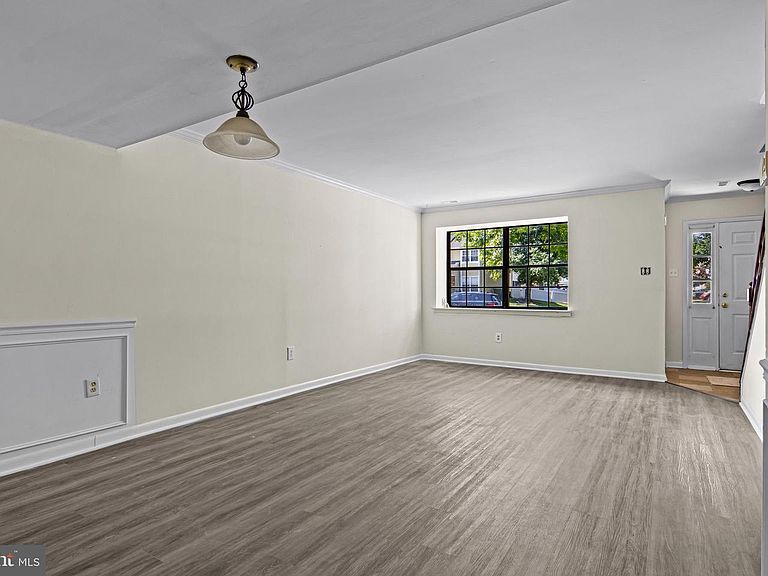
New Price 382,500 ! SELLER IS ALSO OFFERING a $4500 closing cost credit that a buyer can use towards upgrades of thier choice ! Come see this fantastic 3-bedroom, 2.5-bath townhome located in the desirable Barton Run community of Marlton—and best of all, there is no HOA or condo association! The appeal of this freshly painted spacious two-story townhome is evident from the moment you walk through the front door. You are welcomed into a large, light-filled living room featuring beautiful light gray hardwood laminate flooring that continues throughout the first floor. Beautifully constructed chair rail and crown moldings give the living room that elegant feel. The large living room gives fantastic views of both the front yard and your private shaded rear yard. Just off the living room, a hallway leads to the convenient first-floor half bath, laundry room, and attached single car garage. Nearby is a cozy den featuring the same attractive light grey flooring and a fireplace, creating a cozy living space. (The fireplace is being sold as-is, as the seller has never used it) The eat-in dining area and galley-style kitchen are located just off the den and also offer pleasant views of the backyard, making this part of the home a comfortable and inviting space for everyday meals and entertaining. Head upstairs, where you'll find all brand-new carpeting. The spacious primary suite offers plenty of room and an abundance of natural light. It features two large closets, a separate dressing area with desk and mirror as well as its own private full bathroom. Just outside the primary suite, the second-floor landing provides easy access to the home's second full bathroom and two additional generously sized bedrooms. The upper level also features a large walk-in closet or storage area, providing valuable extra space for all your storage needs. Additional highlights include an extended one-car garage and a private driveway with parking for an additional vehicle. With three bedrooms, 2.5 baths, fresh paint, brand-new carpeting, a private backyard, attached garage, and no HOA or condo association, this Barton Run townhome has so much to offer. Don't miss your opportunity to make it yours—schedule your private showing today!
Getting Around
 Car-Dependent
 Very Limited Transit
 Somewhat Bikeable
Schools
Construction
Condition
- Year built: 1980
Materials
- Foundation: Slab
- Construction materials: Vinyl Siding
Type & Style
- Home type: Townhouse
- Architectural style: Colonial
- Property subType: Townhouse
Interior
Appliances
- Appliances included: Gas Water Heater
- Laundry features: Laundry Room
Bathroom1
- Level: Upper
Bathroom2
- Level: Upper
Bedroom2
- Level: Upper
Bedroom3
- Level: Upper
Bedrooms & Bathrooms
- Bedrooms: 3
- Bathrooms: 2
- Full bathrooms: 2
Den
- Level: Main
Features
- Number of fireplaces: 1
- Fireplace: Yes
- Finished area below ground: 0
- Finished area above ground: 1,680
Heating & Cooling
- Heating features: Forced Air,Natural Gas
- Cooling features: Central Air,Electric
Interior Area
- Total structure area: 1,680
- Total interior livable area: 1,680 sqft
Kitchen
- Level: Main
Laundry
- Level: Main
Living Room
- Level: Main
Primary Bedroom
- Level: Upper
Property
Accessibility
- Accessibility features: None
Details
- Parcel number: 1300044 2000059
- Zoning: RD-1
- Special condition: Standard
- Exclusions: Personal Items
Features
- Levels: Two
- Stories: 2
- Pool features: None
Lot
- Lot size: 3,319 sqft
- Lot size dimensions: 27.00 x 123.00
Parking
- Total spaces: 2
- Parking features: Garage Faces Front,Driveway,On Street,Attached
- Has garage: Yes
- Attached garage spaces: 1
- Covered spaces: 1
- Has uncovered spaces: Yes
- Uncovered spaces: 1
Climate Risk is Financial Risk
Every home has a financial story beyond the listing price. Below, you’ll see the climate risks that could affect this property — and in Bills & Affordability, how those risks may influence repairs, insurance, utilities, and long-term value.
Biggest Threats for This Home
- Winter Weather

- Ice Storm

- Lightning

- Strong Wind

- Tsunami

How This Home’s Risks Compare
FEMA Declared Disasters Across New Jersey Counties
Understanding the Costs
Financial advisors generally recommend spending no more than 30% of your gross household income on housing costs. In practice, many households stretch to 35% or beyond — especially in high-cost markets.
Estimated Costs Today
| Monthly | Annual | |
|---|---|---|
| Mortgage | $1,934 | $23,208 |
| Home Insurance * | $109 | $1,308 |
| Property Taxes | $659 | $7,908 |
| Electricity | $193 | $2,318 |
| Total | $2,895 | $34,740 |
Income You'd Need if You Spent...
New Jersey FAIR Plan Programs


How Costs Could Change Over Time
Climate risk is quickly impacting all of the major home ownership costs. Adjust the growth rates and percentage of income spent on housing below to see how your housing costs could change over the next 10 years — and what income you'd need to keep up.
Comparing Against the Market
Price Per Sq Ft
vs Other Active Listings
Avg $/sqft
vs Homes Sold Last Month
Median $/sqft
Current Market Trends
Median Price Per Square Foot
The median price per square foot of homes sold in this area each month. Compare this to this listing's price per square foot to gauge whether the home is priced in line with recent sales.
Historicals for This Listing
Zestimate History ($/sqft)
Price History
| Date | Event | Price |
|---|---|---|
| 2026-08-03 | Price change | $382,500 |
| 2026-07-02 | Listed for sale | $390,000 |
| 2024-08-21 | Listing removed | $2,700 |
| 2024-08-07 | Listed for rent | $2,700 |
| 2021-03-24 | Listing removed | -- |
| 2016-11-07 | Listing removed | $1,690 |
| 2016-01-14 | Listing removed | $1,650 |
| 2015-08-18 | Listed for rent | $1,650 |
| 2013-06-08 | Listing removed | $1,625 |
| 2013-05-13 | Listed for rent | $1,625 |
| 2004-09-02 | Sold | $173,500 |
 View on Zillow