


95 10th St, Marlton, NJ, 08053
About This Home
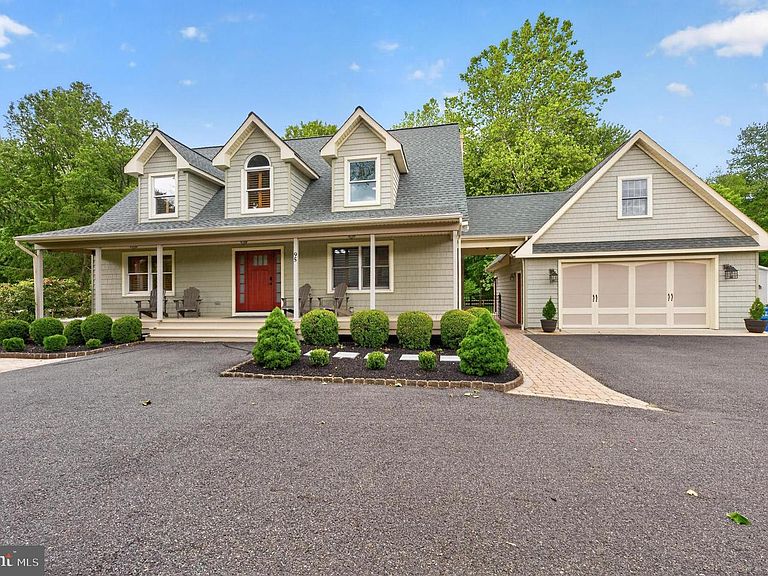
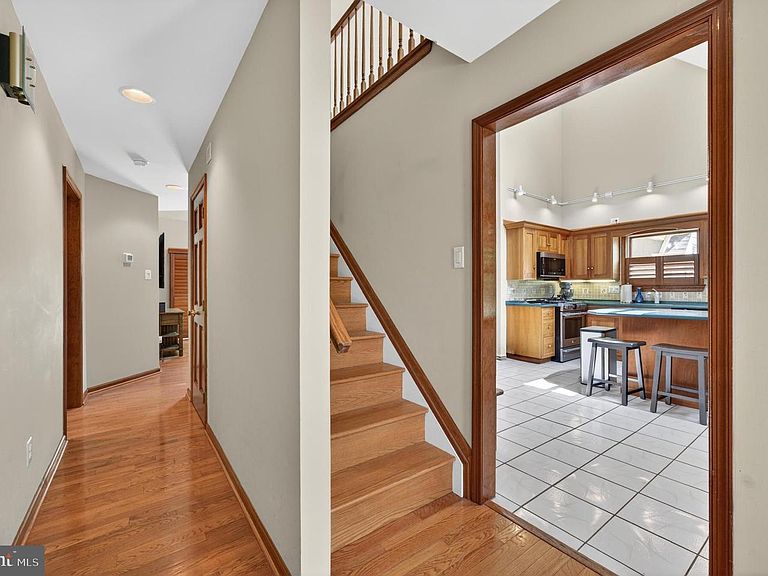
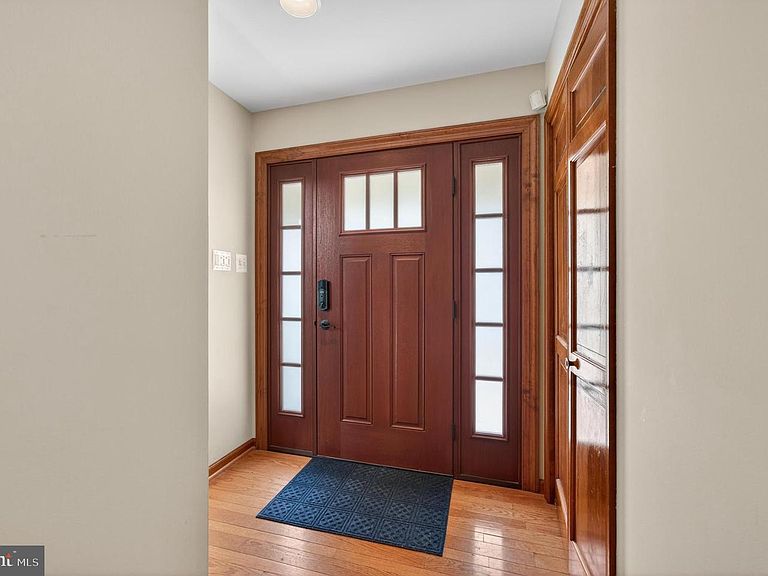
New Listing! Nestled on over an acre of beautifully wooded grounds, this custom-built Cape Cod offers a rare combination of privacy, craftsmanship, and timeless design. From the moment you pull into the circular driveway, the home's inviting covered front porch, mature landscaping, and classic architecture create an unforgettable first impression. Step inside and you'll immediately appreciate the quality that sets this home apart. Rich hardwood flooring, solid wood doors, custom millwork, plantation shutters, and soaring ceilings create a warm and welcoming atmosphere throughout. The dramatic family room serves as the centerpiece of the home, featuring a stunning floor-to-ceiling stone fireplace, vaulted ceilings, skylights, and walls of windows that bring the outdoors in. Overlooking this impressive space is an open second-floor balcony and hallway, adding architectural character and enhancing the home's airy, open feel. The kitchen is filled with character and functionality, offering solid wood cabinetry, a center island, stainless steel appliances, and an open layout that flows effortlessly into the main living spaces. Whether hosting family gatherings or enjoying a quiet evening at home, the design encourages both comfort and connection. The flexible floor plan includes four spacious bedrooms and two-and-a-half bathrooms, including two bedrooms on the main level—ideal for guests, home office space, or those seeking first-floor living options. Upstairs, you'll find additional generously sized bedrooms featuring vaulted ceilings, abundant natural light, custom built-ins, and views overlooking the home's impressive living spaces below. A dedicated home office provides the perfect work-from-home environment, while a finished bonus room offers endless possibilities as a media room, game room, fitness space, playroom, or private retreat. Throughout the home, thoughtful details such as custom trim work, oversized windows, hardwood flooring, and quality craftsmanship reflect the care and pride of ownership that has gone into maintaining this exceptional property. Outside, the property truly shines. Surrounded by mature trees and natural beauty, the expansive composite deck and oversized paver patio provide the perfect setting for entertaining, relaxing, or simply enjoying the peaceful surroundings. The sprawling, park-like backyard offers an exceptional amount of usable space rarely found in today's market, creating endless opportunities for recreation, gardening, gatherings, or future outdoor amenities. The fenced rear yard blends seamlessly into the wooded backdrop, offering both privacy and picturesque views in every season. The oversized detached garage with professional epoxy flooring and a finished loft space presents incredible versatility and endless possibilities for a workshop, studio, fitness area, home office, hobby space, or additional storage. Thoughtfully maintained and updated with a newer roof and HVAC system, public water and sewer, and quality construction throughout, this home delivers the space, privacy, and character that are increasingly difficult to find. If you've been searching for something beyond the ordinary—a home with personality, warmth, exceptional craftsmanship, and a setting that feels like a private retreat while remaining close to shopping, dining, highly rated schools, and major commuting routes—95 10th Street is a property you'll want to experience in person. A truly special home where timeless design, quality construction, and a breathtaking acre-plus setting come together to create an exceptional living experience.
Getting Around
 Car-Dependent
 Very Limited Transit
 Somewhat Bikeable
Schools
Construction
Condition
- Property condition: Excellent
- Year built: 1994
Materials
- Foundation: Crawl Space
- Construction materials: Other
Type & Style
- Home type: SingleFamily
- Architectural style: Other
- Property subType: Single Family Residence
Interior
Appliances
- Appliances included: Gas Water Heater
- Laundry features: Main Level,Laundry Room
Bedrooms & Bathrooms
- Bedrooms: 4
- Bathrooms: 3
- Full bathrooms: 2
- 1/2 bathrooms: 1
- Main level bathrooms: 2
- Main level bedrooms: 2
Features
- Number of fireplaces: 1
- Fireplace features: Wood Burning,Stone
- Fireplace: Yes
- Finished area below ground: 0
- Finished area above ground: 2,144
Heating & Cooling
- Heating features: Forced Air,Natural Gas
- Cooling features: Central Air,Electric
Interior Area
- Total structure area: 2,144
- Total interior livable area: 2,144 sqft
Laundry
- Level: Main
Property
Accessibility
- Accessibility features: Other
Details
- Parcel number: 130017000006
- Zoning: RG-1
- Special condition: Standard
- Exclusions: Personal Property,Gun Safe,Dog Kennel
Features
- Levels: Two
- Stories: 2
- Pool features: None
- Patio & porch: Deck,Patio
- Has view: Yes
- View description: Trees/Woods
Lot
- Lot size: 1.09 Acres
- Features: Adjoins - Open Space,Backs to Trees
Parking
- Total spaces: 2
- Parking features: Storage,Garage Faces Front,Oversized,Other,Asphalt,Detached,Driveway,On Street
- Has garage: Yes
- Attached garage spaces: 2
- Covered spaces: 2
- Has uncovered spaces: Yes
Climate Risk is Financial Risk
Every home has a financial story beyond the listing price. Below, you’ll see the climate risks that could affect this property — and in Bills & Affordability, how those risks may influence repairs, insurance, utilities, and long-term value.
Biggest Threats for This Home
- Winter Weather

- Ice Storm

- Lightning

- Strong Wind

- Tsunami

How This Home’s Risks Compare
FEMA Declared Disasters Across New Jersey Counties
Understanding the Costs
Financial advisors generally recommend spending no more than 30% of your gross household income on housing costs. In practice, many households stretch to 35% or beyond — especially in high-cost markets.
Estimated Costs Today
| Monthly | Annual | |
|---|---|---|
| Mortgage | $3,514 | $42,168 |
| Home Insurance * | $199 | $2,388 |
| Property Taxes | $1,198 | $14,376 |
| Electricity | $236 | $2,836 |
| Total | $5,147 | $61,764 |
Income You'd Need if You Spent...
New Jersey FAIR Plan Programs


How Costs Could Change Over Time
Climate risk is quickly impacting all of the major home ownership costs. Adjust the growth rates and percentage of income spent on housing below to see how your housing costs could change over the next 10 years — and what income you'd need to keep up.
Comparing Against the Market
Price Per Sq Ft
vs Other Active Listings
Avg $/sqft
vs Homes Sold Last Month
Median $/sqft
Current Market Trends
Median Price Per Square Foot
The median price per square foot of homes sold in this area each month. Compare this to this listing's price per square foot to gauge whether the home is priced in line with recent sales.
Historicals for This Listing
Zestimate History ($/sqft)
Price History
| Date | Event | Price |
|---|---|---|
| 2026-08-04 | Price change | $665,000 |
| 2026-06-25 | Price change | $695,000 |
| 2026-06-05 | Listed for sale | $720,000 |
| 2024-04-26 | Sold | $605,000 |
| 2024-04-12 | Pending sale | $585,000 |
| 2024-04-09 | Contingent | $585,000 |
| 2024-04-05 | Listed for sale | $585,000 |
 View on Zillow