



74 Mill St, Medford, NJ, 08055
About This Home
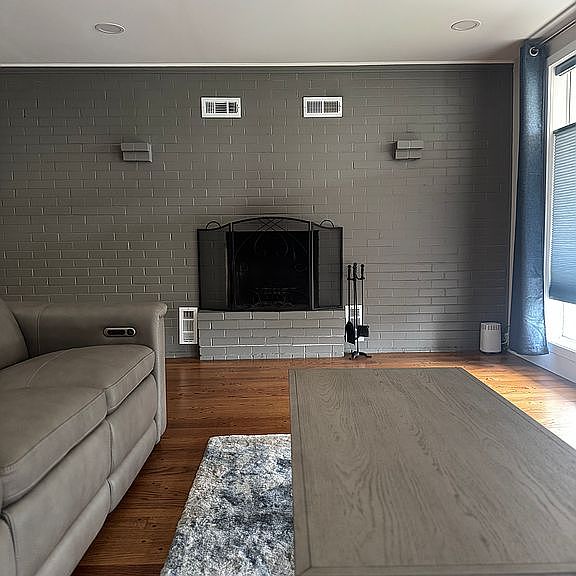
Welcome to 74 Mill St, a stunning property that effortlessly blends comfort, luxury, and convenience. This is a beautiful and feature-rich home both inside and out, making it an absolute dream for those seeking a perfect blend of modern amenities and serene living. Exterior Features: - Oversized double-car garage for ample parking and storage, including newly built-in workbench, shelving and upper loft storage. - Completely new 3-lane concrete driveway + side lot for ample parking - Oversized fenced-in private pool with diving board + 10ft deep end, including newly installed high-end pool pump. Paired with covered garage-connected alleyway storage for all your pool essentials. - New concrete walkways around the home - New ground pavers leading from front porch to mailbox - Newly installed gutters and gutter guards all around - New roof and front entry door enhancing both aesthetics and functionality. - New retractable hose reel for all your outdoor watering needs - New public sewer, public water, and natural gas connections. - Newly capped crawl-space outdoor hatch entrances Sprawling across 2 acres of shady, this private property provides a peaceful retreat. Beautifully landscaped grounds add charm and curb appeal. The back of the property directly leads to Haynes Creek in Medford, providing private scenic nature of a living forest and flowing water! Interior Features: - Recently installed HVAC system ensuring optimal comfort year-round. - New separate second zone HVAC system for Great / master bedroom - Oversized laundry room featuring Brand new heavy-duty washer and dryer + premium overhead cabinetry - Several windows newly replaced and upgraded to enhance energy efficiency and aesthetics. - New high-flow kitchen garbage disposal - New remote controlled motorized multi-directional blinds and drapery installed throughout the home - Newly updated plumbing throughout the home Enjoy well-lit spaces with recessed lighting and big windows that invite plenty of natural sunlight. A luxurious master suite offering a private sanctuary. The kitchen has been revamped with a new two-tone shaker design, stainless steel appliances, a stylish backsplash, and modern lighting. A sunken living/dining room with a vaulted ceiling, adding an elegant touch. New vinyl flooring and refinished hardwood in the living room. A spacious Great room off the pool area can serve as a master bedroom, complete with double closets, making it a versatile space. (Total of 5 bedrooms) Three fully remodeled bathrooms, full of contemporary charm. New Lincoln Park shaker style doors and trim elevate the interior aesthetics. Cozy up by the fireplace, adding warmth and character to the home. Updated with warm modern-colored paint that complements the overall ambiance. New Decora outlets and switches throughout for modern convenience. Conveniently located within walking distance to historic Medford downtown shopping and restaurants. Easy access to highways and just a short ride to Philadelphia, ensuring a perfect blend of suburban tranquility and urban convenience. This residence offers an exquisite living experience, combining comfort, style, and convenience in one remarkable package. Don't miss the opportunity to make this your new home sweet home!
Getting Around
 Car-Dependent
 Very Limited Transit
 Somewhat Bikeable
Schools
Construction
Condition
- Year built: 1955
Materials
- Roof: Asphalt
Type & Style
- Home type: SingleFamily
Interior
Appliances
- Appliances included: Dishwasher,Dryer,Freezer,Garbage disposal,Washer
Basement
- Basement: Unfinished
Bedrooms & Bathrooms
- Bedrooms: 5
- Bathrooms: 3
- Full bathrooms: 3
Features
- Flooring: Tile,Carpet,Hardwood,Linoleum / Vinyl
Interior Area
- Total interior livable area: 2,274 sqft
Property
Details
- Parcel number: 2000908000000010
Features
- Exterior features: Shingle,Vinyl,Wood,Brick,Cement / Concrete,Metal
- Has view: Yes
- View description: Water
- Has water view: Yes
- Water view: Water
- On waterfront: Yes
Lot
- Lot size: 2 Acres
Parking
- Total spaces: 12
- Parking features: Garage - Attached
Climate Risk is Financial Risk
Every home has a financial story beyond the listing price. Below, you’ll see the climate risks that could affect this property — and in Bills & Affordability, how those risks may influence repairs, insurance, utilities, and long-term value.
Biggest Threats for This Home
- Inland Flooding

- Ice Storm

- Strong Wind

- Winter Weather

- Cold Wave

- Earthquake

- Hurricane

- Heat Wave

- Lightning

- Tsunami

How This Home’s Risks Compare
FEMA Declared Disasters Across New Jersey Counties
Understanding the Costs
Financial advisors generally recommend spending no more than 30% of your gross household income on housing costs. In practice, many households stretch to 35% or beyond — especially in high-cost markets.
Estimated Costs Today
| Monthly | Annual | |
|---|---|---|
| Mortgage | $3,791 | $45,492 |
| Home Insurance * | $224 | $2,688 |
| Property Taxes | $1,293 | $15,516 |
| Electricity | $250 | $3,008 |
| Total | $5,558 | $66,696 |
Income You'd Need if You Spent...
New Jersey FAIR Plan Programs


How Costs Could Change Over Time
Climate risk is quickly impacting all of the major home ownership costs. Adjust the growth rates and percentage of income spent on housing below to see how your housing costs could change over the next 10 years — and what income you'd need to keep up.
Comparing Against the Market
Price Per Sq Ft
vs Other Active Listings
Avg $/sqft
vs Homes Sold Last Month
Median $/sqft
Current Market Trends
Median Price Per Square Foot
The median price per square foot of homes sold in this area each month. Compare this to this listing's price per square foot to gauge whether the home is priced in line with recent sales.
Historicals for This Listing
Zestimate History ($/sqft)
Price History
| Date | Event | Price |
|---|---|---|
| 2026-04-29 | Price change | $729,900 |
| 2026-04-21 | Listed for sale | $749,900 |
| 2024-07-12 | Sold | $525,000 |
| 2024-06-10 | Pending sale | $549,900 |
| 2024-05-07 | Price change | $549,900 |
| 2024-04-17 | Price change | $574,900 |
| 2024-04-11 | Price change | $597,900 |
| 2024-02-29 | Price change | $599,900 |
| 2024-02-14 | Price change | $609,900 |
| 2024-01-12 | Price change | $619,900 |
| 2023-11-30 | Price change | $629,900 |
| 2023-11-15 | Listed for sale | $649,900 |
| 2023-06-15 | Sold | $200,000 |
| 2023-05-13 | Pending sale | $295,000 |
| 2023-05-02 | Listed for sale | $295,000 |
| 2023-04-24 | Pending sale | $295,000 |
| 2023-04-17 | Listed for sale | $295,000 |
| 2023-03-29 | Pending sale | $295,000 |
| 2023-03-14 | Listed for sale | $295,000 |
 View on Zillow