

32 Oakwood Dr, Medford, NJ, 08055
About This Home
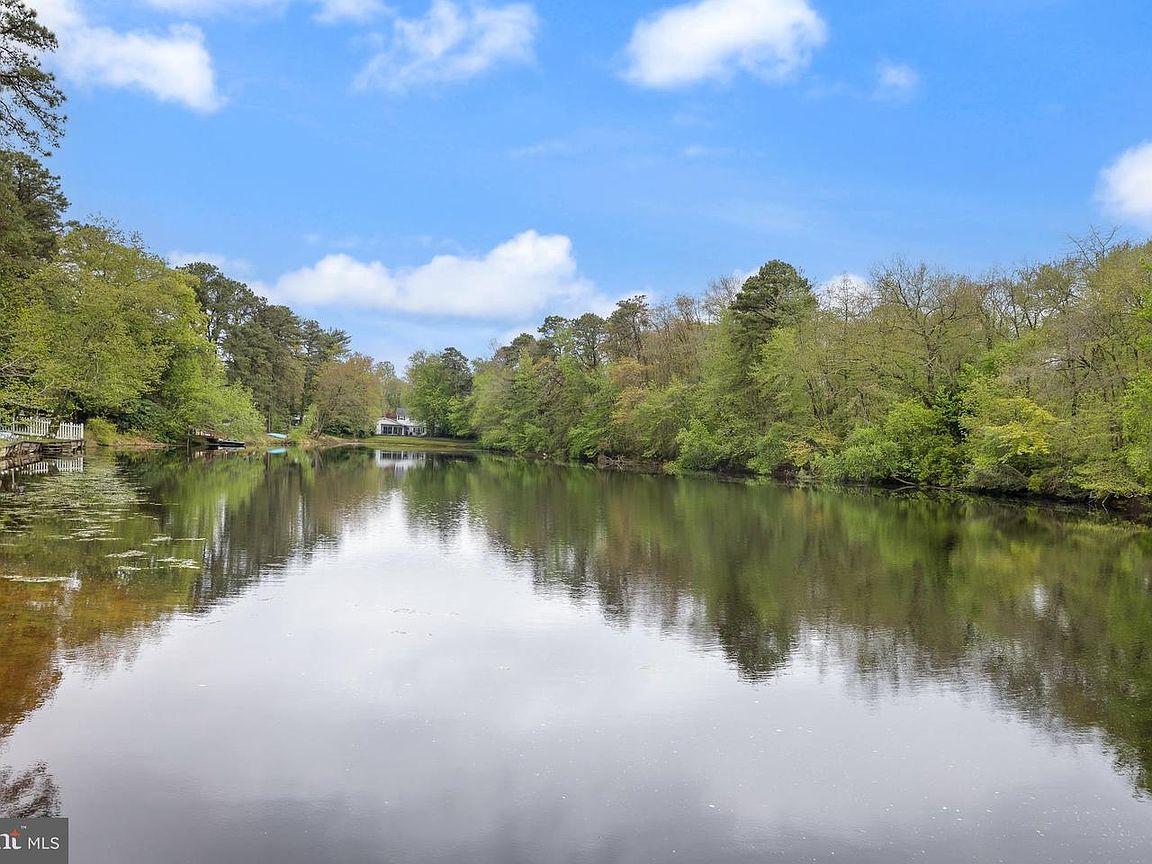
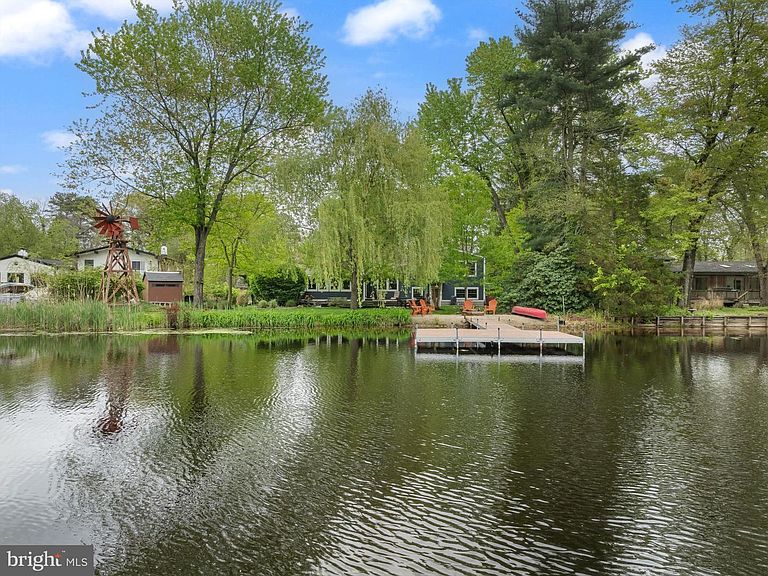
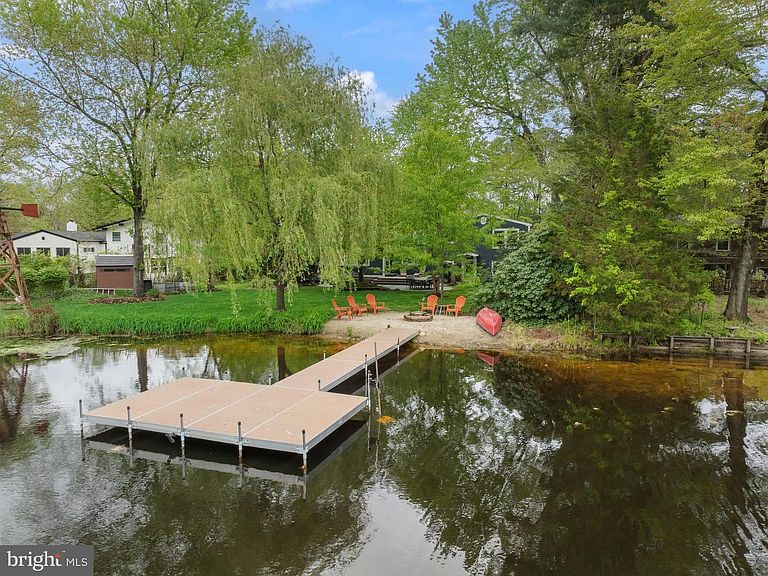
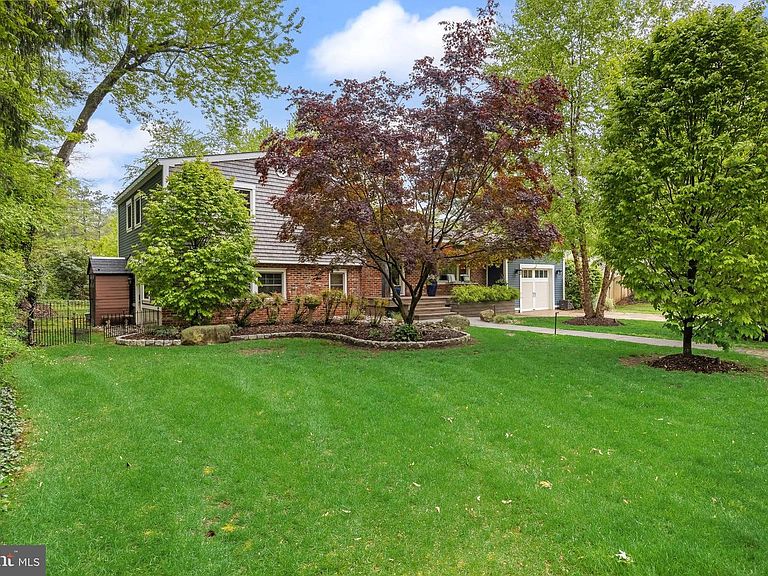
PRIVATE LAKEFRONT RETREAT--Showings on this stunner start Wednesday, May 6! Situated on a spectacular .87-acre lakefront lot, this one-of-a-kind property offers an extraordinary lifestyle on a privately owned lake shared by just 11 homeowners—an incredibly rare and coveted setting. See Survey where the lot extends all the way across the lake to the chain link fence. From the moment you arrive, the exceptional curb appeal is undeniable, with the gorgeous specimen plantings and mature trees highlighted by a beautifully patterned concrete driveway and a welcoming front porch. Step inside to a stunning foyer featuring rich hardwood flooring, a soaring vaulted and beamed ceiling in the living room, built in cabinets on the side wall and stunning light fixtures perfectly accented by a soothing, designer-inspired color palette. The dining room showcases panoramic lake views, creating the perfect backdrop for everyday living or special gatherings. Be sure to stop for a moment to take in the glorious lake views! The expanded gourmet kitchen is truly a showstopper, boasting porcelain tile flooring, abundant cabinetry with custom doors, a large pantry, Corian countertops, stainless farm sink and an impressive oversized island. Stainless steel appliances include an induction cooktop, double ovens, microwave, dishwasher, and refrigerator - WOW - this is truly a gourmet kitchen! Walls of windows frame breathtaking water views, making meal prep and entertaining an absolute joy—just imagine the sunsets! A convenient pocket door leads directly to the garage complete with electric garage door opener - so convenient for bringing in groceries! Just a few steps up from the foyer is the bedroom wing, where the serene primary suite overlooks the lake. The updated (2018) primary bath features a bubbling tub with heat settings, heat lamp, and a spacious, custom-outfitted closet accessed through a stylish barn door. Two additional generously sized bedrooms offer hardwood flooring, window shades, and ample closet space. A few steps down from the foyer leads to the inviting family room, complete with luxury vinyl flooring, a side entrance, and smart home features including voice-activated lighting and electric blinds. The full laundry room is thoughtfully designed with Samsung washer and dryer (gas), a laundry tub, built-in folding table, ironing board, and access to the backyard. A full bath and additional storage complete this level. Be sure to take in the rear grounds and lake - here in the back, there is a patio complete with fire pit and a dock with a sandy beach - just imagine relaxing lakeside, swimming (the lake is approx. 5' deep), fishing, kayaking, paddleboarding - there's nothing like lakefront living! This home is loaded with premium amenities including geothermal heating and air conditioning, smart thermostats, smart light switches, a pellet stove, and a lake aeration system powered by a windmill to maintain lakebed quality. Meticulously updated and upgraded throughout, this exceptional property offers luxury, privacy, and natural beauty—truly a rare opportunity to own a private lakefront retreat unlike any other. This is such a special home!
Getting Around
 Car-Dependent
 Very Limited Transit
 Somewhat Bikeable
Schools
Construction
Condition
- Property condition: Excellent
- Year built: 1966
Materials
- Foundation: Block
- Roof: Architectural Shingle
- Construction materials: Wood Siding
Type & Style
- Home type: SingleFamily
- Architectural style: Colonial,Traditional
- Property subType: Single Family Residence
Interior
Appliances
- Appliances included: Microwave,Built-In Range,Cooktop,Dishwasher,Disposal,Dryer,Energy Efficient Appliances,Double Oven,Self Cleaning Oven,Refrigerator,Stainless Steel Appliance(s),Washer,Water Conditioner - Owned,Water Treat System,Electric Water Heater
- Laundry features: Has Laundry,Lower Level
Basement
- Area: 0
Bedrooms & Bathrooms
- Bedrooms: 3
- Bathrooms: 2
- Full bathrooms: 2
- Main level bathrooms: 2
- Main level bedrooms: 3
Features
- Ceiling Fan(s),Combination Kitchen/Dining,Kitchen - Gourmet,Kitchen Island,Pantry,Recessed Lighting,Upgraded Countertops,Walk-In Closet(s),Dry Wall,Vaulted Ceiling(s)
- Flooring: Hardwood,Tile/Brick,Laminate,Wood
- Fireplace features: Pellet Stove
- Finished area below ground: 0
- Finished area above ground: 2,010
Heating & Cooling
- Heating features: Other,Geothermal
- Cooling features: Geothermal
Interior Area
- Total structure area: 2,010
- Total interior livable area: 2,010 sqft
Property
Accessibility
- Accessibility features: None
Details
- Parcel number: 200290500013
- Zoning: GD
- Special condition: Standard
- Exclusions: Flat Screen Televisions,Tonal,Peleton,Patio Lounge Chairs,Small Grills,Main Floor Tv And Wall Bracket,Lower Floor Tv And Wall Bracket,Bird Bath,Generator.
Features
- Levels: Multi/Split,Three
- Stories: 3
- Pool features: None
- Exterior features: Extensive Hardscape,Lighting
- Has spa: Yes
- Spa features: Bath
- Has view: Yes
- View description: Lake,Panoramic,Water
- Has water view: Yes
- Water view: Lake,Water
- Waterfront features: Lake
Lot
- Lot size: 0.87 Acres
- Lot size dimensions: 0.00 x 0.00
Parking
- Total spaces: 1
- Parking features: Garage Door Opener,Garage Faces Front,Circular Driveway,Concrete,Attached
- Has garage: Yes
- Attached garage spaces: 1
- Covered spaces: 1
- Has uncovered spaces: Yes
Climate Risk is Financial Risk
Every home has a financial story beyond the listing price. Below, you’ll see the climate risks that could affect this property — and in Bills & Affordability, how those risks may influence repairs, insurance, utilities, and long-term value.
Biggest Threats for This Home
- Inland Flooding

- Strong Wind

- Winter Weather

- Cold Wave

- Heat Wave

- Ice Storm

- Lightning

- Wildfire

- Tsunami

How This Home’s Risks Compare
FEMA Declared Disasters Across New Jersey Counties
Understanding the Costs
Financial advisors generally recommend spending no more than 30% of your gross household income on housing costs. In practice, many households stretch to 35% or beyond — especially in high-cost markets.
Estimated Costs Today
| Monthly | Annual | |
|---|---|---|
| Mortgage | $4,510 | $54,120 |
| Home Insurance * | $267 | $3,204 |
| Property Taxes | $1,538 | $18,456 |
| Electricity | $221 | $2,658 |
| Total | $6,536 | $78,432 |
Income You'd Need if You Spent...
New Jersey FAIR Plan Programs

How Costs Could Change Over Time
Climate risk is quickly impacting all of the major home ownership costs. Adjust the growth rates and percentage of income spent on housing below to see how your housing costs could change over the next 10 years — and what income you'd need to keep up.
Comparing Against the Market
Price Per Sq Ft
vs Other Active Listings
Avg $/sqft
vs Homes Sold Last Month
Median $/sqft
Current Market Trends
Median Price Per Square Foot
The median price per square foot of homes sold in this area each month. Compare this to this listing's price per square foot to gauge whether the home is priced in line with recent sales.
Historicals for This Listing
Zestimate History ($/sqft)
No zestimate history available
Price History
| Date | Event | Price |
|---|---|---|
| 2026-05-06 | Listed for sale | $925,000 |
| 2008-06-19 | Sold | $388,000 |
| 2008-02-26 | Listed for sale | $411,700 |
| 1994-05-24 | Sold | $51,750 |
| 1993-12-22 | Sold | $165,000 |
For Sale by Agent
 View on Zillow