



11 Pinecrest Dr, Medford, NJ, 08055
About This Home
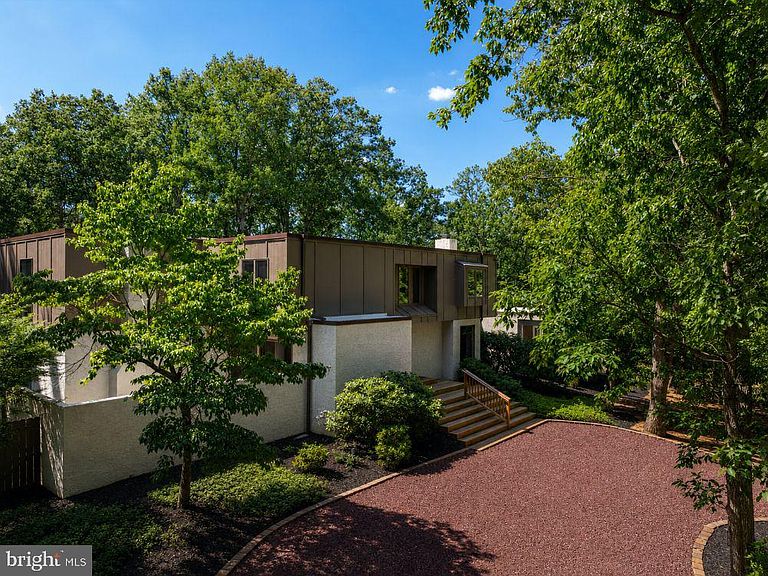
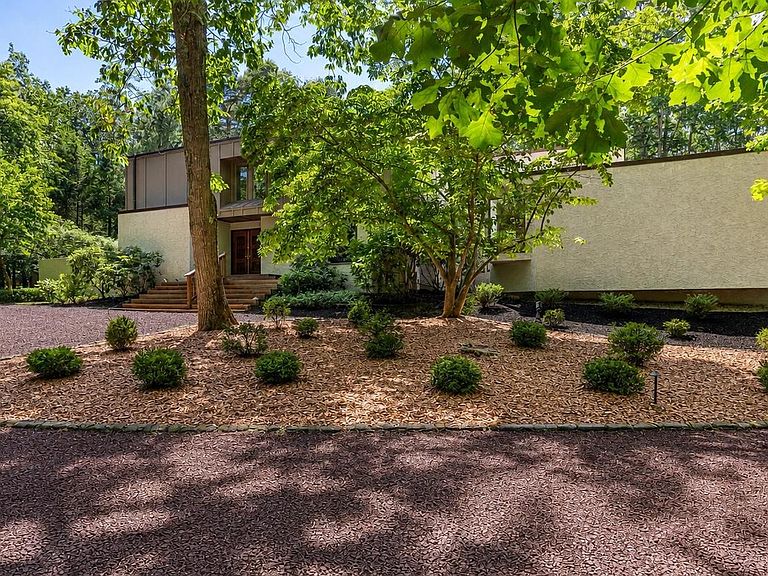
Nestled within the prestigious Pinecrest community, this custom Pond & Spitz contemporary residence sits on 1.74 acres of preserved natural surroundings and offers nearly 5,900 square feet of refined living space. The design features exotic woods, custom David Ramsey built-ins, and two fireplaces, with walls of glass capturing panoramic views and connecting the interior to the veranda, brick patio, saltwater pool area, and private grounds. The open layout provides flexible living and dining spaces suited for both everyday living and larger gatherings. Hardwood floors and abundant natural light run throughout. Architectural details include a hand-carved ash and walnut staircase by Rob Hoffman and a custom black walnut fireplace mantel by David Ramsey. The kitchen and adjacent spaces open to a resort-style outdoor setting with a built-in saltwater pool designed by Lee Nessen (approx. 3–9 ft depths), firepit, professional grilling station, and multiple seating areas. A pergola with outdoor kitchen and changing rooms enhances functionality and outdoor living. A custom swinging kitchen door by Kurt Steinbach adds a distinctive design element. The upper level includes a primary suite with sitting room and spa-style steam shower bath. A separate upper-level suite with my outdoor access and expansive views offers ideal space for an au pair or in-law suite. Three additional bedrooms complete the level. Additional features include three-zone heating and air conditioning, a three-car garage, and an expansive driveway suitable for large-scale entertaining. The septic system is approximately 2,500 gallons per the previous owner. A new 60-mil TPO roof with heat-welded seams provides added durability (see documents for details). This property combines architectural pedigree, craftsmanship, and resort-style amenities in one of Medford’s most desirable enclaves.
Getting Around
 Car-Dependent
 Very Limited Transit
 Somewhat Bikeable
Schools
Construction
Condition
- Property condition: Excellent
- Year built: 1975
Materials
- Foundation: Block
- Roof: Flat,Pitched,Other
- Construction materials: Frame,Stucco,Wood Siding
Type & Style
- Home type: SingleFamily
- Architectural style: Contemporary,Traditional
- Property subType: Single Family Residence
Interior
Appliances
- Appliances included: Oven/Range - Electric,Trash Compactor,Washer,Dryer,Built-In Range,Microwave,Exhaust Fan,Double Oven,Oven,Refrigerator,Gas Water Heater
- Laundry features: Upper Level
Basement
- Level: Lower
Basement
- Has basement: Yes
- Basement: Full
Bedroom1
- Features: Flooring - HardWood,Recessed Lighting
- Level: Upper
- Area: 240
- Dimensions: 15 X 16
Bedroom2
- Features: Flooring - HardWood
- Level: Upper
- Area: 210
- Dimensions: 14 X 15
Bedroom3
- Features: Flooring - HardWood
- Level: Upper
- Area: 240
- Dimensions: 15 X 16
Bedrooms & Bathrooms
- Bedrooms: 5
- Bathrooms: 5
- Full bathrooms: 4
- 1/2 bathrooms: 1
- Main level bathrooms: 3
Dining Room
- Level: Main
- Area: 208
- Dimensions: 13 X 16
Family Room
- Features: Fireplace - Wood Burning
- Level: Main
- Area: 456
- Dimensions: 19 X 24
Features
- Formal/Separate Dining Room,Pantry,Walk-In Closet(s),Eat-in Kitchen,Kitchen Island,Kitchenette,Recessed Lighting,Spiral Staircase,Upgraded Countertops
- Door features: Double Entry,Sliding Glass
- Window features: Casement,Double Pane Windows,Sliding,Skylight(s)
- Flooring: Hardwood,Ceramic Tile,Wood
- Number of fireplaces: 2
- Fireplace: Yes
- Finished area below ground: 0
- Finished area above ground: 6,415
Heating & Cooling
- Heating features: Forced Air,Natural Gas
- Cooling features: Central Air,Electric
Interior Area
- Total structure area: 6,415
- Total interior livable area: 6,415 sqft
Kitchen
- Features: Kitchen - Electric Cooking,Kitchen Island,Pantry
- Level: Main
- Area: 440
- Dimensions: 20 X 22
Living Room
- Features: Fireplace - Wood Burning
- Level: Main
- Area: 644
- Dimensions: 23 X 28
Other
- Features: Flooring - HardWood,Bathroom - Stall Shower
- Level: Upper
Other
- Level: Main
- Area: 300
- Dimensions: 12 X 25
Other
- Level: Main
- Area: 110
- Dimensions: 10 X 11
Other
- Level: Main
- Area: 140
- Dimensions: 10 X 14
Primary Bedroom
- Features: Flooring - HardWood,Primary Bedroom - Sitting Area
- Level: Upper
- Area: 364
- Dimensions: 14 X 26
Property
Accessibility
- Accessibility features: None
Details
- Parcel number: 200480600007 12
- Zoning: RGD1
- Special condition: Standard
Features
- Levels: Two
- Stories: 2
- Private pool: Yes
- Pool features: Salt Water,In Ground,Fenced,Private
- Patio & porch: Deck,Patio,Roof Deck
- Exterior features: Lawn Sprinkler,Extensive Hardscape,Barbecue,Lighting,Other
- Fencing: Privacy
Lot
- Lot size: 1.74 Acres
- Features: Landscaped,Wooded,Poolside,Premium,Private,Backs to Trees
- Lot size dimensions: 0.00 x 0.00
Parking
- Total spaces: 9
- Parking features: Garage Faces Front,Garage Door Opener,Oversized,Circular Driveway,Crushed Stone,Driveway,Attached
- Has garage: Yes
- Attached garage spaces: 3
- Covered spaces: 3
- Has uncovered spaces: Yes
- Uncovered spaces: 6
Climate Risk is Financial Risk
Every home has a financial story beyond the listing price. Below, you’ll see the climate risks that could affect this property — and in Bills & Affordability, how those risks may influence repairs, insurance, utilities, and long-term value.
Biggest Threats for This Home
- Inland Flooding

- Ice Storm

- Lightning

- Strong Wind

- Winter Weather

- Cold Wave

- Hurricane

- Heat Wave

- Wildfire

- Tsunami

How This Home’s Risks Compare
FEMA Declared Disasters Across New Jersey Counties
Understanding the Costs
Financial advisors generally recommend spending no more than 30% of your gross household income on housing costs. In practice, many households stretch to 35% or beyond — especially in high-cost markets.
Estimated Costs Today
| Monthly | Annual | |
|---|---|---|
| Mortgage | $6,067 | $72,804 |
| Home Insurance * | $359 | $4,308 |
| Property Taxes | $2,070 | $24,840 |
| Electricity | $707 | $8,485 |
| Total | $9,203 | $110,436 |
Income You'd Need if You Spent...
New Jersey FAIR Plan Programs

How Costs Could Change Over Time
Climate risk is quickly impacting all of the major home ownership costs. Adjust the growth rates and percentage of income spent on housing below to see how your housing costs could change over the next 10 years — and what income you'd need to keep up.
Comparing Against the Market
Price Per Sq Ft
vs Other Active Listings
Avg $/sqft
vs Homes Sold Last Month
Median $/sqft
Current Market Trends
Median Price Per Square Foot
The median price per square foot of homes sold in this area each month. Compare this to this listing's price per square foot to gauge whether the home is priced in line with recent sales.
Historicals for This Listing
Zestimate History ($/sqft)
Price History
| Date | Event | Price |
|---|---|---|
| 2026-07-06 | Listed for sale | $1,200,000 |
| 2012-03-13 | Sold | $300,000 |
| 2011-10-11 | Price change | $449,900 |
| 2011-10-10 | Price change | $449,000 |
| 2011-06-18 | Price change | $499,000 |
| 2011-06-03 | Price change | $525,000 |
| 2011-06-01 | Price change | $499,000 |
| 2011-05-27 | Price change | $525,000 |
| 2011-04-10 | Listed for sale | $585,000 |
| 2009-01-01 | Listing removed | $799,000 |
| 2008-07-23 | Listed for sale | $799,000 |
| 2008-05-11 | Listing removed | $900,000 |
| 2008-05-01 | Listed for sale | $900,000 |
| 2008-01-18 | Listing removed | $1,000,000 |
| 2007-11-14 | Listed for sale | $1,000,000 |
 View on Zillow