




187 S Lakeside Dr E, Medford, NJ, 08055
About This Home
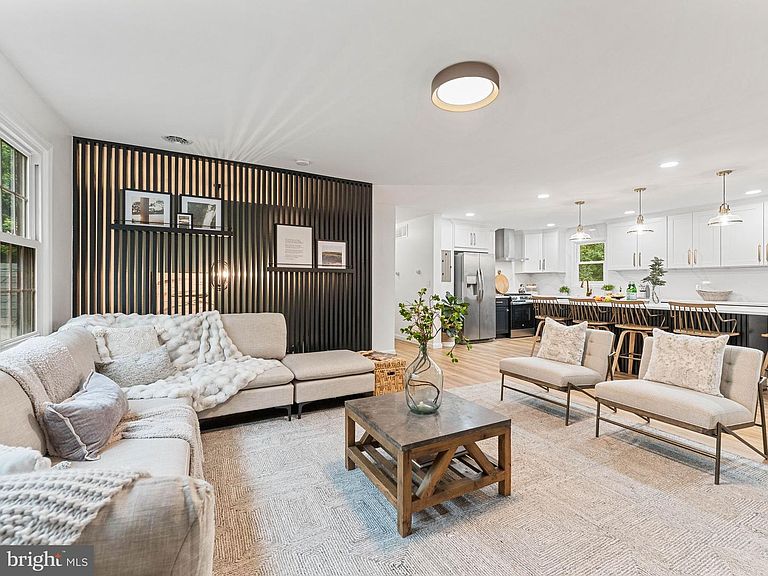
Welcome to a truly exceptional home in Birchwood Lakes, one of Medford’s most desirable neighborhoods, where every detail has been thoughtfully curated to deliver a luxury living experience. Combining designer finishes, modern upgrades, and an unmatched lifestyle, this is a rare opportunity to own a completely transformed home in a sought-after lake community. At the heart of the home is a stunning designer kitchen wrapped in luxurious quartz surfaces, featuring a dramatic 9-foot island, seamless full-height quartz backsplash, custom cabinetry, premium stainless-steel appliances, and bespoke lighting that blends timeless elegance with modern functionality. Interior design is by Hope Filled Spaces LLC. Entertain effortlessly in the spectacular dining room designed to impress family and friends alike. Throughout the home, you’ll find custom millwork, sophisticated wall treatments, designer slat wall accents, upgraded windows, and carefully selected finishes that create a cohesive, high-end aesthetic. Discover a hidden bonus room concealed behind a custom Murphy bookcase door—an unforgettable feature perfect for a private office, playroom, reading retreat, or flex space tailored to your lifestyle. A standout feature of the home is the first-floor primary suite, offering the convenience of main-level living combined with the feel of a private spa retreat. Thoughtfully designed with luxurious finishes and a serene atmosphere, it provides a peaceful escape from the everyday. Every room throughout the home has been enhanced with custom lighting and elevated details that showcase exceptional craftsmanship and attention to detail. The home features luxury vinyl plank flooring throughout, and spa-inspired bathrooms equipped with exhaust fans that include built-in Bluetooth speakers. Beyond the beauty, this home offers the peace of mind that comes with major system upgrades, including a brand-new HVAC system, ensuring comfort, efficiency, and reliability for years to come. Storage is abundant throughout the property, a rare and highly sought-after feature. With two garages and an additional storage shed, there is a plethora of space for vehicles, recreational equipment, workshop needs, seasonal items, and all the necessities of lake-community living. Step outside and embrace the lifestyle that makes Birchwood Lakes so coveted. Just a short stroll away, enjoy access to the community’s scenic waters for kayaking, canoeing, paddleboarding, fishing, or simply relaxing by the lake. Surrounded by natural beauty and recreational amenities, this location offers the perfect blend of tranquility and active outdoor living. This is more than a renovation—it’s a complete transformation, delivering the perfect combination of luxury, craftsmanship, and lifestyle in one of Medford’s premier lake communities. Between the designer finishes, first-floor primary suite, hidden bonus room, abundant storage, brand-new HVAC system, and walkable access to the lake, this exceptional home offers a level of comfort and sophistication rarely found in today’s market.
Getting Around
 Car-Dependent
 Very Limited Transit
 Somewhat Bikeable
Schools
Construction
Condition
- Year built: 1971
Materials
- Foundation: Slab
- Construction materials: Frame
Type & Style
- Home type: SingleFamily
- Architectural style: Other
- Property subType: Single Family Residence
Interior
Appliances
- Appliances included: Water Heater
Basement
- Area: 0
Bedrooms & Bathrooms
- Bedrooms: 5
- Bathrooms: 3
- Full bathrooms: 3
Features
- Flooring: Luxury Vinyl
- Number of fireplaces: 1
- Fireplace: Yes
- Finished area below ground: 0
- Finished area above ground: 2,996
Heating & Cooling
- Heating features: Forced Air,Natural Gas
- Cooling features: Central Air,Electric
Interior Area
- Total structure area: 2,996
- Total interior livable area: 2,996 sqft
Property
Accessibility
- Accessibility features: None
Details
- Parcel number: 200490500171
- Zoning: RES
- Special condition: Standard
Features
- Levels: Two
- Stories: 2
- Pool features: None
Lot
- Lot size: 0.32 Acres
- Lot size dimensions: 0.00 x 0.00
Parking
- Total spaces: 2
- Parking features: Garage Faces Front,Attached,Detached
- Has garage: Yes
- Attached garage spaces: 2
- Covered spaces: 2
Climate Risk is Financial Risk
Every home has a financial story beyond the listing price. Below, you’ll see the climate risks that could affect this property — and in Bills & Affordability, how those risks may influence repairs, insurance, utilities, and long-term value.
Biggest Threats for This Home
- Inland Flooding

- Ice Storm

- Lightning

- Strong Wind

- Winter Weather

- Cold Wave

- Hurricane

- Heat Wave

- Wildfire

- Tsunami

How This Home’s Risks Compare
FEMA Declared Disasters Across New Jersey Counties
Understanding the Costs
Financial advisors generally recommend spending no more than 30% of your gross household income on housing costs. In practice, many households stretch to 35% or beyond — especially in high-cost markets.
Estimated Costs Today
| Monthly | Annual | |
|---|---|---|
| Mortgage | $4,297 | $51,564 |
| Home Insurance * | $254 | $3,048 |
| Property Taxes | $1,466 | $17,592 |
| Electricity | $330 | $3,963 |
| Total | $6,347 | $76,164 |
Income You'd Need if You Spent...
New Jersey FAIR Plan Programs

How Costs Could Change Over Time
Climate risk is quickly impacting all of the major home ownership costs. Adjust the growth rates and percentage of income spent on housing below to see how your housing costs could change over the next 10 years — and what income you'd need to keep up.
Comparing Against the Market
Price Per Sq Ft
vs Other Active Listings
Avg $/sqft
vs Homes Sold Last Month
Median $/sqft
Current Market Trends
Median Price Per Square Foot
The median price per square foot of homes sold in this area each month. Compare this to this listing's price per square foot to gauge whether the home is priced in line with recent sales.
Historicals for This Listing
Zestimate History ($/sqft)
Price History
| Date | Event | Price |
|---|---|---|
| 2026-06-25 | Listed for sale | $849,900 |
| 2026-03-05 | Sold | $550,000 |
| 2026-02-06 | Pending sale | $599,000 |
| 2026-01-23 | Listed for sale | $599,000 |
 View on Zillow