


253 Hopewell Rd, Medford, NJ, 08055
About This Home
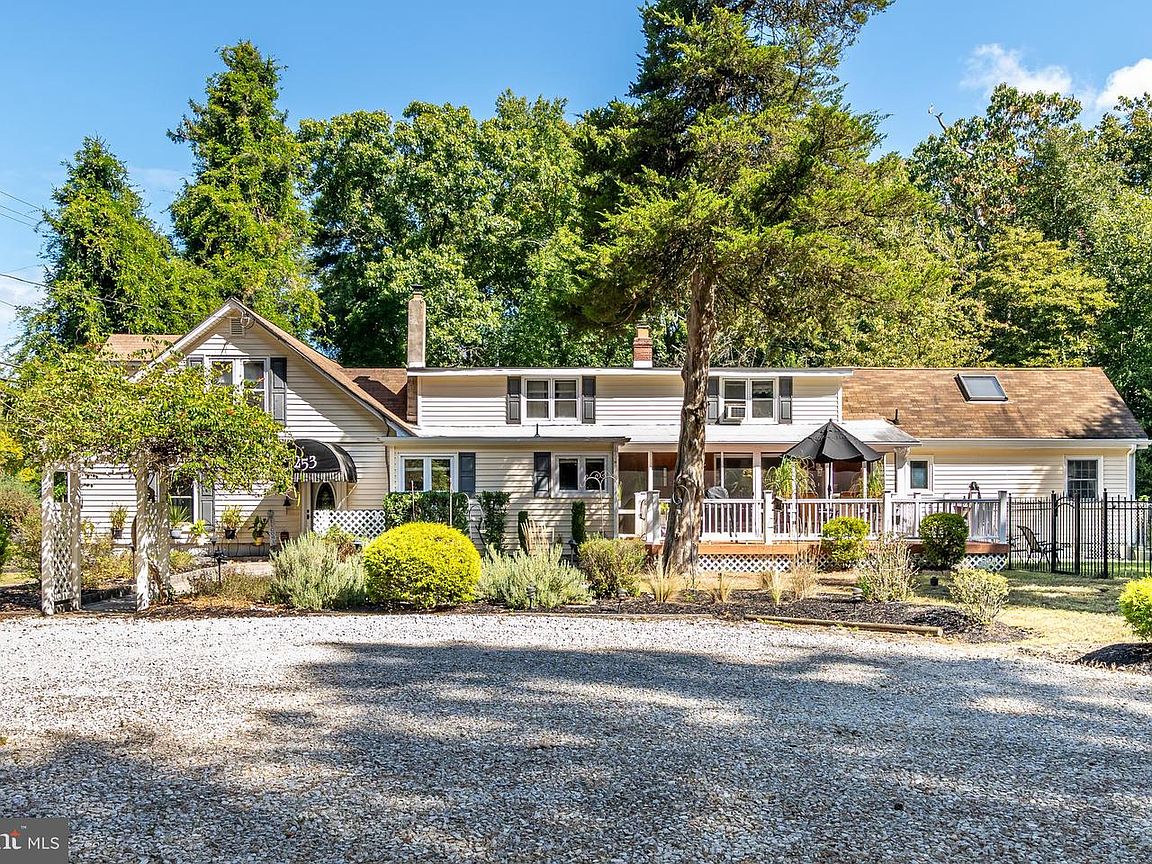
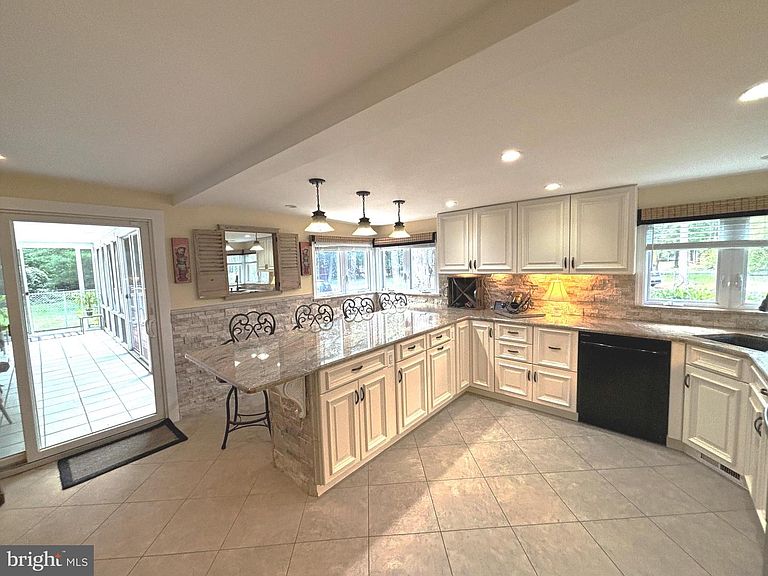
Come and explore the year-round family activities at this private lake community surrounding the historic Taunton Lake in Medford! Stroll down your tree-lined private path to the beach and lake from your expansive property here at 253 Hopewell Road. This unique home has many newer additions and upgrades that embrace the “heart” of the home, which served as an old stagecoach stop and resting place in the early 19th century and remains preserved and original. You can see and feel the history as you wander through. This expanded cape cod home offers a combination of original spaces, intertwined with modern updates and decor, centered on .7 acres of estate. You enter the home through a large entry purpose room that also hosts your laundry area, sauna, adjacent shower stall, storage space, and entry to a large 2 car garage. Continue through to a large modern kitchen that includes a gas fireplace. It’s perfect for gourmet cooking and entertaining. In the pass to the dining room you'll see an upgraded powder room. From the kitchen you can enter the enclosed screened porch with access to a large deck or pass through into the dining room featuring wood on the walls, another gas fireplace, and stairs to the 2nd floor. The dining room leads to a formal family room featuring another gas fireplace, hand hewn ceiling beams, a large picture window with nature views and additional access to the screened porch through sliding glass doors. Then, head on over to the convenient downstairs primary suite. A spacious bedroom with picture windows, a private door to access the backyard and an updated full bath, tucked in the end of the home for added privacy. The second floor offers plenty of character, ample storage, three spacious bedrooms, a second full bath with a jacuzzi tub, and a large attic space that can be used as a craft room, office, or bonus space. Now, let’s explore the grounds. There is a large, custom-fenced grassy yard with two locked entrance gates that’s perfect for children and pets to gather safely with an automatic irrigation system; a lovely deck; patio, a large open back yard with access to the beach and lots of space to garden and enjoy outdoor living. Other important features offer a whole house Generac generator with warranty; septic system installed in 2013, public water, 2-year-old HVAC system including new gas heater, hot water and air conditioner. This home is conveniently located near Taunton Lake, with access by a short walk from the front of the property or by a private path at the rear. Members of Old Taunton Colony Club enjoy the beach, lake, use of the private dock and canoe rack, annual summer picnic with live music, fishing derby, canoe races, movies under the stars, Fall bonfire, trick or treat docks and Easter egg hunt, plus more. You will have to explore this home and the grounds in great detail to appreciate everything that it has to offer! Schedule your private tour today and don’t miss this unique opportunity for your own memories to be made by the lake! To access the property, turn on Devon Ave. You will be greeted by a gated circular driveway and lovely pine trees for shade with ample parking.
Getting Around
 Car-Dependent
 Very Limited Transit
 Somewhat Bikeable
Schools
Construction
Condition
- Year built: 1900
Materials
- Foundation: Crawl Space
- Roof: Flat,Pitched,Shingle
- Construction materials: Vinyl Siding
Type & Style
- Home type: SingleFamily
- Architectural style: Cape Cod,Other
- Property subType: Single Family Residence
Interior
Appliances
- Appliances included: Microwave,Dishwasher,Oven/Range - Electric,Refrigerator,Washer,Dryer,Gas Water Heater
- Laundry features: Main Level
Bedroom2
- Level: Upper
- Area: 238
- Dimensions: 14 X 17
Bedroom3
- Level: Upper
- Area: 234
- Dimensions: 13 X 18
Bedroom4
- Level: Upper
- Area: 198
- Dimensions: 11 X 18
Bedrooms & Bathrooms
- Bedrooms: 4
- Bathrooms: 3
- Full bathrooms: 2
- 1/2 bathrooms: 1
- Main level bathrooms: 2
- Main level bedrooms: 1
Dining Room
- Level: Main
- Area: 252
- Dimensions: 14 X 18
Family Room
- Features: Fireplace - Other
- Level: Main
- Area: 0
- Dimensions: 0 X 0
Features
- Bathroom - Stall Shower,Breakfast Area,Butlers Pantry,Exposed Beams,Primary Bath(s),Recessed Lighting,Sauna,Wood Walls,Dry Wall
- Door features: Sliding Glass
- Window features: Bay/Bow,Skylight(s)
- Flooring: Hardwood,Tile/Brick,Carpet
- Number of fireplaces: 3
- Fireplace: Yes
- Finished area below ground: 0
- Finished area above ground: 2,393
Half Bath
- Level: Main
Heating & Cooling
- Heating features: Forced Air,Natural Gas
- Cooling features: Central Air,Electric
Interior Area
- Total structure area: 2,393
- Total interior livable area: 2,393 sqft
Kitchen
- Features: Kitchen - Electric Cooking,Pantry,Double Sink
- Level: Main
- Area: 256
- Dimensions: 16 X 16
Living Room
- Level: Main
- Area: 266
- Dimensions: 14 X 19
Other
- Features: Attic - Walk-Up,Attic - Floored
- Level: Unspecified
Other
- Level: Upper
Other
- Level: Main
Primary Bedroom
- Level: Main
- Area: 322
- Dimensions: 14 X 23
Screened Porch
- Level: Main
- Area: 132
- Dimensions: 6 X 22
Property
Accessibility
- Accessibility features: None
Details
- Parcel number: 200570100002
- Zoning: RGD2
- Special condition: Standard
- Exclusions: Curtains And Hardware In Primary First Floor Bedroom
Features
- Levels: Two
- Stories: 2
- Pool features: None
- Patio & porch: Deck,Patio,Porch,Screened Porch
- Exterior features: Underground Lawn Sprinkler
- Fencing: Partial
- Has view: Yes
- View description: Trees/Woods
- Waterfront features: Lake
Lot
- Lot size: 0.71 Acres
- Features: Backs to Trees,SideYard(s),Front Yard,Rear Yard,Landscaped
- Lot size dimensions: 0.00 x 0.00
Parking
- Total spaces: 2
- Parking features: Inside Entrance,Oversized,Driveway,Attached
- Has garage: Yes
- Attached garage spaces: 2
- Covered spaces: 2
- Has uncovered spaces: Yes
Climate Risk is Financial Risk
Every home has a financial story beyond the listing price. Below, you’ll see the climate risks that could affect this property — and in Bills & Affordability, how those risks may influence repairs, insurance, utilities, and long-term value.
Biggest Threats for This Home
- Inland Flooding

- Strong Wind

- Winter Weather

- Cold Wave

- Heat Wave

- Ice Storm

- Lightning

- Wildfire

- Tsunami

How This Home’s Risks Compare
FEMA Declared Disasters Across New Jersey Counties
Understanding the Costs
Financial advisors generally recommend spending no more than 30% of your gross household income on housing costs. In practice, many households stretch to 35% or beyond — especially in high-cost markets.
Estimated Costs Today
| Monthly | Annual | |
|---|---|---|
| Mortgage | $2,730 | $32,760 |
| Home Insurance * | $161 | $1,932 |
| Property Taxes | $931 | $11,172 |
| Electricity | $263 | $3,165 |
| Total | $4,085 | $49,020 |
Income You'd Need if You Spent...
New Jersey FAIR Plan Programs

How Costs Could Change Over Time
Climate risk is quickly impacting all of the major home ownership costs. Adjust the growth rates and percentage of income spent on housing below to see how your housing costs could change over the next 10 years — and what income you'd need to keep up.
Comparing Against the Market
Price Per Sq Ft
vs Other Active Listings
Avg $/sqft
vs Homes Sold Last Month
Median $/sqft
Current Market Trends
Median Price Per Square Foot
The median price per square foot of homes sold in this area each month. Compare this to this listing's price per square foot to gauge whether the home is priced in line with recent sales.
Historicals for This Listing
Zestimate History ($/sqft)
Price History
| Date | Event | Price |
|---|---|---|
| 2026-05-04 | Listed for rent | $4,700 |
| 2026-04-28 | Price change | $579,000 |
| 2026-03-30 | Listed for sale | $598,000 |
| 1997-11-12 | Sold | $158,000 |
| 1996-12-19 | Sold | $150,000 |
 View on Zillow