


42 W Lake Rd, Medford, NJ, 08055
About This Home
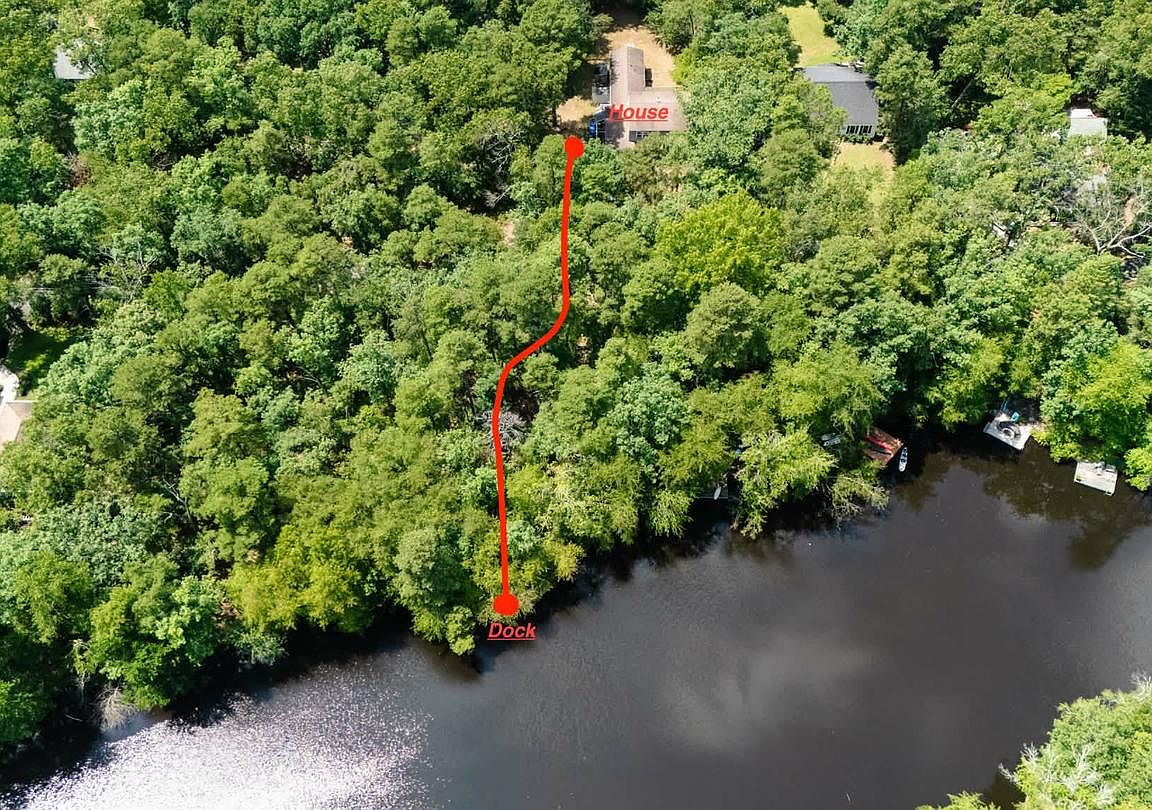
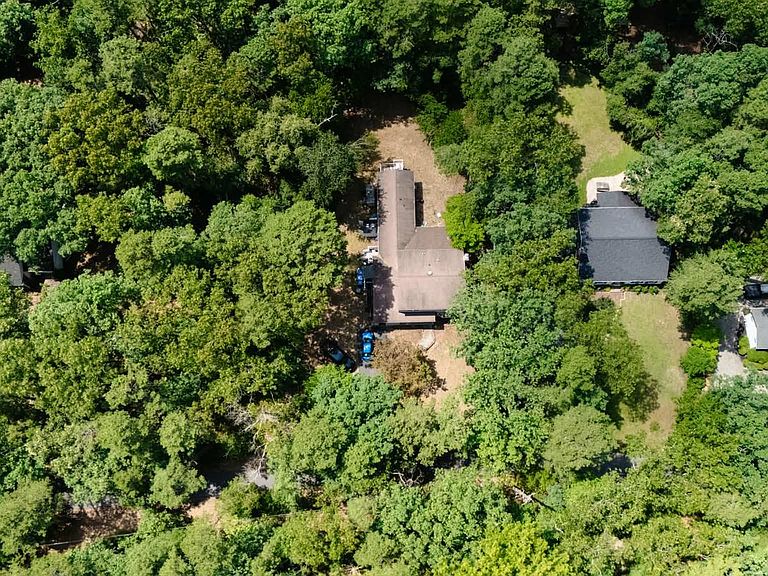
Come check out your private lakeside retreat. Escape to your own private sanctuary with this unique waterfront property nestled in a lush, wooded setting. Combining rustic charm, spacious living, and direct water access, this home offers an unparalleled opportunity to enjoy a peaceful, nature-focused lifestyle. Outdoor living and direct water access to a private dock, perfect for kayaking, fishing, or relaxing by the water. Surrounded by mature trees, offering exceptional privacy and a true escape from the everyday. Gentle paths lead from the main house directly down to the water's edge. Spacious and functional with a massive central kitchen features an abundance of wood cabinetry, extensive counter space with Blue Eye granite and a large island perfect for gatherings. Additional storage in a dedicated built-in buffet and staging area provide excellent solutions for entertaining and pantry needs. Multiple family and living areas feature large sliding glass doors that frame the scenic outdoors and invite natural light. A striking spiral staircase serves as a beautiful focal point, connecting the home's unique levels. Whether you are looking for a full-time residence or a weekend getaway, this property promises a perfect blend of privacy, space, and waterfront living. Bring your vision to make this hidden gem your own! Investor friendly or build with your own sweat equity in this home with lake access. As-is buyer responsible for CO.
Getting Around
 Car-Dependent
 Very Limited Transit
 Somewhat Bikeable
Schools
Construction
Condition
- Property condition: Average
- Year built: 1968
Materials
- Foundation: Block
- Roof: Pitched
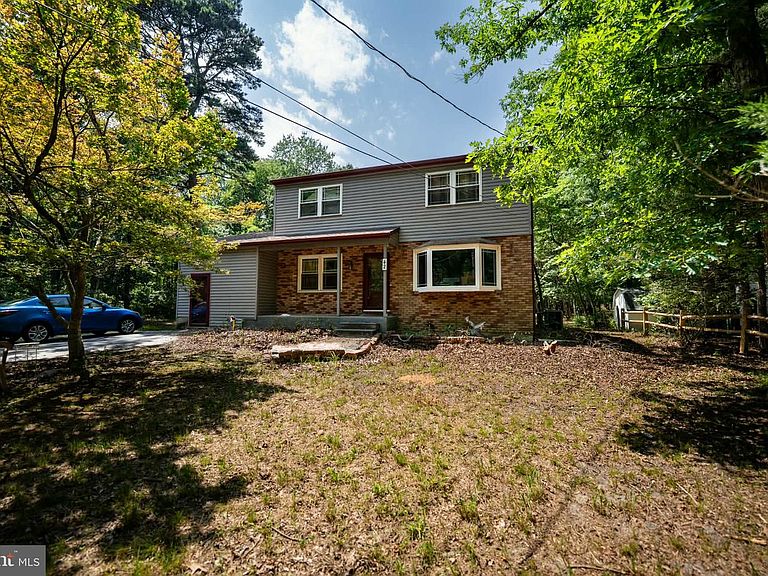
- Construction materials: Vinyl Siding
Type & Style
- Home type: SingleFamily
- Architectural style: Colonial
- Property subType: Single Family Residence
Interior
Appliances
- Appliances included: Built-In Range,Dishwasher,Microwave,Dryer,Oven/Range - Gas,Refrigerator,Washer,Water Heater,Gas Water Heater
- Laundry features: Main Level,Laundry Room
Basement
- Features: Basement - Partially Finished,Lighting - Ceiling
- Level: Lower
Basement
- Has basement: Yes
- Basement: Full,Partially Finished,Interior Entry,Space For Rooms,Sump Pump,Workshop
Bathroom1
- Level: Upper
Bathroom2
- Level: Main
Bathroom3
- Level: Main
Bedroom1
- Features: Ceiling Fan(s),Flooring - Luxury Vinyl Plank
- Level: Upper
Bedroom2
- Features: Ceiling Fan(s),Flooring - Luxury Vinyl Plank
- Level: Upper
Bedroom3
- Features: Flooring - Luxury Vinyl Plank,Walk-In Closet(s)
- Level: Upper
Bedroom4
- Features: Flooring - Luxury Vinyl Plank
- Level: Upper
Bedrooms & Bathrooms
- Bedrooms: 7
- Bathrooms: 3
- Full bathrooms: 3
- Main level bathrooms: 2
- Main level bedrooms: 3
Dining Room
- Features: Fireplace - Other
- Level: Main
Features
- Bathroom - Tub Shower,Breakfast Area,Built-in Features,Ceiling Fan(s),Combination Kitchen/Dining,Curved Staircase,Dining Area,Floor Plan - Traditional,Eat-in Kitchen,Kitchen Island,Pantry,Recessed Lighting,Spiral Staircase,Upgraded Countertops,Walk-In Closet(s),Dry Wall,9'+ Ceilings
- Window features: Replacement,Screens,Window Treatments
- Flooring: Carpet,Ceramic Tile,Luxury Vinyl
- Number of fireplaces: 1
- Fireplace features: Brick,Wood Burning
- Fireplace: Yes
- Finished area below ground: 0
- Finished area above ground: 2,880
Heating & Cooling
- Heating features: Forced Air,Natural Gas
- Cooling features: Central Air,Electric
Interior Area
- Total structure area: 2,880
- Total interior livable area: 2,880 sqft
Kitchen
- Features: Lighting - Pendants,Recessed Lighting,Pantry,Eat-in Kitchen,Kitchen Island
- Level: Main
Laundry
- Level: Main
Living Room
- Level: Main
Other
- Features: Flooring - Luxury Vinyl Plank
- Level: Main
Other
- Features: Flooring - Luxury Vinyl Plank
- Level: Main
Other
- Features: Flooring - Luxury Vinyl Plank
- Level: Main
Property
Accessibility
- Accessibility features: Accessible Approach with Ramp
Details
- Parcel number: 200580600001
- Zoning: GD
- Special condition: Standard
- Other equipment: None
- Exclusions: Personal Belongings,Juxebox And Plastic Shed Not Included.
Features
- Levels: Two
- Stories: 2
- Pool features: None
- Patio & porch: Deck
- Exterior features: Lighting,Other
- Has view: Yes
- View description: Lake,Trees/Woods
- Has water view: Yes
- Water view: Lake
- On waterfront: Yes
- Waterfront features: Exclusive Easement,Private Dock Site,Lake,Canoe/Kayak,Fishing Allowed,Private Access
- Waterbody name: Taunton Lake
- Frontage length: Water Frontage Ft: 25
Lot
- Lot size: 0.76 Acres
- Features: Level,Wooded,Front Yard,Rear Yard,SideYard(s)
- Lot size dimensions: 0.00 x 0.00
Parking
- Total spaces: 6
- Parking features: Asphalt,On Street,Driveway,Off Street
- Has uncovered spaces: Yes
- Uncovered spaces: 6
Climate Risk is Financial Risk
Every home has a financial story beyond the listing price. Below, you’ll see the climate risks that could affect this property — and in Bills & Affordability, how those risks may influence repairs, insurance, utilities, and long-term value.
Biggest Threats for This Home
- Inland Flooding

- Strong Wind

- Winter Weather

- Cold Wave

- Heat Wave

- Ice Storm

- Lightning

- Wildfire

- Tsunami

How This Home’s Risks Compare
FEMA Declared Disasters Across New Jersey Counties
Understanding the Costs
Financial advisors generally recommend spending no more than 30% of your gross household income on housing costs. In practice, many households stretch to 35% or beyond — especially in high-cost markets.
Estimated Costs Today
| Monthly | Annual | |
|---|---|---|
| Mortgage | $3,033 | $36,396 |
| Home Insurance * | $179 | $2,148 |
| Property Taxes | $1,034 | $12,408 |
| Electricity | $317 | $3,809 |
| Total | $4,563 | $54,756 |
Income You'd Need if You Spent...
New Jersey FAIR Plan Programs

How Costs Could Change Over Time
Climate risk is quickly impacting all of the major home ownership costs. Adjust the growth rates and percentage of income spent on housing below to see how your housing costs could change over the next 10 years — and what income you'd need to keep up.
Comparing Against the Market
Price Per Sq Ft
vs Other Active Listings
Avg $/sqft
vs Homes Sold Last Month
Median $/sqft
Current Market Trends
Median Price Per Square Foot
The median price per square foot of homes sold in this area each month. Compare this to this listing's price per square foot to gauge whether the home is priced in line with recent sales.
Historicals for This Listing
Zestimate History ($/sqft)
Price History
| Date | Event | Price |
|---|---|---|
| 2026-07-20 | Listed for sale | $599,999 |
| 2012-06-20 | Sold | $246,500 |
| 2012-02-16 | Price change | $265,000 |
| 2012-01-12 | Price change | $270,000 |
| 2011-11-04 | Listed for sale | $275,000 |
 View on Zillow