


444 Shady Ln, Moorestown, NJ, 08057
About This Home
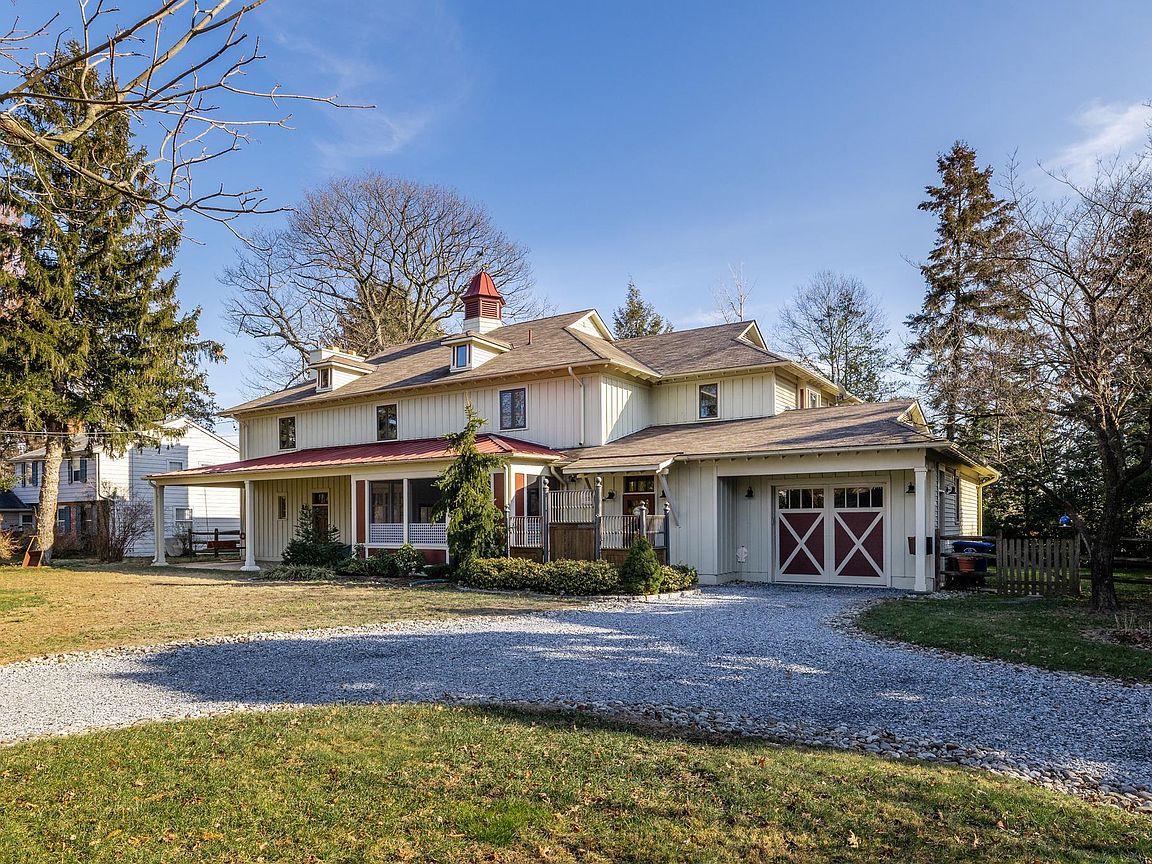
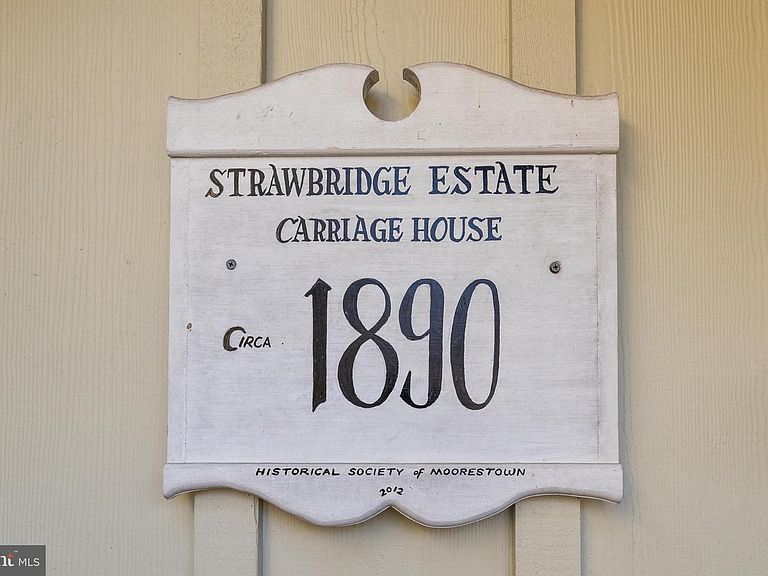
This beautifully restored Moorestown treasure offers more than 7,000 square feet of character that simply can’t be replicated today. Step through the doors and you’re instantly transported— this 19th-century carriage house, once part of the famed Strawbridge Estate and dated c.1890 by the Historical Society, carries its history with quiet pride. Set on a peaceful cul-de-sac in the heart of town, this 7,140 sq. ft., two-and-a-half-story home features 5 bedrooms and 4.5 baths, all thoughtfully renewed in 2015. The owners worked hand- in-hand with an architect, builder, and structural engineer to bring the property up to modern standards without sacrificing the soul of the original structure. The result is a seamless blend of old-world craftsmanship and updated comfort. A one-of-a-kind front gate, hand-built from the estate’s original mahogany horse stalls, sets the tone. Inside, a spacious double foyer welcomes you. Off to the left, a cheerful three-season room flows onto a sweeping covered porch that runs the full length of the home. The ground level, once the carriage bay, now offers a spectacular 33' x 37' family room crowned with a tin ceiling and illuminated by a vintage ship’s-wheel light fixture. Off this impressive space, four original horse stalls remain intact, complete with preserved ironwork and millwork. Pocket doors allow you to showcase them or keep them tucked away—either way, it’s an unforgettable feature. Beyond the stalls is a quiet hideaway lined with original woodwork, leading to a second kitchen, full bath, historic dumbwaiter, and bedroom. With its own private entrance, this area is perfect for guests or multigenerational living. Head upstairs via the main staircase, decorated with recessed art niches, or take the hidden elevator. On the second floor, once home to the hay loft, you’ll find a welcoming landing, a large laundry room with half bath, and two charming en-suite bedrooms. The primary suite includes an entry chamber ideal for a cozy reading nook, office, or nursery. The second suite stands out with built-ins, wainscoting, and a warm plank ceiling. The main kitchen offers a refreshed galley layout with granite counters, farmhouse sink, subway tile, ample cabinetry, and a walk-in pantry. It opens into a dramatic two-story living and dining area featuring original hardwood floors, beamed ceiling, a wood-burning fireplace, and newly added windows that flood the space with natural light. From here, step into the inviting sunroom and out onto a large deck overlooking the fenced backyard, perfect for gatherings. Separate staircases connect the living spaces to the first level. Continue to the third floor to find a cozy overlook and a double bedroom with cedar closets and a full bath highlighted by a reclaimed 20th-century wood door. It’s an ideal space for kids, guests, or a whimsical retreat. A spacious connected garage and a generous driveway provide ample parking. Close to parks, shops, and dining, this is truly a home that must be experienced in person to appreciate. Rare, storied, and lovingly revived, this is your chance to own a remarkable piece of Moorestown history.
Getting Around
 Car-Dependent
 Very Limited Transit
 Somewhat Bikeable
Schools
Construction
Condition
- Property condition: Excellent
- Year built: 1890
Materials
- Foundation: Concrete Perimeter
- Construction materials: Stucco
Type & Style
- Home type: SingleFamily
- Architectural style: Carriage House
- Property subType: Single Family Residence
Interior
Appliances
- Appliances included: Electric Water Heater
- Laundry features: Laundry Room
Bedroom3
- Features: Cedar Closet(s)
- Level: Upper
- Area: 361
- Dimensions: 19 X 19
Bedroom4
- Level: Upper
- Area: 255
- Dimensions: 17 X 15
Bedroom5
- Level: Main
- Area: 228
- Dimensions: 12 X 19
Bedrooms & Bathrooms
- Bedrooms: 5
- Bathrooms: 5
- Full bathrooms: 4
- 1/2 bathrooms: 1
- Main level bathrooms: 1
- Main level bedrooms: 1
Bonus Room
- Level: Main
- Area: 378
- Dimensions: 18 X 21
Family Room
- Features: Dining Area
- Level: Main
- Area: 1221
- Dimensions: 37 X 33
Features
- 2nd Kitchen,Additional Stairway,Built-in Features,Cedar Closet(s),Ceiling Fan(s),Elevator,Entry Level Bedroom,Exposed Beams,Open Floorplan,Pantry
- Flooring: Wood
- Number of fireplaces: 1
- Fireplace: Yes
- Finished area below ground: 0
- Finished area above ground: 7,140
Heating & Cooling
- Heating features: Forced Air,Baseboard,Natural Gas,Electric
- Cooling features: Central Air,Zoned,Natural Gas
Interior Area
- Total structure area: 7,140
- Total interior livable area: 7,140 sqft
Kitchen
- Features: Granite Counters,Pantry
- Level: Upper
Laundry
- Features: Built-in Features
- Level: Upper
- Area: 91
- Dimensions: 7 X 13
Living Room
- Features: Fireplace - Wood Burning,Flooring - HardWood,Living/Dining Room Combo,Ceiling Fan(s),Cathedral/Vaulted Ceiling
- Level: Upper
- Area: 759
- Dimensions: 23 X 33
Other
- Features: Flooring - HardWood,Built-in Features
- Level: Upper
Other
- Features: Ceiling Fan(s),Flooring - HardWood
- Level: Upper
- Area: 345
- Dimensions: 15 X 23
Primary Bathroom
- Level: Upper
Primary Bedroom
- Features: Ceiling Fan(s),Flooring - HardWood
- Level: Upper
- Area: 196
- Dimensions: 14 X 14
Screened Porch
- Level: Main
- Area: 209
- Dimensions: 11 X 19
Sitting Room
- Features: Flooring - HardWood
- Level: Upper
- Area: 99
- Dimensions: 11 X 9
Property
Accessibility
- Accessibility features: Accessible Elevator Installed
Details
- Parcel number: 220260000009
- Zoning: RES
- Special condition: Standard
- Exclusions: 2 Kitchen Butcher Blocks,Light Above Stairwell To Stalls And All Personal Items
Features
- Levels: Two and One Half
- Stories: 2
- Pool features: None
- Patio & porch: Screened Porch
Lot
- Lot size: 0.42 Acres
- Lot size dimensions: 122.00 x 150.00
Parking
- Total spaces: 5
- Parking features: Garage Door Opener,Oversized,Garage Faces Front,Inside Entrance,Attached,Driveway,Off Street
- Has garage: Yes
- Attached garage spaces: 1
- Covered spaces: 1
- Has uncovered spaces: Yes
- Uncovered spaces: 4
Climate Risk is Financial Risk
Every home has a financial story beyond the listing price. Below, you’ll see the climate risks that could affect this property — and in Bills & Affordability, how those risks may influence repairs, insurance, utilities, and long-term value.
Biggest Threats for This Home
- Inland Flooding

- Strong Wind

- Winter Weather

- Ice Storm

- Lightning

- Tsunami

How This Home’s Risks Compare
FEMA Declared Disasters Across New Jersey Counties
Understanding the Costs
Financial advisors generally recommend spending no more than 30% of your gross household income on housing costs. In practice, many households stretch to 35% or beyond — especially in high-cost markets.
Estimated Costs Today
| Monthly | Annual | |
|---|---|---|
| Mortgage | $7,559 | $90,708 |
| Home Insurance * | $510 | $6,120 |
| Property Taxes | $2,578 | $30,936 |
| Electricity | $787 | $9,444 |
| Total | $11,434 | $137,208 |
Income You'd Need if You Spent...
New Jersey FAIR Plan Programs


How Costs Could Change Over Time
Climate risk is quickly impacting all of the major home ownership costs. Adjust the growth rates and percentage of income spent on housing below to see how your housing costs could change over the next 10 years — and what income you'd need to keep up.
Comparing Against the Market
Price Per Sq Ft
vs Other Active Listings
Avg $/sqft
vs Homes Sold Last Month
Median $/sqft
Current Market Trends
Median Price Per Square Foot
The median price per square foot of homes sold in this area each month. Compare this to this listing's price per square foot to gauge whether the home is priced in line with recent sales.
Historicals for This Listing
Zestimate History ($/sqft)
Price History
| Date | Event | Price |
|---|---|---|
| 2026-03-07 | Listed for sale | $1,495,000 |
| 2022-10-20 | Listing removed | -- |
| 2022-04-28 | Price change | $1,585,000 |
| 2022-01-24 | Listed for sale | $1,600,000 |
| 2013-06-27 | Listing removed | $449,900 |
| 2013-05-11 | Listed for sale | $449,900 |
| 2010-07-26 | Sold | $55,972 |
 View on Zillow