



728 Mill St, Moorestown, NJ, 08057
About This Home
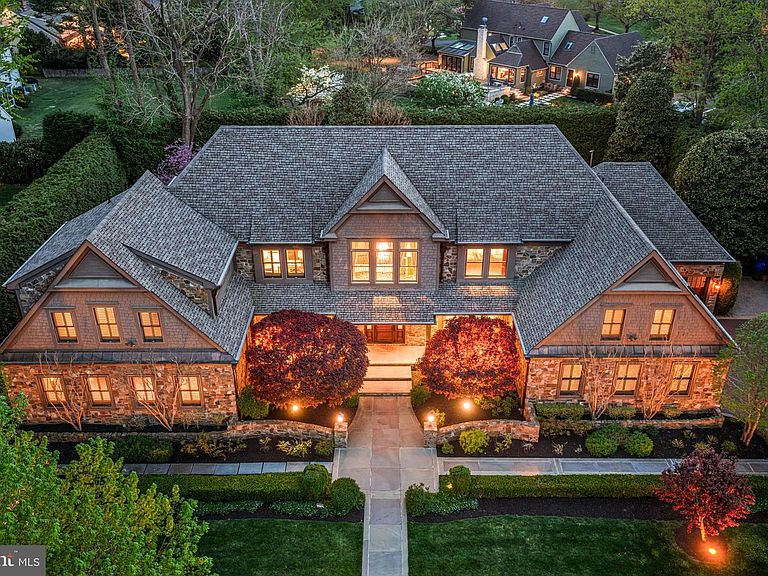
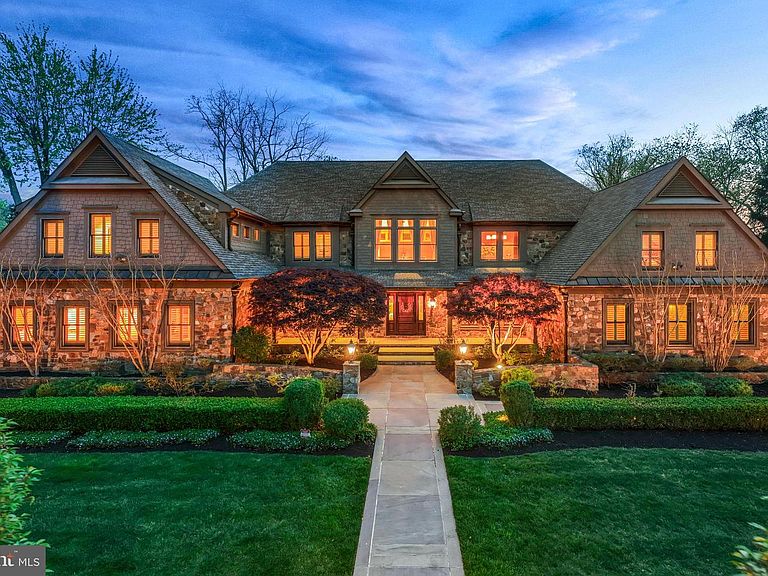
Set on a picturesque lot in Northwest Estates, one of Moorestown’s most prestigious and well-established neighborhoods, this home offers a rare combination of scale, privacy, and thoughtful design. From the street, the exterior is clean and timeless with Hardie board siding and a front porch that creates a warm and inviting first impression. Inside, the home opens up in a way that’s unexpected, with dramatic ceiling height and natural light that carries throughout the main living spaces. Despite its scale, the home maintains a sense of warmth and comfort throughout. The kitchen serves as the true heart of the home and main gathering space. Thoughtfully designed and incredibly well equipped, it features a 6-burner Wolf range with griddle, Wolf steamer, Miele espresso system, and multiple refrigerators and dishwashers. Two islands create separation between prep and gathering space, with a casual breakfast area nearby and a formal dining room when you need it. A butler’s pantry with additional storage connects seamlessly, and just beyond, a completely separate second kitchen offers a commercial-grade hood, wok station, and grill, adding a level of functionality that is rarely found. Just off the kitchen, a large family room with a stone fireplace creates a natural extension of the main living space and an ideal setting for everyday gathering. The first floor is thoughtfully laid out to support both everyday living and flexibility. The primary suite is set up as its own private retreat, complete with two walk-in closets and a spa-like bath featuring dual vanities, a glass-enclosed shower, a separate soaking tub, and a private water closet. In addition, there are two bedrooms on this level, with a full hall bathroom conveniently located between them, along with a dedicated office or study. The laundry room, mudroom, and access to the attached garage are all conveniently located, and two powder rooms further enhance the functionality of the main level. The second floor offers two additional bedrooms and a full bathroom, along with a versatile bonus space that can function as part of a private suite, a recreation or game room, or a playroom depending on your needs. There’s also a great balance of work and lifestyle throughout the home, with multiple spaces to work, relax, and entertain. The lower level is fully finished and designed to be used, offering a home theater along with open space for recreation, whether for games, a play area, or additional lounge space. A full bathroom on this level adds to its flexibility. You’ll also find a temperature-controlled wine room, a mirrored gym with specialized flooring, and a large steam room. The backyard is private and well landscaped, with mature plantings, a bluestone patio, and landscape lighting that makes the space feel just as usable at night as it is during the day. Additional features include a heated three-car garage with epoxy flooring, whole-house audio, a security system, and thoughtful details throughout. The current owners have continued to invest in the home with several meaningful upgrades, including a top-tier WiFi system with full property coverage from front to back, a fully integrated Sonos sound system across the kitchen, dining area, primary suite, and gym, a new HVAC system for the upper level, freshly trimmed trees and hedges, and upgraded OLED televisions throughout. This home is truly special and just waiting for the next owner to make it their own!
Getting Around
 Car-Dependent
 Very Limited Transit
 Somewhat Bikeable
Schools
Construction
Condition
- Year built: 1987
Materials
- Foundation: Other
- Construction materials: Cement Siding
Notable Dates
- Major remodel year: 2008
Type & Style
- Home type: SingleFamily
- Architectural style: Traditional
- Property subType: Single Family Residence
Interior
Appliances
- Appliances included: Gas Water Heater
Basement
- Area: 0
Basement
- Has basement: Yes
- Basement: Finished
Bedrooms & Bathrooms
- Bedrooms: 5
- Bathrooms: 6
- Full bathrooms: 4
- 1/2 bathrooms: 2
- Main level bathrooms: 4
- Main level bedrooms: 3
Features
- Number of fireplaces: 1
- Fireplace: Yes
- Finished area below ground: 0
- Finished area above ground: 7,278
Heating & Cooling
- Heating features: Forced Air,Natural Gas
- Cooling features: Central Air,Electric
Interior Area
- Total structure area: 7,278
- Total interior livable area: 7,278 sqft
Property
Accessibility
- Accessibility features: None
Details
- Parcel number: 220400200010
- Zoning: RESIDENTIAL
- Special condition: Standard
Features
- Levels: Two
- Stories: 2
- Pool features: None
Lot
- Lot size: 0.57 Acres
- Lot size dimensions: 150.00 x 167.00
Parking
- Total spaces: 6
- Parking features: Inside Entrance,Attached,Driveway
- Has garage: Yes
- Attached garage spaces: 3
- Covered spaces: 3
- Has uncovered spaces: Yes
- Uncovered spaces: 3
Climate Risk is Financial Risk
Every home has a financial story beyond the listing price. Below, you’ll see the climate risks that could affect this property — and in Bills & Affordability, how those risks may influence repairs, insurance, utilities, and long-term value.
Biggest Threats for This Home
- Inland Flooding

- Strong Wind

- Winter Weather

- Heat Wave

- Ice Storm

- Lightning

- Tsunami

How This Home’s Risks Compare
FEMA Declared Disasters Across New Jersey Counties
Understanding the Costs
Financial advisors generally recommend spending no more than 30% of your gross household income on housing costs. In practice, many households stretch to 35% or beyond — especially in high-cost markets.
Estimated Costs Today
| Monthly | Annual | |
|---|---|---|
| Mortgage | $11,250 | $135,000 |
| Home Insurance * | $760 | $9,120 |
| Property Taxes | $3,838 | $46,056 |
| Electricity | $802 | $9,627 |
| Total | $16,650 | $199,800 |
Income You'd Need if You Spent...
New Jersey FAIR Plan Programs


How Costs Could Change Over Time
Climate risk is quickly impacting all of the major home ownership costs. Adjust the growth rates and percentage of income spent on housing below to see how your housing costs could change over the next 10 years — and what income you'd need to keep up.
Comparing Against the Market
Price Per Sq Ft
vs Other Active Listings
Avg $/sqft
vs Homes Sold Last Month
Median $/sqft
Current Market Trends
Median Price Per Square Foot
The median price per square foot of homes sold in this area each month. Compare this to this listing's price per square foot to gauge whether the home is priced in line with recent sales.
Historicals for This Listing
Zestimate History ($/sqft)
Price History
| Date | Event | Price |
|---|---|---|
| 2026-08-17 | Contingent | $2,225,000 |
| 2026-07-16 | Price change | $2,225,000 |
| 2026-05-27 | Listed for sale | $2,300,000 |
| 2025-07-11 | Sold | $2,050,000 |
| 2024-12-14 | Listing removed | $2,250,000 |
| 2024-11-15 | Price change | $2,250,000 |
| 2024-10-01 | Listed for sale | $2,500,000 |
| 2024-08-27 | Listing removed | $2,500,000 |
| 2024-03-07 | Listed for sale | $2,500,000 |
| 2023-12-22 | Listing removed | -- |
| 2023-11-25 | Price change | $2,600,000 |
| 2023-10-26 | Listed for sale | $2,800,000 |
| 1996-10-31 | Sold | $360,750 |
For Sale by Agent
 View on Zillow