


101 W Oak Ave, Moorestown, NJ, 08057
About This Home
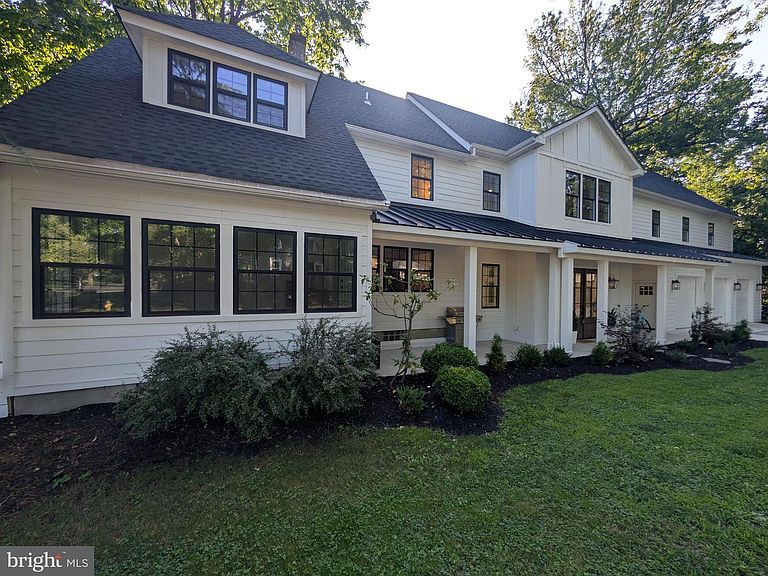
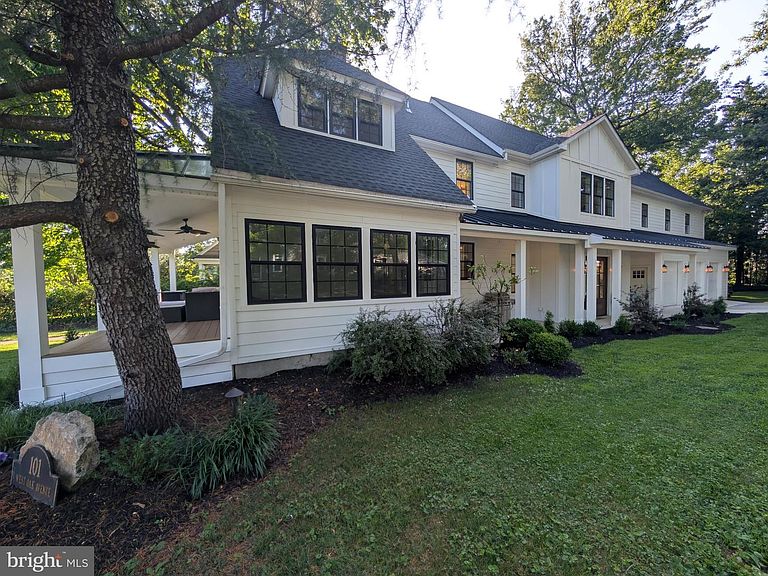
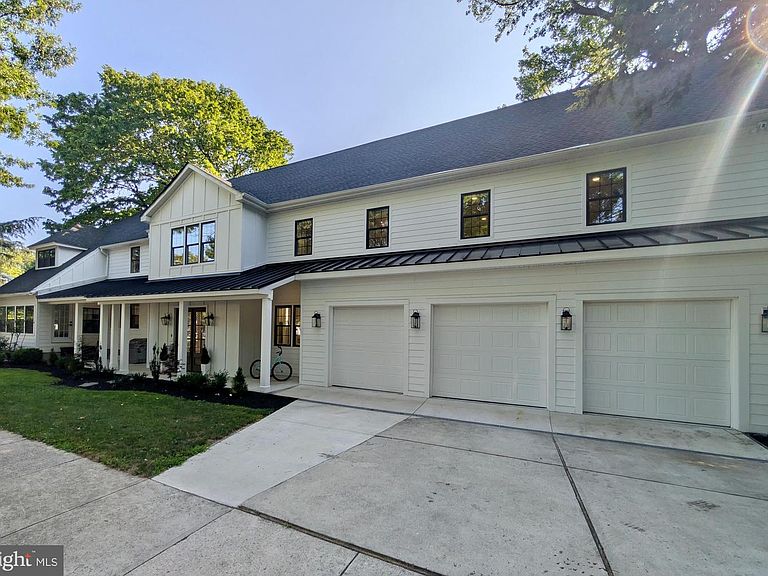
Step into your new home, nestled on a quiet corner lot in the heart of historic Moorestown, just blocks from the shops and restaurants on Main Street! This newly renovated 5 bed, 4.5 bath home is calling your name with it’s additional 4500 square feet of new construction, now totaling 5300 livable square feet. Enter the main living space through beautifully crafted mahogany doors, into an open concept living room, complete with 10 foot ceilings. The living area is located right off the new kitchen, which is perfect for entertaining a crowd. Also on this level is a new full bath/mudroom area, right off the backyard and spacious 3 car garage with electric car charger already installed. Continuing on from the kitchen, you’ll enter into a huge butler’s pantry with tons of storage, a wine lounge seating area, and a large formal dining room. You will also find a wrap around porch, with a 3 season room nestled in the middle, perfect for quiet mornings with coffee. On the second floor you will find 4 bedrooms. The first is the master suite complete with its own deck, huge closet, and beautiful master spa. There are 2 more spacious bedrooms and another large bedroom with an en-suite bathroom, which could be perfect as an in-law suite. Additionally on this floor, is your laundry room as well as a loft-area that overlooks the first floor, which can be used as an office or recreational area. The space doesn’t end there! The third floor offers an adorable 5th bedroom, as well as a massive 1000 sq ft finished area that could be used as office space, a gym or even an in-home theater, the possibilities are endless!! Enjoy 2 fireplaces, beautiful new hard-wood flooring throughout the house, as well as a new roof, HVAC system, plumbing and electrical work. This house is a sight-to-see, and unlike any houses nearby. It wont be on the market long, so don’t miss your opportunity to come see it!
Getting Around
 Somewhat Walkable
 Very Limited Transit
 Somewhat Bikeable
Schools
Construction
Condition
- Year built: 1925
Materials
- Foundation: Slab
- Roof: Shingle,Architectural Shingle,Metal
- Construction materials: HardiPlank Type
Notable Dates
- Major remodel year: 2026
Type & Style
- Home type: SingleFamily
- Architectural style: A-Frame,Craftsman,Farmhouse/National Folk,Straight Thru
- Property subType: Single Family Residence
Interior
Appliances
- Appliances included: Built-In Range,Dishwasher,Dryer,Dual Flush Toilets,ENERGY STAR Qualified Washer,Exhaust Fan,Freezer,Ice Maker,Microwave,Self Cleaning Oven,Oven/Range - Gas,Refrigerator,Stainless Steel Appliance(s),Energy Efficient Appliances,ENERGY STAR Qualified Refrigerator,ENERGY STAR Qualified Dishwasher,Double Oven,Oven/Range - Electric,Range Hood,Six Burner Stove,Cooktop,Washer,Washer/Dryer Stacked,Water Heater,Water Treat System,Gas Water Heater
- Laundry features: Has Laundry,Upper Level
Basement
- Has basement: Yes
- Basement: Concrete,Unfinished
Bedroom1
- Level: Upper
Bedroom2
- Level: Upper
Bedroom3
- Level: Upper
Bedrooms & Bathrooms
- Bedrooms: 5
- Bathrooms: 5
- Full bathrooms: 4
- 1/2 bathrooms: 1
- Main level bathrooms: 2
Dining Room
- Features: Flooring - HardWood
- Level: Main
Features
- 2nd Kitchen,Butlers Pantry,Breakfast Area,Combination Dining/Living,Combination Kitchen/Living,Pantry,Recessed Lighting,Upgraded Countertops,Walk-In Closet(s),Wine Storage,Bathroom - Tub Shower,Soaking Tub,Primary Bath(s),Kitchen - Table Space,Kitchen - Efficiency,Kitchen - Gourmet,Kitchen - Country,Formal/Separate Dining Room,Open Floorplan,Family Room Off Kitchen,Efficiency,Dining Area,Crown Molding,Combination Kitchen/Dining,Ceiling Fan(s),Built-in Features,Bar,9'+ Ceilings,2 Story Ceilings,High Ceilings,Cathedral Ceiling(s),Vaulted Ceiling(s)
- Door features: French Doors,Double Entry,Six Panel,Sliding Glass,ENERGY STAR Qualified Doors,Insulated
- Window features: ENERGY STAR Qualified Windows,Double Hung,Casement,Screens,Low Emissivity Windows,Energy Efficient,Double Pane Windows
- Flooring: Hardwood,Carpet,Tile/Brick,Wood,Ceramic Tile
- Number of fireplaces: 2
- Fireplace features: Brick,Gas/Propane,Wood Burning,Screen,Metal,Mantel(s),Glass Doors,Wood Burning Stove
- Fireplace: Yes
- Finished area below ground: 0
- Finished area above ground: 5,300
Heating & Cooling
- Heating features: ENERGY STAR Qualified Equipment,Forced Air,Central,Natural Gas
- Cooling features: Central Air,Ceiling Fan(s),Electric
Interior Area
- Total structure area: 5,300
- Total interior livable area: 5,300 sqft
Kitchen
- Level: Main
Living Room
- Features: Flooring - HardWood,Fireplace - Wood Burning
- Level: Main
Other
- Level: Main
Property
Accessibility
- Accessibility features: Accessible Doors
Details
- Parcel number: 22042000000000180000
- Zoning: R5
- Special condition: Standard
- Other equipment: Intercom
- Exclusions: Owners Personal Property
Features
- Levels: Three
- Stories: 3
- Pool features: None
- Patio & porch: Deck,Patio,Porch
- Exterior features: Awning(s),Rain Gutters,Play Area,Street Lights,Bump-outs,Lighting,Flood Lights,Balcony
Lot
- Lot size: 0.30 Acres
- Features: Corner Lot,SideYard(s),Wooded
Parking
- Total spaces: 3
- Parking features: Garage Faces Side,Garage Faces Front,Storage,Garage Door Opener,Oversized,Concrete,Electric Vehicle Charging Station(s),Attached
- Has garage: Yes
- Attached garage spaces: 3
- Covered spaces: 3
- Has uncovered spaces: Yes
Climate Risk is Financial Risk
Every home has a financial story beyond the listing price. Below, you’ll see the climate risks that could affect this property — and in Bills & Affordability, how those risks may influence repairs, insurance, utilities, and long-term value.
Biggest Threats for This Home
- Inland Flooding

- Strong Wind

- Winter Weather

- Heat Wave

- Ice Storm

- Lightning

- Tsunami

How This Home’s Risks Compare
FEMA Declared Disasters Across New Jersey Counties
Understanding the Costs
Financial advisors generally recommend spending no more than 30% of your gross household income on housing costs. In practice, many households stretch to 35% or beyond — especially in high-cost markets.
Estimated Costs Today
| Monthly | Annual | |
|---|---|---|
| Mortgage | $8,085 | $97,020 |
| Home Insurance * | $546 | $6,552 |
| Property Taxes | $2,758 | $33,096 |
| Electricity | $584 | $7,010 |
| Total | $11,973 | $143,676 |
Income You'd Need if You Spent...
New Jersey FAIR Plan Programs


How Costs Could Change Over Time
Climate risk is quickly impacting all of the major home ownership costs. Adjust the growth rates and percentage of income spent on housing below to see how your housing costs could change over the next 10 years — and what income you'd need to keep up.
Comparing Against the Market
Price Per Sq Ft
vs Other Active Listings
Avg $/sqft
vs Homes Sold Last Month
Median $/sqft
Current Market Trends
Median Price Per Square Foot
The median price per square foot of homes sold in this area each month. Compare this to this listing's price per square foot to gauge whether the home is priced in line with recent sales.
Historicals for This Listing
Zestimate History ($/sqft)
Price History
| Date | Event | Price |
|---|---|---|
| 2026-08-04 | Price change | $1,575,000 |
| 2026-07-21 | Price change | $1,599,000 |
| 2026-07-01 | Listed for sale | $1,700,000 |
| 2022-09-02 | Sold | $360,000 |
| 2022-07-27 | Pending sale | $325,000 |
| 2022-07-22 | Listed for sale | $325,000 |
 View on Zillow