


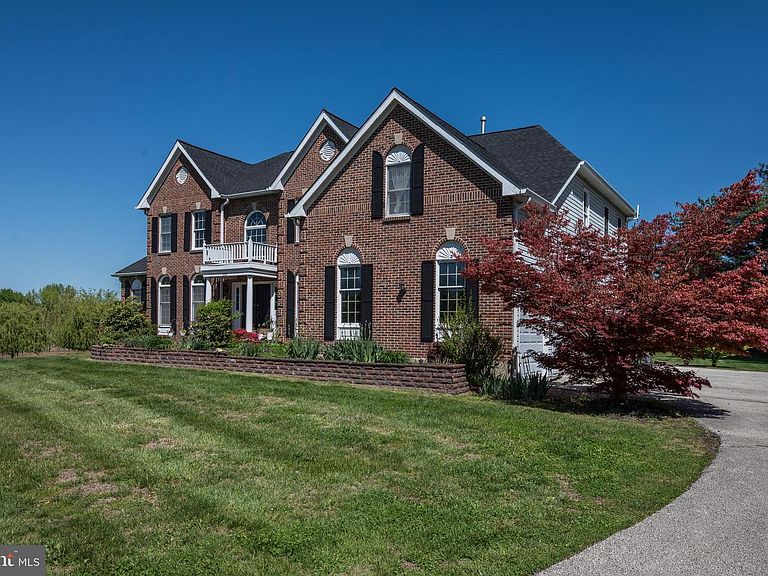
606 McElwee Rd, Moorestown, NJ, 08057
About This Home
Welcome to an impressive, estate-style residence set on a sprawling homesite in one of the area’s most desirable and tightly held neighborhoods—where opportunities like this are few and far between. Offering exceptional scale, a versatile layout, and over-the-top living space across multiple levels, this home presents a rare chance to create something truly special. A long approach and expansive grounds set the tone, complemented by a three-car attached garage and generous driveway parking. The stately brick façade, classic symmetry, and architectural detailing create timeless curb appeal. Step inside to a dramatic two-story foyer anchored by a sweeping staircase and flanked by formal living and dining spaces. Detailed trim work, including fluted moldings and classic millwork, adds character and a sense of craftsmanship throughout the home. Hardwood floors span much of the main level and have recently been refinished in key areas, enhancing the home’s warmth and continuity. The layout is designed for both everyday living and large-scale entertaining. A generously sized formal dining room offers the capacity to host substantial gatherings with ease. The living room provides an additional elegant space for guests or quiet retreat. At the heart of the home, a dramatic two-story family room sits just beyond the foyer, offering an expansive and light-filled gathering space with soaring ceilings and an open feel that connects seamlessly to the kitchen and adjacent rooms. This central space is ideal for entertaining or simply enjoying the scale and openness that define the home. The eat-in kitchen is generously proportioned, featuring abundant cabinetry, a large center island with stone countertops, and a bright breakfast area overlooking the property. While the space is fully functional, it also presents an excellent opportunity for a future custom redesign, allowing the next owner to tailor the heart of the home to their personal style and preferences. Adjacent to the main living areas is a large private office or flex room, offering excellent work-from-home potential or additional living space. Beyond this room, a sun-drenched sunroom provides panoramic views of the grounds through walls of windows, creating a serene environment perfect for relaxation, reading, or informal gatherings. Upstairs, the home offers a thoughtfully designed bedroom layout with four spacious bedrooms, each with access to a bathroom. The primary suite is expansive, featuring a large bedroom with volume ceilings, a private en-suite bath with double vanity, soaking tub, and separate shower, and an oversized walk-in closet that rivals the size of many bedrooms. The secondary bedrooms are well-sized, with one offering a private en-suite bath and the others connected via a convenient Jack-and-Jill arrangement. The finished lower level significantly expands the home’s living space, offering approximately 2,100 square feet of additional area not included in the main square footage. With a walk-out sliding glass door, this level provides excellent flexibility for extended living, guest accommodations, or recreation. The lower level includes two additional rooms that function well as bedrooms with egress, along with two full bathrooms, making it ideal for multi-generational living, guest suites, or private quarters. Throughout the home, the overall footprint, ceiling heights, and room sizes provide a strong foundation for customization. While certain finishes reflect an earlier era, the property presents a compelling opportunity for updates and personalization—allowing the next owner to create a truly bespoke residence. The outdoor setting is equally noteworthy, with expansive open space framed by mature trees, offering both privacy and usability. Whether for entertaining, recreation, or simply enjoying the surroundings, the property provides a rare sense of space and seclusion.
Getting Around
 Car-Dependent
 Very Limited Transit
 Somewhat Bikeable
Schools
Construction
Condition
- Year built: 1993
Materials
- Foundation: Concrete Perimeter
- Construction materials: Frame
Type & Style
- Home type: SingleFamily
- Architectural style: Traditional
- Property subType: Single Family Residence
Interior
Appliances
- Appliances included: Gas Water Heater
Basement
- Has basement: Yes
- Basement: Finished
Bathroom1
- Level: Upper
Bedrooms & Bathrooms
- Bedrooms: 6
- Bathrooms: 6
- Full bathrooms: 5
- 1/2 bathrooms: 1
- Main level bathrooms: 1
Features
- Finished area below ground: 2,100
- Finished area above ground: 4,345
Heating & Cooling
- Heating features: Forced Air,Natural Gas
- Cooling features: Central Air,Natural Gas
Interior Area
- Total structure area: 6,445
- Total interior livable area: 6,445 sqft
Property
Accessibility
- Accessibility features: None
Details
- Parcel number: 220810000003
- Zoning: RES
- Special condition: Standard
Features
- Levels: Two
- Stories: 2
- Pool features: None
Lot
- Lot size: 1.54 Acres
- Lot size dimensions: 0.00 x 0.00
Parking
- Total spaces: 3
- Parking features: Garage Faces Side,Attached
- Has garage: Yes
- Attached garage spaces: 3
- Covered spaces: 3
Climate Risk is Financial Risk
Every home has a financial story beyond the listing price. Below, you’ll see the climate risks that could affect this property — and in Bills & Affordability, how those risks may influence repairs, insurance, utilities, and long-term value.
Biggest Threats for This Home
- Inland Flooding

- Strong Wind

- Winter Weather

- Coastal Flooding

- Hurricane

- Heat Wave

- Ice Storm

- Lightning

- Tsunami

How This Home’s Risks Compare
FEMA Declared Disasters Across New Jersey Counties
Understanding the Costs
Financial advisors generally recommend spending no more than 30% of your gross household income on housing costs. In practice, many households stretch to 35% or beyond — especially in high-cost markets.
Estimated Costs Today
| Monthly | Annual | |
|---|---|---|
| Mortgage | $7,837 | $94,044 |
| Home Insurance * | $529 | $6,348 |
| Property Taxes | $2,673 | $32,076 |
| Electricity | $710 | $8,525 |
| Total | $11,749 | $140,988 |
Income You'd Need if You Spent...
New Jersey FAIR Plan Programs


How Costs Could Change Over Time
Climate risk is quickly impacting all of the major home ownership costs. Adjust the growth rates and percentage of income spent on housing below to see how your housing costs could change over the next 10 years — and what income you'd need to keep up.
Comparing Against the Market
Price Per Sq Ft
vs Other Active Listings
Avg $/sqft
vs Homes Sold Last Month
Median $/sqft
Current Market Trends
Median Price Per Square Foot
The median price per square foot of homes sold in this area each month. Compare this to this listing's price per square foot to gauge whether the home is priced in line with recent sales.
Historicals for This Listing
Zestimate History ($/sqft)
Price History
| Date | Event | Price |
|---|---|---|
| 2026-05-02 | Listed for sale | $1,725,000 |
| 2007-12-05 | Sold | $950,000 |
| 1993-12-22 | Sold | $454,887 |
 View on Zillow