



223 Saint David Dr, Mount Laurel, NJ, 08054
About This Home
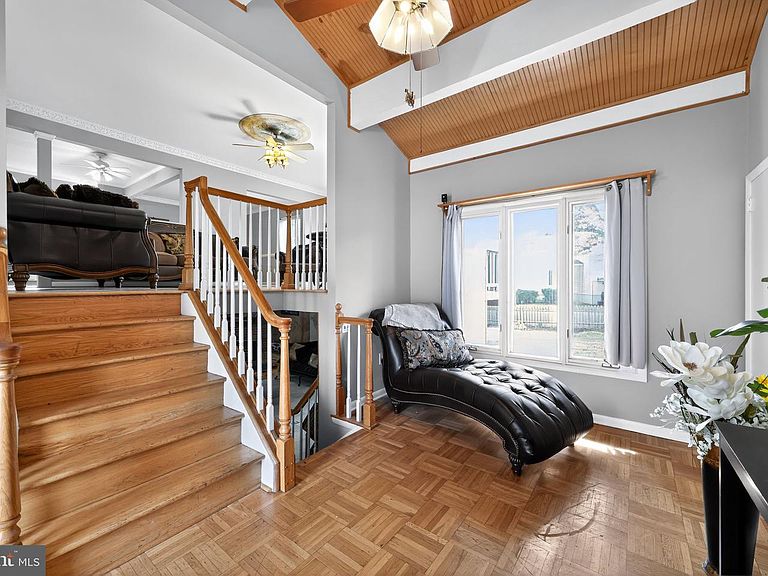
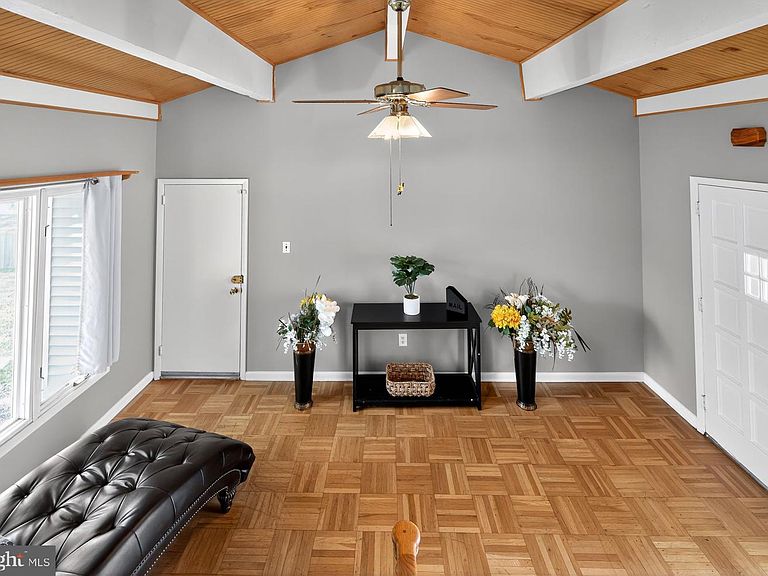
FANTASTIC NEW PRICE FOR THIS SPACIOUS HOME WITH BEAUTIFUL CURB APPEAL IN A WONDERFUL NEIGHBORHOOD MAKES IT POISED TO SELL….Welcome to 223 Saint David Drive! This is a Can’t Miss, Move-In Ready Gem! Wait until to see this lovely and meticulously maintained "Trent" model, ideally located just steps from Laurel Acres Park. The ONLY legit 5-bedroom plus 3-full bathroom home currently for sale in desirable Mt. Laurel Township's sought-after Mill Run community, this home offers unmatched flexibility for modern, multi-generational living. This charming home was recently, professionally painted in Sherwin Williams appealing and top-selling "Agreeable Gray" color which is often used by new construction builders. The beautiful real, hardwood floors throughout were recently refinished and restored. The thoughtful layout includes 3 bedrooms on the upper level and 2 generous bedrooms on the lower level—perfect for use as guest quarters, home offices, a fitness room, playroom, or any combination your lifestyle demands. Step into the inviting sunlit foyer featuring parquet wood floors and wood-beamed ceilings, ideal for a reading nook, music corner, or workstation. Upstairs, you’ll love the open-concept living and dining area, complete with a newer Andersen sliding glass door that leads to a newer composite deck with a retractable awning—a low-maintenance, high-style space for relaxing or entertaining outdoors. The kitchen is equally impressive with custom banquette seating with built-in storage, newer granite countertops, a sleek tile backsplash, and a stainless steel gas range—ready for your next dinner party or cozy night in. Downstairs, the lower-level family room is full of character with chic brick and chevron-accented walls, a wet bar with beverage fridge, and direct access to a full bathroom and laundry area with built-in cabinetry. Another new Andersen slider leads to the fenced backyard with a shed for extra storage. The attached 2-car garage offers even more storage and convenience. With quality updates throughout and a location that blends suburban charm with everyday convenience, this home is truly move-in ready and packed with features that today’s buyers love. Conveniently located near major commuter roadways like the NJ Turnpike and 295 plus shopping, movie theaters, restaurants and Top Golf. A 360 degree walk-thru and video virtual tours are both available online for you to explore this wonderful home!
Getting Around
 Car-Dependent
 Very Limited Transit
 Somewhat Bikeable
Schools
Construction
Condition
- Year built: 1969
Materials
- Foundation: Crawl Space,Slab
- Roof: Shingle
- Construction materials: Brick,Aluminum Siding
Other
- Builder model: Trent
Type & Style
- Home type: SingleFamily
- Property subType: Single Family Residence
Interior
Appliances
- Appliances included: Gas Water Heater
- Laundry features: In Basement,Lower Level,Laundry Room
Bathroom2
- Level: Main
Bathroom3
- Level: Lower
Bedroom2
- Level: Main
- Area: 121
- Dimensions: 11 X 11
Bedroom3
- Level: Main
- Area: 110
- Dimensions: 10 X 11
Bedroom4
- Level: Lower
- Area: 221
- Dimensions: 13 X 17
Bedroom5
- Level: Lower
- Area: 100
- Dimensions: 10 X 10
Bedrooms & Bathrooms
- Bedrooms: 5
- Bathrooms: 3
- Full bathrooms: 3
- Main level bathrooms: 2
- Main level bedrooms: 3
Dining Room
- Features: Flooring - HardWood
- Level: Main
- Area: 154
- Dimensions: 11 X 14
Family Room
- Features: Flooring - Tile/Brick,Fireplace - Electric
- Level: Lower
- Area: 432
- Dimensions: 18 X 24
Features
- Ceiling Fan(s)
- Finished area below ground: 0
- Finished area above ground: 2,600
Foyer
- Features: Flooring - HardWood,Cathedral/Vaulted Ceiling
- Level: Main
- Area: 135
- Dimensions: 9 X 15
Heating & Cooling
- Heating features: Forced Air,Natural Gas
- Cooling features: Central Air,Electric
Interior Area
- Total structure area: 2,600
- Total interior livable area: 2,600 sqft
Kitchen
- Features: Flooring - Tile/Brick
- Level: Main
- Area: 143
- Dimensions: 11 X 13
Laundry
- Level: Lower
Living Room
- Features: Flooring - HardWood,Ceiling Fan(s)
- Level: Main
- Area: 304
- Dimensions: 16 X 19
Primary Bathroom
- Features: Flooring - Tile/Brick
- Level: Main
Primary Bedroom
- Features: Flooring - HardWood
- Level: Main
- Area: 196
- Dimensions: 14 X 14
Property
Accessibility
- Accessibility features: None
Details
- Parcel number: 2401006 0400012
- Zoning: RES
- Special condition: Standard
Features
- Levels: Bi-Level,Two
- Stories: 2
- Pool features: None
- Patio & porch: Deck,Patio
- Exterior features: Awning(s),Sidewalks
Lot
- Lot size dimensions: 101.00 x 0.00
Parking
- Total spaces: 2
- Parking features: Garage Faces Front,Attached
- Has garage: Yes
- Attached garage spaces: 2
- Covered spaces: 2
Climate Risk is Financial Risk
Every home has a financial story beyond the listing price. Below, you’ll see the climate risks that could affect this property — and in Bills & Affordability, how those risks may influence repairs, insurance, utilities, and long-term value.
Biggest Threats for This Home
- Winter Weather

- Ice Storm

- Lightning

- Strong Wind

- Tsunami

How This Home’s Risks Compare
FEMA Declared Disasters Across New Jersey Counties
Understanding the Costs
Financial advisors generally recommend spending no more than 30% of your gross household income on housing costs. In practice, many households stretch to 35% or beyond — especially in high-cost markets.
Estimated Costs Today
| Monthly | Annual | |
|---|---|---|
| Mortgage | $2,958 | $35,496 |
| Home Insurance * | $170 | $2,040 |
| Property Taxes | $1,009 | $12,108 |
| Electricity | $286 | $3,439 |
| Total | $4,423 | $53,076 |
Income You'd Need if You Spent...
New Jersey FAIR Plan Programs


How Costs Could Change Over Time
Climate risk is quickly impacting all of the major home ownership costs. Adjust the growth rates and percentage of income spent on housing below to see how your housing costs could change over the next 10 years — and what income you'd need to keep up.
Comparing Against the Market
Price Per Sq Ft
vs Other Active Listings
Avg $/sqft
vs Homes Sold Last Month
Median $/sqft
Current Market Trends
Median Price Per Square Foot
The median price per square foot of homes sold in this area each month. Compare this to this listing's price per square foot to gauge whether the home is priced in line with recent sales.
Historicals for This Listing
Zestimate History ($/sqft)
Price History
| Date | Event | Price |
|---|---|---|
| 2026-08-15 | Price change | $570,000 |
| 2026-07-17 | Price change | $585,000 |
| 2026-06-19 | Listed for sale | $600,000 |
| 2026-02-11 | Listing removed | $600,000 |
| 2025-11-14 | Contingent | $600,000 |
| 2025-10-11 | Price change | $600,000 |
| 2025-09-28 | Listed for sale | $630,000 |
| 2022-11-12 | Sold | $440,000 |
| 2022-08-30 | Sold | $440,000 |
| 2022-06-16 | Pending sale | $449,900 |
| 2022-06-16 | Contingent | $449,900 |
| 2022-06-03 | Listed for sale | $449,900 |
| 1995-11-13 | Sold | $171,300 |
 View on Zillow