


10 Madison Ct, Mount Laurel, NJ, 08054
About This Home
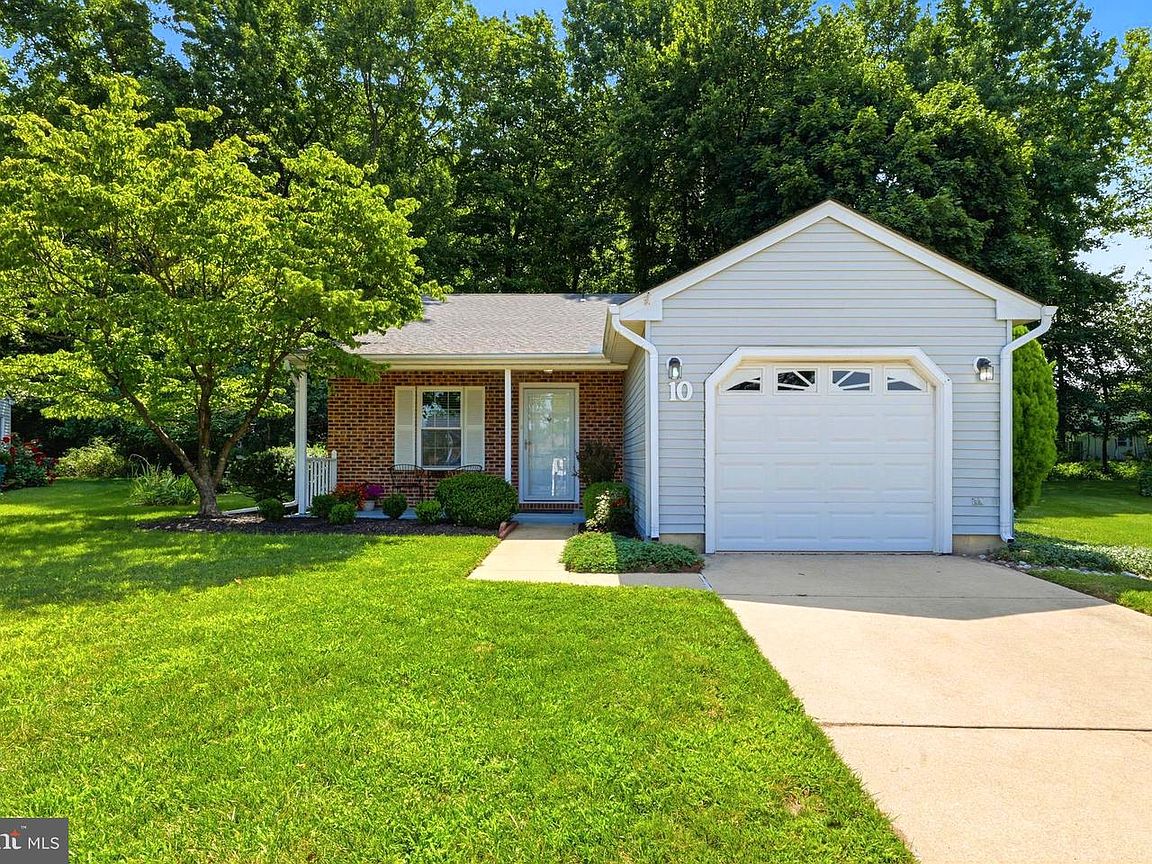
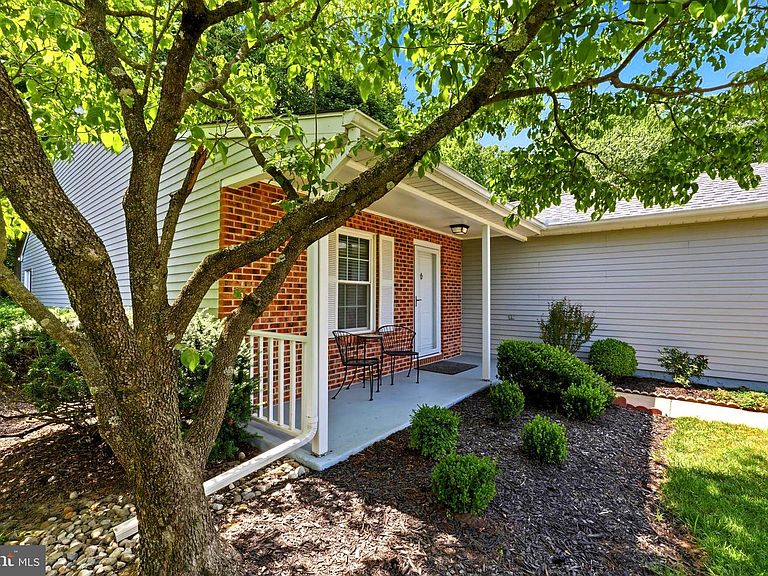
Welcome to this impeccably maintained ranch-style residence, perfectly situated on a peaceful cul-de-sac in the highly sought-after 55+ community of Holiday Village. Offering 2 bedrooms, 2 full baths, and thoughtfully designed living spaces, this home combines comfort, elegance, and low-maintenance living. From the moment you enter, you'll appreciate the inviting atmosphere and quality finishes throughout. The spacious living room is highlighted by a dramatic full-wall designer gas fireplace with a convenient remote control, creating a warm and sophisticated focal point for everyday living or entertaining. The beautifully updated kitchen features granite countertops, stainless steel appliances, and a custom subway tile backsplash, offering both style and functionality. Just beyond, the light-filled Florida room provides the perfect space for a home office, hobby room, or peaceful retreat while overlooking the private wooded setting. Step outside to your own backyard sanctuary, where the patio offers the ideal place to enjoy morning coffee, evening sunsets, or simply relax while surrounded by the beauty and privacy of mature trees. The generous primary suite features an ensuite bath and two oversized closets, while the second bedroom and full bath provide comfortable accommodations for family and guests. Holiday Village offers an exceptional resort-style lifestyle with a beautifully appointed clubhouse, swimming pool, tennis courts, scenic walking paths, and a full calendar of social activities. Conveniently located near shopping, restaurants, major highways, and healthcare, this is carefree living at its finest. Come experience the lifestyle you've been waiting for—where every day feels like a vacation.
Getting Around
 Car-Dependent
 Very Limited Transit
 Somewhat Bikeable
Schools
Construction
Condition
- Property condition: Excellent
- Year built: 1987
Materials
- Foundation: Slab
- Roof: Shingle
- Construction materials: Brick Front,Vinyl Siding
Type & Style
- Home type: SingleFamily
- Architectural style: Ranch/Rambler
- Property subType: Single Family Residence
Interior
Appliances
- Appliances included: Microwave,Dishwasher,Disposal,Oven/Range - Electric,Stainless Steel Appliance(s),Washer,Dryer,Refrigerator,Water Heater,Gas Water Heater
- Laundry features: Main Level
Bedroom2
- Level: Main
- Area: 120
- Dimensions: 10 X 12
Bedrooms & Bathrooms
- Bedrooms: 2
- Bathrooms: 2
- Full bathrooms: 2
- Main level bathrooms: 2
- Main level bedrooms: 2
Dining Room
- Level: Main
- Area: 150
- Dimensions: 10 X 15
Features
- Bathroom - Stall Shower,Bathroom - Tub Shower,Ceiling Fan(s),Combination Dining/Living,Eat-in Kitchen,Primary Bath(s),Attic/House Fan,Attic,Upgraded Countertops,Dry Wall
- Door features: Sliding Glass,Storm Door(s)
- Window features: Window Treatments
- Flooring: Ceramic Tile,Carpet,Laminate
- Number of fireplaces: 1
- Fireplace features: Gas/Propane,Glass Doors
- Fireplace: Yes
- Finished area below ground: 0
- Finished area above ground: 1,302
Heating & Cooling
- Heating features: Forced Air,Natural Gas
- Cooling features: Central Air,Electric
Interior Area
- Total structure area: 1,302
- Total interior livable area: 1,302 sqft
Kitchen
- Features: Granite Counters,Flooring - Ceramic Tile,Kitchen - Electric Cooking
- Level: Main
- Area: 120
- Dimensions: 10 X 12
Living Room
- Features: Fireplace - Gas,Flooring - Laminated
- Level: Main
- Area: 210
- Dimensions: 14 X 15
Other
- Features: Ceiling Fan(s)
- Level: Main
- Area: 120
- Dimensions: 12 X 10
Primary Bedroom
- Features: Bathroom - Stall Shower
- Level: Main
- Area: 216
- Dimensions: 12 X 18
Property
Accessibility
- Accessibility features: None
Details
- Parcel number: 240150100070
- Zoning: RESIDENTIAL
- Special condition: Standard
- Exclusions: Park Bench In Backyard And Table And Chairs On Front Porch
Features
- Levels: One
- Stories: 1
- Pool features: Community
- Patio & porch: Patio
- Exterior features: Rain Gutters
- Has view: Yes
- View description: Trees/Woods
Lot
- Lot size: 9,866 sqft
- Features: Backs to Trees,Cul-De-Sac,Front Yard,Landscaped,Rear Yard,SideYard(s),Wooded
- Lot size dimensions: 0.00 x 0.00
Parking
- Total spaces: 2
- Parking features: Garage Door Opener,Garage Faces Side,Driveway,Attached
- Has garage: Yes
- Attached garage spaces: 1
- Covered spaces: 1
- Has uncovered spaces: Yes
- Uncovered spaces: 1
Climate Risk is Financial Risk
Every home has a financial story beyond the listing price. Below, you’ll see the climate risks that could affect this property — and in Bills & Affordability, how those risks may influence repairs, insurance, utilities, and long-term value.
Biggest Threats for This Home
- Winter Weather

- Ice Storm

- Lightning

- Strong Wind

- Tsunami

How This Home’s Risks Compare
FEMA Declared Disasters Across New Jersey Counties
Understanding the Costs
Financial advisors generally recommend spending no more than 30% of your gross household income on housing costs. In practice, many households stretch to 35% or beyond — especially in high-cost markets.
Estimated Costs Today
| Monthly | Annual | |
|---|---|---|
| Mortgage | $2,123 | $25,476 |
| Home Insurance * | $122 | $1,464 |
| Property Taxes | $724 | $8,688 |
| Electricity | $193 | $2,318 |
| Total | $3,162 | $37,944 |
Income You'd Need if You Spent...
New Jersey FAIR Plan Programs


How Costs Could Change Over Time
Climate risk is quickly impacting all of the major home ownership costs. Adjust the growth rates and percentage of income spent on housing below to see how your housing costs could change over the next 10 years — and what income you'd need to keep up.
Comparing Against the Market
Price Per Sq Ft
vs Other Active Listings
Avg $/sqft
vs Homes Sold Last Month
Median $/sqft
Current Market Trends
Median Price Per Square Foot
The median price per square foot of homes sold in this area each month. Compare this to this listing's price per square foot to gauge whether the home is priced in line with recent sales.
Historicals for This Listing
Zestimate History ($/sqft)
Price History
| Date | Event | Price |
|---|---|---|
| 2026-08-03 | Listed for sale | $419,900 |
| 2025-05-25 | Listing removed | $2,500 |
| 2025-04-23 | Listed for rent | $2,500 |
| 2016-03-31 | Listing removed | $234,900 |
| 2015-12-01 | Sold | $229,000 |
| 2015-10-20 | Price change | $234,900 |
| 2015-09-30 | Listed for sale | $239,900 |
| 2015-08-21 | Sold | $178,000 |
| 2015-07-02 | Price change | $189,900 |
| 2015-05-12 | Price change | $194,900 |
| 2015-04-25 | Listed for sale | $199,900 |
| 2011-02-14 | Sold | $185,000 |
| 2010-09-11 | Price change | $198,500 |
| 2010-06-17 | Listed for sale | $214,900 |
| 1994-07-05 | Sold | $132,000 |
 View on Zillow