


30 Tensaw Dr, Browns Mills, NJ, 08015
About This Home
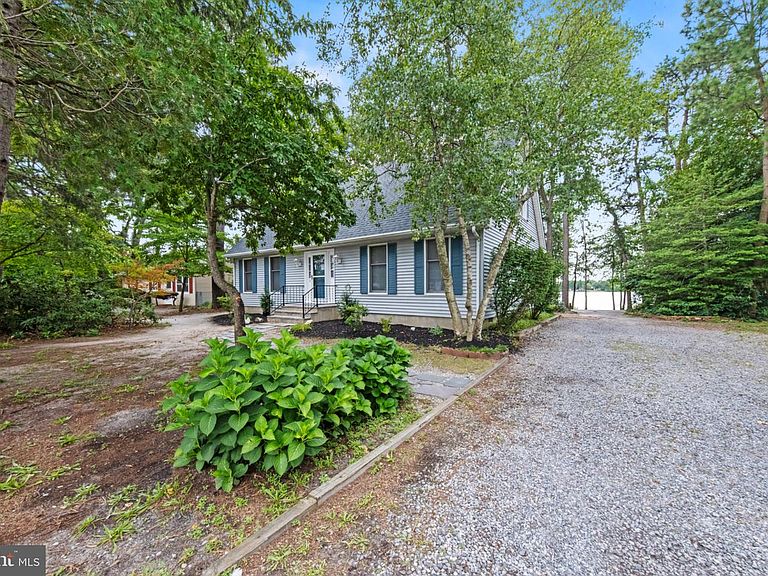
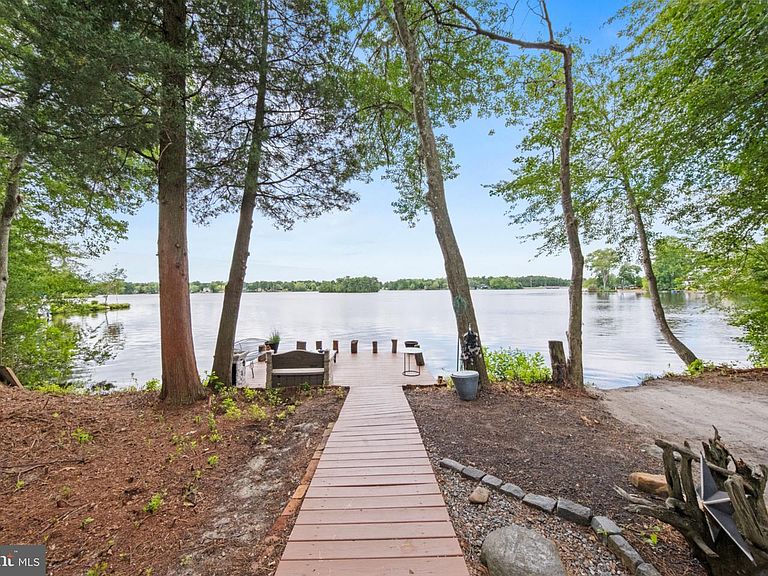
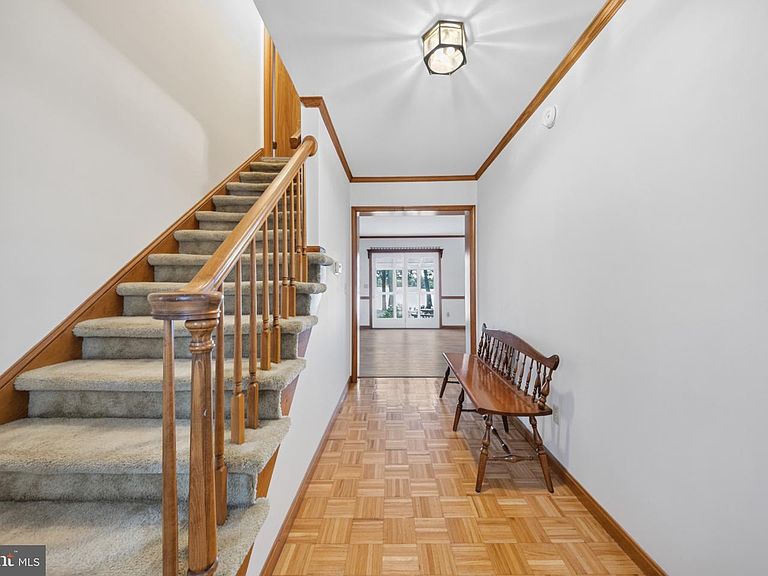
Lakefront Living where everyday life feels like a retreat. This lovingly maintained home sits along the lake boasting its own private dock & private oasis! Nearly 2,000-square-feet offers a warm country feel paired with the modern comforts & gorgeous lake views! The heart of the home is the open kitchen and living area, where expansive lake views create a beautiful backdrop for both quiet mornings and easy entertaining. A three-season room extends the living space and offers an inviting place to enjoy the water through much of the year. The main level also features a spacious primary bedroom suite, convenient laundry area, and a flexible floor plan designed for comfortable everyday living. Main floor also offers a secluded formal living room that offers so much possibility. This space could serve as a main floor play room, home office, or even a 4th bedroom. Upstairs, two generously sized bedrooms and a full bath provide plenty of space for family or guests alike. The thoughtfully designed upper level landing space between the bedrooms offers a flexible bonus area that works beautifully as a homework station, media nook, or cozy lounge for reading or gaming alike. But outside is really where this home shines! Private dock makes it easy to enjoy kayaking, fishing, paddle-boarding, swimming, or simply relaxing by the water. This truly an outdoor space that makes entertaining easy. Built in the late 1990s and filled with character, this is a home designed for slowing down, gathering together, and making the most of lakefront living.
Getting Around
 Car-Dependent
 Very Limited Transit
 Somewhat Bikeable
Schools
Construction
Condition
- Year built: 1998
Materials
- Foundation: Block
- Construction materials: Frame
Type & Style
- Home type: SingleFamily
- Architectural style: Cape Cod
- Property subType: Single Family Residence
Interior
Appliances
- Appliances included: Gas Water Heater
Basement
- Area: 0
Bedrooms & Bathrooms
- Bedrooms: 3
- Bathrooms: 3
- Full bathrooms: 2
- 1/2 bathrooms: 1
- Main level bathrooms: 2
- Main level bedrooms: 1
Features
- Finished area below ground: 0
- Finished area above ground: 1,971
Heating & Cooling
- Heating features: Forced Air,Natural Gas
- Cooling features: Central Air,Electric
Interior Area
- Total structure area: 1,971
- Total interior livable area: 1,971 sqft
Property
Accessibility
- Accessibility features: Accessible Doors
Details
- Parcel number: 290064400016
- Zoning: RESIDENTIAL
- Special condition: Standard
Features
- Levels: One and One Half
- Stories: 1
- Pool features: None
- Has view: Yes
- View description: Lake
- Has water view: Yes
- Water view: Lake
- On waterfront: Yes
- Waterfront features: Lake
- Frontage length: Water Frontage Ft: 80
Lot
- Lot size: 0.27 Acres
Parking
- Parking features: Driveway
- Has uncovered spaces: Yes
Climate Risk is Financial Risk
Every home has a financial story beyond the listing price. Below, you’ll see the climate risks that could affect this property — and in Bills & Affordability, how those risks may influence repairs, insurance, utilities, and long-term value.
Biggest Threats for This Home
- Strong Wind

- Winter Weather

- Cold Wave

- Heat Wave

- Ice Storm

- Lightning

- Wildfire

- Tsunami

How This Home’s Risks Compare
FEMA Declared Disasters Across New Jersey Counties
Understanding the Costs
Financial advisors generally recommend spending no more than 30% of your gross household income on housing costs. In practice, many households stretch to 35% or beyond — especially in high-cost markets.
Estimated Costs Today
| Monthly | Annual | |
|---|---|---|
| Mortgage | $2,224 | $26,688 |
| Home Insurance * | $193 | $2,316 |
| Property Taxes | $759 | $9,108 |
| Electricity | $217 | $2,607 |
| Total | $3,393 | $40,716 |
Income You'd Need if You Spent...
New Jersey FAIR Plan Programs

How Costs Could Change Over Time
Climate risk is quickly impacting all of the major home ownership costs. Adjust the growth rates and percentage of income spent on housing below to see how your housing costs could change over the next 10 years — and what income you'd need to keep up.
Comparing Against the Market
Price Per Sq Ft
vs Other Active Listings
Avg $/sqft
vs Homes Sold Last Month
Median $/sqft
Current Market Trends
Median Price Per Square Foot
The median price per square foot of homes sold in this area each month. Compare this to this listing's price per square foot to gauge whether the home is priced in line with recent sales.
Historicals for This Listing
Zestimate History ($/sqft)
Price History
| Date | Event | Price |
|---|---|---|
| 2026-08-02 | Listed for sale | $440,000 |
| 1987-09-15 | Sold | $18,000 |
 View on Zillow