

4212 W Sandy Court, Moses Lake, WA, 98837
About This Home
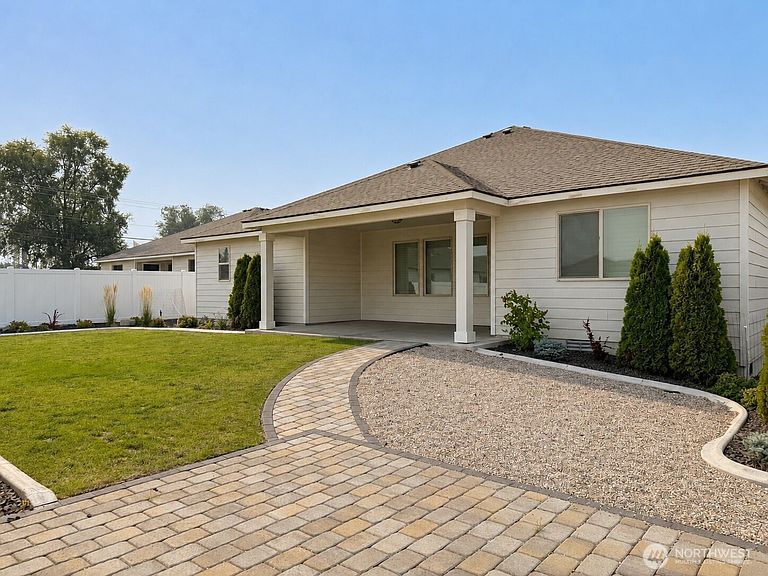
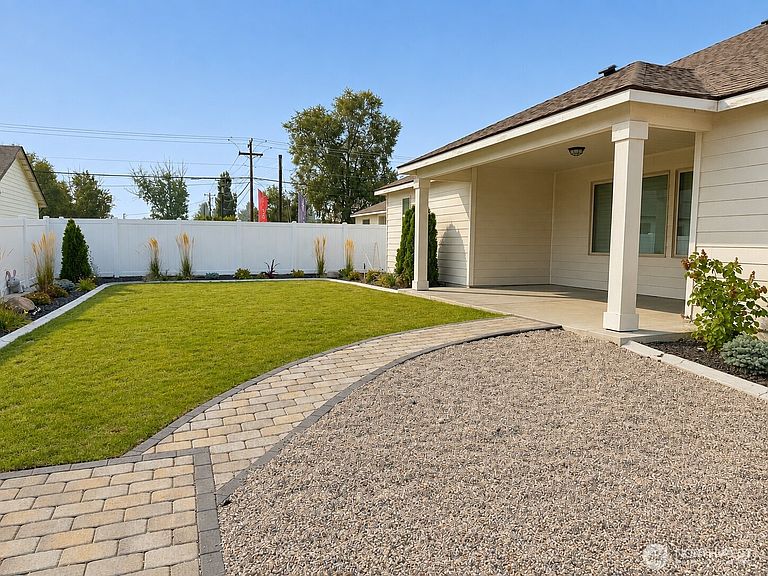
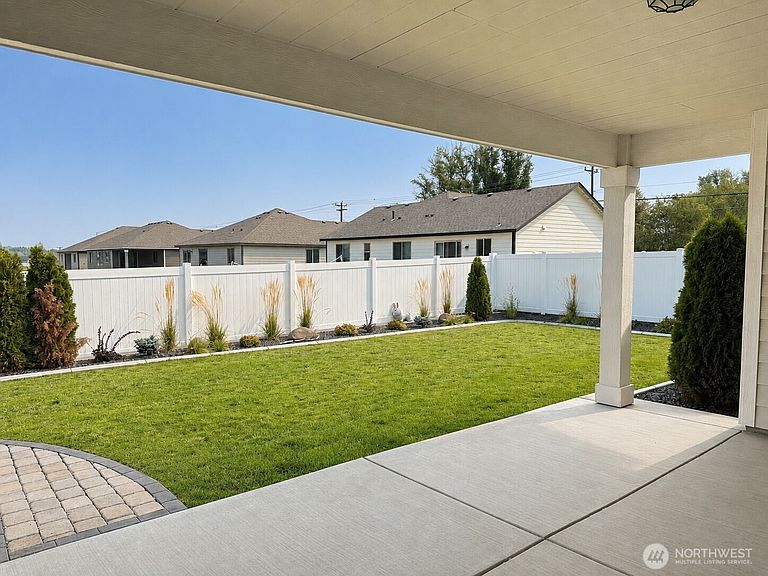
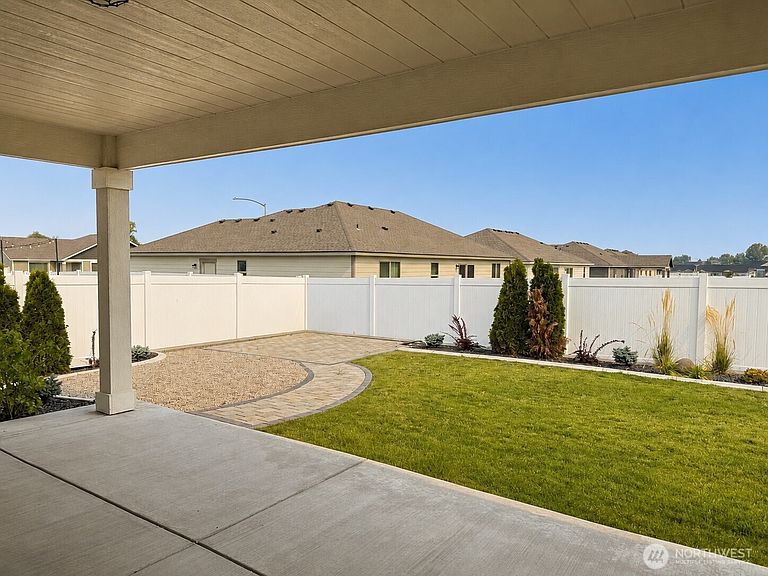
Beautiful modern-style home featuring vaulted ceilings and an open floor plan designed for comfortable living and entertaining. Spacious living room with built-in cabinetry and cozy fireplace opens to the stunning kitchen complete with quartz countertops, breakfast bar, and dining space with access to the covered back patio. The beautifully landscaped backyard is fully fenced and already set up with pad and power for a future hot tub. The private primary suite offers a spacious walk-in closet, dual sinks, walk-in shower, and separation from the additional bedrooms for added privacy. Two additional bedrooms and a full bath are located on the opposite side of the home, along with a dedicated office/den perfect for working from home or flex space. Additional features include a 3-car garage and beautiful custom wood shutters throughout the interior of the home. Conveniently located near Blue Heron Park, boat launch, swim beach, and public fishing dock with easy access to I-90 — perfect for enjoying all the recreation the area has to offer!
Getting Around
 Car-Dependent
 Very Limited Transit
 Somewhat Bikeable
Schools
Construction
Condition
- Year built: 2024
Materials
- Foundation: Poured Concrete
- Roof: Composition
- Construction materials: Cement Planked,Cement Plank
Notable Dates
- Major remodel year: 2024
Type & Style
- Home type: SingleFamily
- Architectural style: 1 Story
- Property subType: Single Family Residence
Interior
Appliances
- Appliances included: Dishwasher,Microwave,Refrigerator,Stove(s)/Range(s),Dishwasher(s),Microwave(s),Refrigerator(s),Water Heater: Electric,Water Heater Location: Garage
Basement
- Basement: None
Bathroom Full
- Level: Main
Bathroom Three Quarter
- Level: Main
Bedroom
- Level: Main
Bedroom
- Level: Main
Bedrooms & Bathrooms
- Bedrooms: 3
- Bathrooms: 2
- Full bathrooms: 1
- 3/4 bathrooms: 1
- Main level bathrooms: 2
- Main level bedrooms: 3
Den Office
- Level: Main
Dining Room
- Level: Main
Features
- Bath Off Primary,Ceiling Fan(s),Dining Room
- Window features: Dbl Pane/Storm Window
- Flooring: Ceramic Tile,Vinyl Plank,Carpet
- Number of fireplaces: 1
- Fireplace features: Electric,Main Level: 1,Fireplace
- Fireplace: Yes
Great Room
- Level: Main
Heating & Cooling
- Heating features: Fireplace,Forced Air,Heat Pump,Electric
- Cooling features: Forced Air,Heat Pump
Interior Area
- Total structure area: 1,990
- Total interior livable area: 1,990 sqft
Kitchen With Eating Space
- Level: Main
Master Bedroom
- Level: Main
Property
Details
- Parcel number: 314706131
- Zoning description: Jurisdiction: City
- Special condition: Standard
Features
- Levels: One
- Stories: 1
- Patio & porch: Bath Off Primary,Ceiling Fan(s),Dbl Pane/Storm Window,Dining Room,Fireplace,Vaulted Ceiling(s),Walk-In Closet(s),Water Heater
- Topography of land: Level
Lot
- Lot size: 7,431 sqft
- Features: Curbs,Paved,Sidewalk,Fenced-Fully,High Speed Internet,Patio,Sprinkler System
Parking
- Total spaces: 6
- Parking features: Driveway,Attached Garage
- Has garage: Yes
- Covered spaces: 3
- Uncovered spaces: 3