




3 Narberth Pl, Southampton, NJ, 08088
About This Home
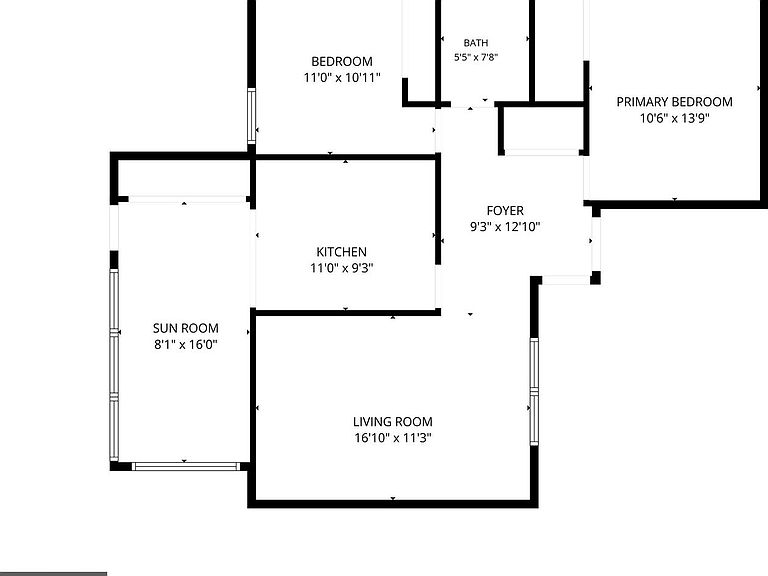
Welcome to 3 Narberth Court — one of the most beautifully renovated homes currently available in Leisuretowne, Southampton's desirable active adult community. If you have been searching for a move-in ready home where everything has already been done for you, your search ends here. From the moment you step inside, the quality of this renovation is immediately apparent. Brand new luxury vinyl plank floors flow throughout, complemented by LED recessed lighting that gives every room a bright, modern feel. The stunning kitchen is the heart of the home — thoughtfully designed with stainless steel appliances, designer finishes, a gorgeous tile floor, and a tile backsplash that makes a statement. This is not a cosmetic refresh — this is a full transformation. The bathroom has been completely reimagined with new fixtures, a tile floor, and a beautifully tiled tub surround with a built-in niche — the kind of detail that sets this home apart from others on the market. Two generously sized bedrooms offer comfortable accommodations, and the rear sunroom provides a peaceful bonus space — perfect for morning coffee, reading, or simply enjoying the quiet surroundings year round. The big-ticket items have all been addressed: new roof, new HVAC, new garage door, and vinyl windows throughout — giving you confidence and peace of mind from day one. The attached garage adds everyday convenience and storage that active adult buyers truly appreciate. There is even an additional storage area by the front entrance. And then there is the community. Leisuretowne offers an exceptional lifestyle with a clubhouse, outdoor pool, tennis courts, fitness center, and scenic walking paths — everything you need to stay active, social, and engaged right outside your door. With the Jersey Shore approximately 45 minutes away and easy access to shopping, dining, and major roadways, the location is as good as the home itself. 3 Narberth stands out for all the right reasons. Completely renovated, meticulously finished, and truly move-in ready — this one will not last. Schedule your private tour with the listing agent today.
Getting Around
 Car-Dependent
 Very Limited Transit
 Somewhat Bikeable
Schools
Construction
Condition
- Property condition: Very Good
- Year built: 1976
Materials
- Foundation: Slab
- Roof: Architectural Shingle
- Construction materials: Vinyl Siding
Notable Dates
- Major remodel year: 2026
Other
- Builder model: DREXEL
Type & Style
- Home type: SingleFamily
- Architectural style: Ranch/Rambler
- Property subType: Single Family Residence
Interior
Appliances
- Appliances included: Microwave,Oven/Range - Electric,Refrigerator,Stainless Steel Appliance(s),Dishwasher,Electric Water Heater
- Laundry features: Main Level
Bedroom1
- Level: Main
- Area: 90
- Dimensions: 9 X 10
Bedrooms & Bathrooms
- Bedrooms: 2
- Bathrooms: 1
- Full bathrooms: 1
- Main level bathrooms: 1
- Main level bedrooms: 2
Features
- Eat-in Kitchen,Dry Wall
- Window features: Vinyl Clad
- Flooring: Luxury Vinyl
- Finished area below ground: 0
- Finished area above ground: 989
Heating & Cooling
- Heating features: Forced Air,Electric
- Cooling features: Central Air,Electric
Interior Area
- Total structure area: 989
- Total interior livable area: 989 sqft
Kitchen
- Features: Kitchen - Electric Cooking
- Level: Main
- Area: 99
- Dimensions: 9 X 11
Living Room
- Level: Main
- Area: 187
- Dimensions: 11 X 17
Other
- Level: Main
- Area: 128
- Dimensions: 8 X 16
Other
- Level: Main
- Area: 63
- Dimensions: 7 X 9
Primary Bedroom
- Level: Main
- Area: 154
- Dimensions: 11 X 14
Property
Accessibility
- Accessibility features: None
Details
- Parcel number: 3302702 2400002
- Zoning: RD
- Special condition: Standard
Features
- Levels: One
- Stories: 1
- Pool features: Community
- Patio & porch: Porch
- Exterior features: Sidewalks,Street Lights,Tennis Court(s)
Lot
- Lot size: 5,497 sqft
- Features: Level,Open Lot,Front Yard,Rear Yard,SideYard(s)
- Lot size dimensions: 50.00 x 110.00
Parking
- Total spaces: 3
- Parking features: Garage Faces Front,Inside Entrance,Concrete,Driveway,Attached
- Has garage: Yes
- Attached garage spaces: 1
- Covered spaces: 1
- Has uncovered spaces: Yes
- Uncovered spaces: 2
Climate Risk is Financial Risk
Every home has a financial story beyond the listing price. Below, you’ll see the climate risks that could affect this property — and in Bills & Affordability, how those risks may influence repairs, insurance, utilities, and long-term value.
Biggest Threats for This Home
- Strong Wind

- Winter Weather

- Cold Wave

- Heat Wave

- Inland Flooding

- Ice Storm

- Lightning

- Tsunami

How This Home’s Risks Compare
FEMA Declared Disasters Across New Jersey Counties
Understanding the Costs
Financial advisors generally recommend spending no more than 30% of your gross household income on housing costs. In practice, many households stretch to 35% or beyond — especially in high-cost markets.
Estimated Costs Today
| Monthly | Annual | |
|---|---|---|
| Mortgage | $1,567 | $18,804 |
| Home Insurance * | $140 | $1,680 |
| Property Taxes | $534 | $6,408 |
| Electricity | $193 | $2,318 |
| Total | $2,434 | $29,208 |
Income You'd Need if You Spent...
New Jersey FAIR Plan Programs


How Costs Could Change Over Time
Climate risk is quickly impacting all of the major home ownership costs. Adjust the growth rates and percentage of income spent on housing below to see how your housing costs could change over the next 10 years — and what income you'd need to keep up.
Comparing Against the Market
Price Per Sq Ft
vs Other Active Listings
Avg $/sqft
vs Homes Sold Last Month
Median $/sqft
Current Market Trends
Median Price Per Square Foot
The median price per square foot of homes sold in this area each month. Compare this to this listing's price per square foot to gauge whether the home is priced in line with recent sales.
Historicals for This Listing
Zestimate History ($/sqft)
Price History
| Date | Event | Price |
|---|---|---|
| 2026-07-25 | Listed for sale | $309,900 |
| 2012-05-25 | Sold | $46,000 |
| 2011-09-09 | Price change | $52,000 |
| 2011-07-13 | Price change | $54,500 |
| 2011-06-10 | Price change | $58,000 |
| 2011-05-27 | Listed for sale | $64,500 |
| 1994-08-30 | Sold | $54,000 |
 View on Zillow