
40 Maplewick Ln, Willingboro, NJ, 08046
About This Home
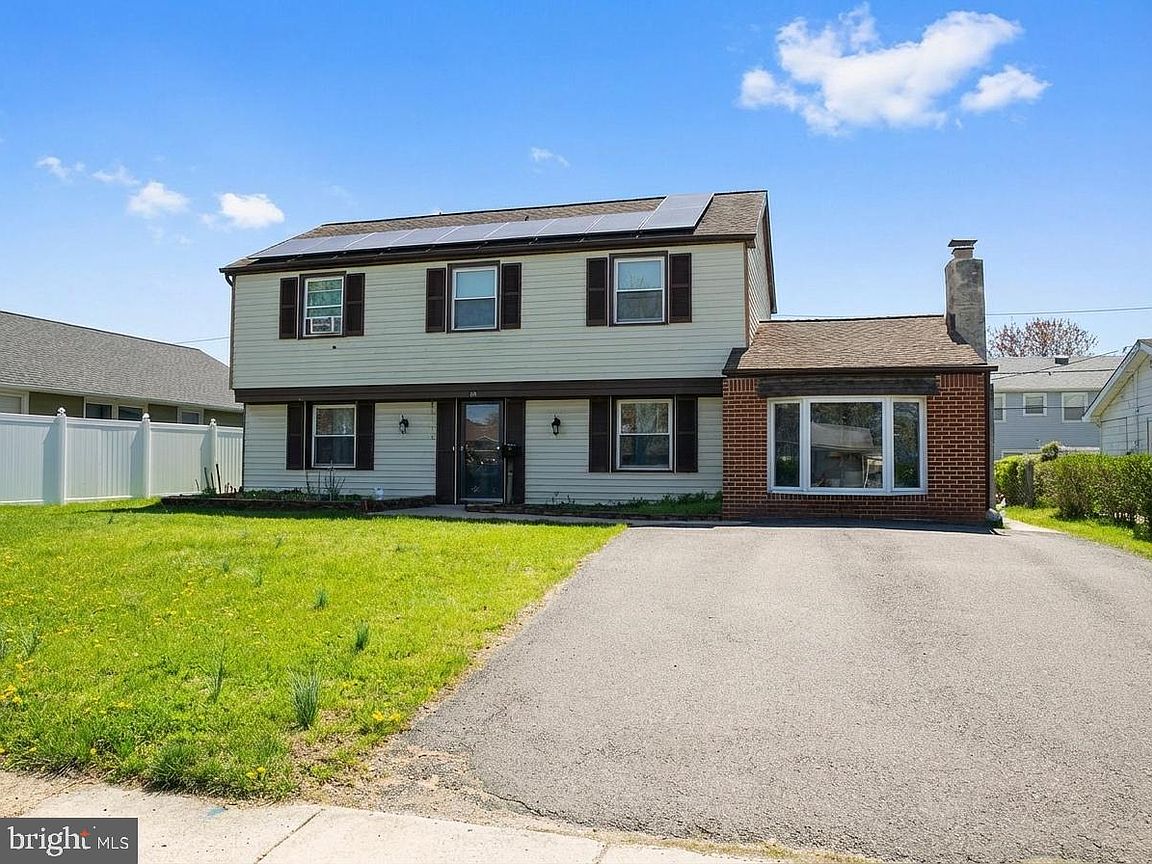
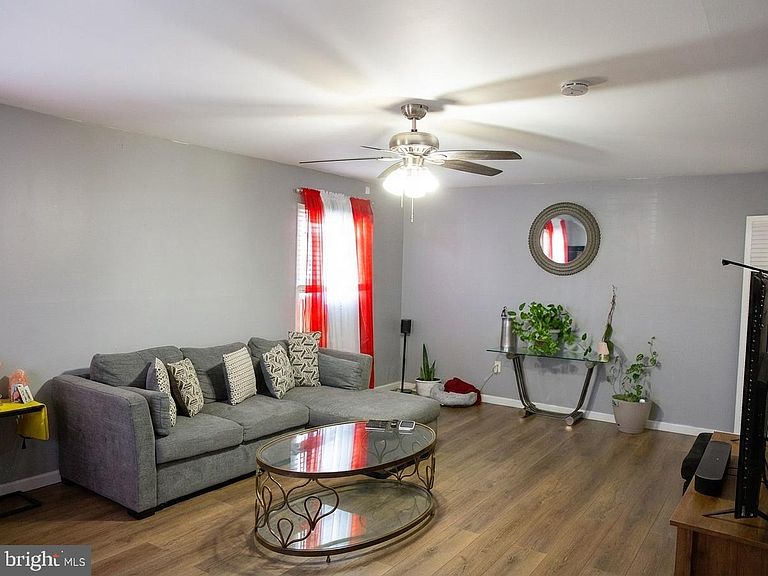
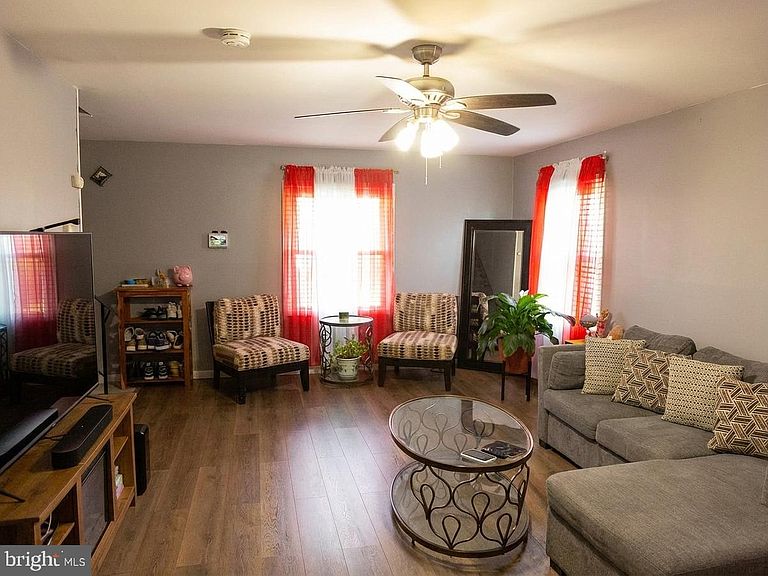
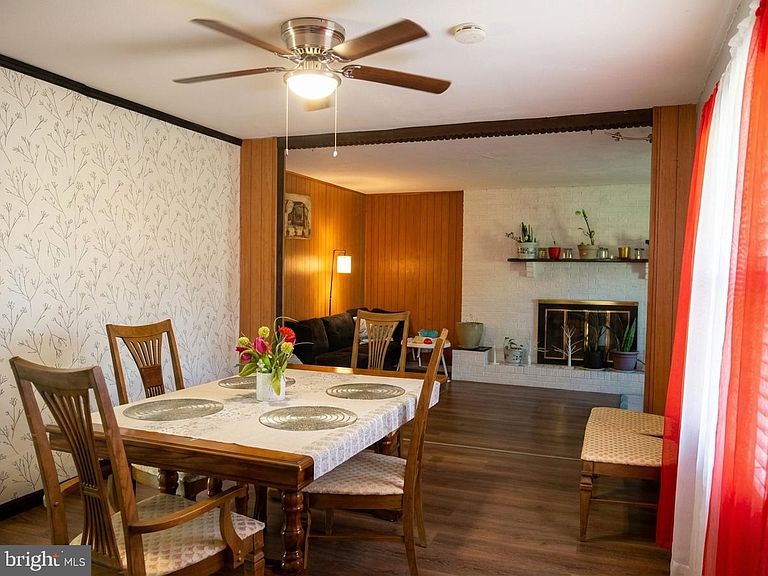
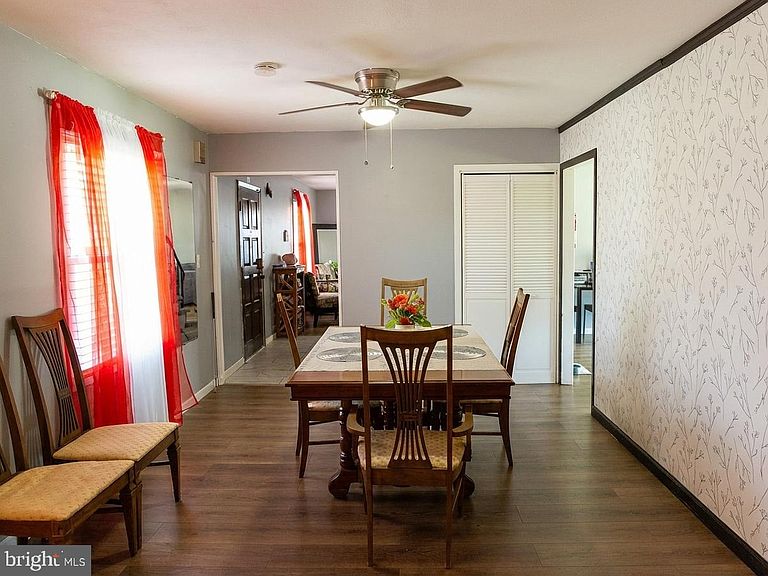
Welcome to your dream home - a beautiful 4-bedroom, 2.5-bath colonial nestled on a quiet street. The front lawn boasts a beautiful garden area to make your house shine. Enter in through a small foyer with marble flooring. To the left of the entrance lies a spacious and inviting family room, perfect for creating cherished memories with loved ones. To the right, a nice dining room seamlessly transitions into a cozy living room adorned with a charming wood-burning fireplace and a beautiful bay window creating an ideal ambiance for relaxation and entertaining. The heart of the home, the kitchen, awaits just beyond the dining room. With ample space for a dining table, it's the perfect spot for savoring family meals. Adjacent to the kitchen, a convenient laundry room and a thoughtfully placed powder room add to the home's practicality and comfort. Step through the sliding glass door in the kitchen, and you'll find yourself in a fenced, expansive backyard. The fence provides both privacy and security, making it perfect for children and pets to play freely. The possibilities are endless - from hosting summer barbecues to creating a private oasis to unwind after a long day. On the second floor, you'll discover four generously sized bedrooms and a tastefully appointed full bathroom in the hallway. The primary bedroom, with its attached bathroom provides private space. One of the bedrooms currently serves as an office, making it ideal for remote work or study. A new hot water heater ensures your comfort. Stay cool during the summer months with powerful window air conditioning units that efficiently cool the entire home, while keeping your energy bills in check. Ceiling fans are in every room as well. Ideally suited for a new family, this home offers a warm and inviting ambiance that will make every day a delight. Don't miss the chance to make this dream home yours. Schedule your appointment to view it today!
Getting Around
 Car-Dependent
 Very Limited Transit
 Somewhat Bikeable
Schools
Construction
Condition
- Property condition: Very Good
- Year built: 1961
Materials
- Foundation: Brick/Mortar
- Roof: Asphalt
- Construction materials: Frame
Type & Style
- Home type: SingleFamily
- Architectural style: Colonial
- Property subType: Single Family Residence
Interior
Appliances
- Appliances included: Dryer,Washer,Refrigerator,Oven/Range - Electric,Microwave,Electric Water Heater
Bathroom1
- Level: Upper
- Area: 25
- Dimensions: 5 X 5
Bedroom2
- Features: Ceiling Fan(s)
- Level: Upper
- Area: 104
- Dimensions: 13 X 8
Bedroom3
- Features: Ceiling Fan(s)
- Level: Upper
- Area: 143
- Dimensions: 13 X 11
Bedroom4
- Features: Ceiling Fan(s)
- Level: Upper
- Area: 154
- Dimensions: 14 X 11
Bedrooms & Bathrooms
- Bedrooms: 4
- Bathrooms: 3
- Full bathrooms: 2
- 1/2 bathrooms: 1
Dining Room
- Features: Ceiling Fan(s)
- Level: Main
- Area: 120
- Dimensions: 12 X 10
Family Room
- Level: Main
- Area: 299
- Dimensions: 13 X 23
Features
- Attic/House Fan,Ceiling Fan(s),Dining Area,Family Room Off Kitchen,Floor Plan - Traditional,Kitchen - Table Space,Primary Bath(s),Bathroom - Tub Shower
- Window features: Bay/Bow,Replacement,Screens
- Flooring: Carpet,Ceramic Tile
- Finished area below ground: 0
- Finished area above ground: 2,070
Heating & Cooling
- Heating features: Baseboard,Natural Gas
- Cooling features: Attic Fan,Window Unit(s),Electric
Interior Area
- Total structure area: 2,070
- Total interior livable area: 2,070 sqft
Kitchen
- Features: Ceiling Fan(s)
- Level: Main
- Area: 378
- Dimensions: 18 X 21
Living Room
- Features: Fireplace - Wood Burning
- Level: Main
- Area: 162
- Dimensions: 9 X 18
Primary Bathroom
- Level: Upper
- Area: 42
- Dimensions: 6 X 7
Primary Bedroom
- Features: Ceiling Fan(s)
- Level: Upper
- Area: 204
- Dimensions: 17 X 12
Property
Accessibility
- Accessibility features: Accessible Entrance
Details
- Parcel number: 380052700011
- Zoning: RES
- Zoning description: N/A
- Special condition: Standard
- Exclusions: All Personal Property
Features
- Levels: Two
- Stories: 2
- Pool features: None
Lot
- Lot size: 6,499 sqft
- Lot size dimensions: 65.00 x 100.00
Parking
- Parking features: Driveway
- Has uncovered spaces: Yes
Climate Risk is Financial Risk
Every home has a financial story beyond the listing price. Below, you’ll see the climate risks that could affect this property — and in Bills & Affordability, how those risks may influence repairs, insurance, utilities, and long-term value.
Biggest Threats for This Home
- Strong Wind

- Winter Weather

- Cold Wave

- Heat Wave

- Inland Flooding

- Ice Storm

- Lightning

- Tsunami

How This Home’s Risks Compare
FEMA Declared Disasters Across New Jersey Counties
Understanding the Costs
Financial advisors generally recommend spending no more than 30% of your gross household income on housing costs. In practice, many households stretch to 35% or beyond — especially in high-cost markets.
Estimated Costs Today
| Monthly | Annual | |
|---|---|---|
| Mortgage | $2,022 | $24,264 |
| Home Insurance * | $186 | $2,232 |
| Property Taxes | $690 | $8,280 |
| Electricity | $228 | $2,738 |
| Total | $3,126 | $37,512 |
Income You'd Need if You Spent...
New Jersey FAIR Plan Programs


How Costs Could Change Over Time
Climate risk is quickly impacting all of the major home ownership costs. Adjust the growth rates and percentage of income spent on housing below to see how your housing costs could change over the next 10 years — and what income you'd need to keep up.
Comparing Against the Market
Price Per Sq Ft
vs Other Active Listings
Avg $/sqft
vs Homes Sold Last Month
Median $/sqft
Current Market Trends
Median Price Per Square Foot
The median price per square foot of homes sold in this area each month. Compare this to this listing's price per square foot to gauge whether the home is priced in line with recent sales.
Historicals for This Listing
Zestimate History ($/sqft)
Price History
| Date | Event | Price |
|---|---|---|
| 2026-04-19 | Listed for sale | $420,000 |
| 2023-10-06 | Sold | $355,000 |
| 2023-08-11 | Contingent | $339,000 |
| 2023-08-03 | Listed for sale | $339,000 |
| 2021-08-25 | Sold | $155,000 |
For Sale by Agent
 View on Zillow