


4442 S Ansel Ave, Yuma, AZ, 85365
About This Home
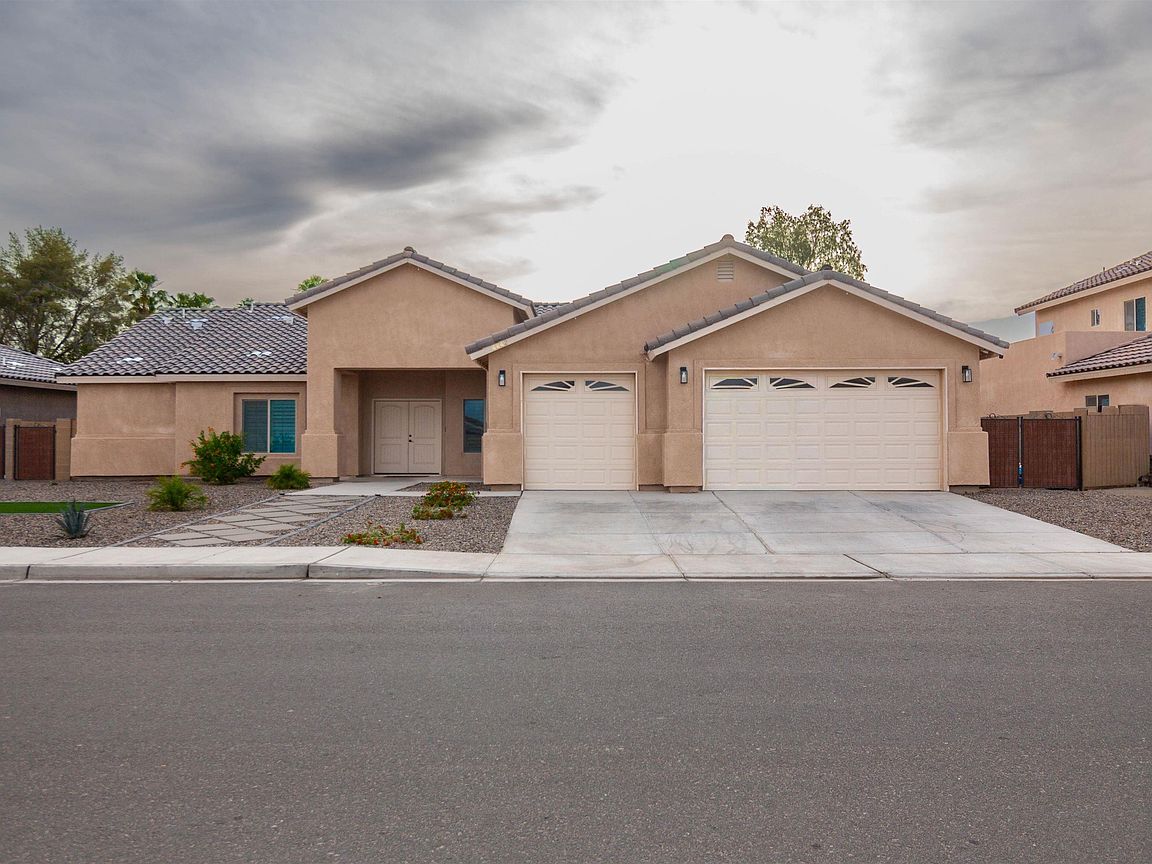
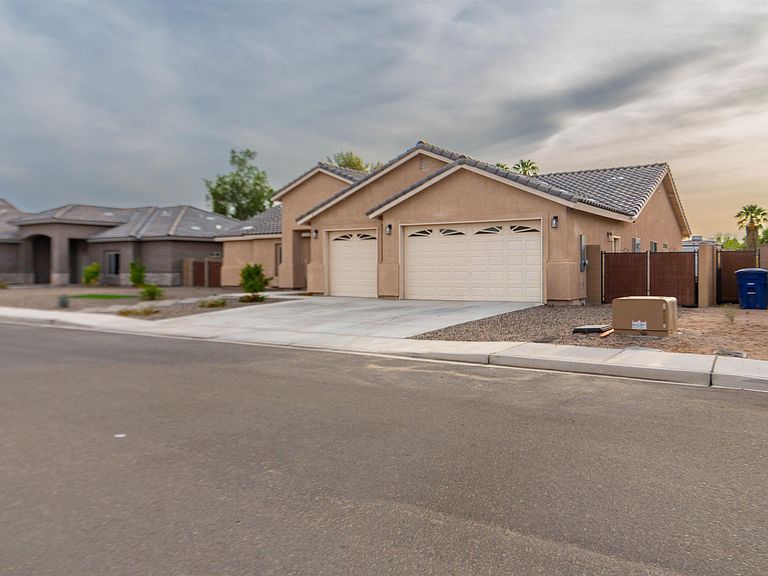
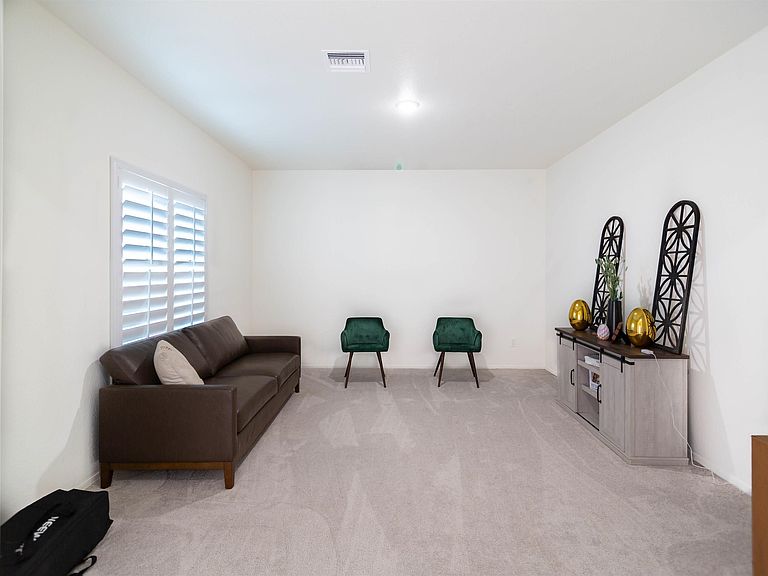
Welcome to this beautiful home located in the desired Driftwood Ranch subdivision that combines space, privacy, and functionality—all in one impressive property. This home sits on an expansive .34-acre lot, offering room to live, grow, and enjoy. Step in, and you're immediately greeted with vaulted ceilings creating a vast, airy feel throughout the main living spaces. The 3-car garage provides ample parking and includes a convenient utility closet—perfect for tools, seasonal items, or hobby gear. Step outside and you’ll immediately notice what sets this home apart: a custom 22-foot gate providing easy access to the backyard—ideal for RV parking, trailers, or creating your dream outdoor setup. The oversized lot offers endless potential for a pool, workshop, or personalized landscaping, all while maintaining privacy with no direct rear neighbors. Whether you’re looking for space, functionality, or the ability to customize your outdoor lifestyle, this home delivers on all fronts. Don’t miss the opportunity to own a property with this much flexibility and value.
Getting Around
 Car-Dependent
 No Nearby Transit
 Not Bike Friendly
Schools
Construction
Condition
- Property condition: 1 - 5
Materials
- Foundation: Concrete Perimeter
- Construction materials: Insulation Wrap,Stucco
Type & Style
- Home type: SingleFamily
- Property subType: Single Family Residence
Interior
Appliances
- Appliances included: Disposal,Microwave,Dishwasher,Electric Range
Bedrooms & Bathrooms
- Bedrooms: 4
- Bathrooms: 3
- Full bathrooms: 2
- 3/4 bathrooms: 1
Dining Room
- Features: Chandelier,Vaulted/Elevated Ceiling
Family Room
- Features: Vaulted/Elevated Ceiling,Wall To Wall Carpet,French/Garden Door(s),Ceiling Fan(s),Blinds,Deco Window Treatments
Features
- Kitchen Island,Office/Den,Entrance Foyer,Utility,Pantry,Granite Counters,Vaulted Ceiling(s),Split Floorplan,Open Floorplan
- Window features: Sunscreens All,Double Pane Windows
- Flooring: Tile
Heating & Cooling
- Heating features: Electric,Heat Pump
- Cooling features: Central Air,Multi Units
Interior Area
- Total structure area: 2,806
- Total interior livable area: 2,806 sqft
Kitchen
- Features: ISLAND
Living Room
- Features: Wall/Wall Carpet,Deco Window Treaments,Blinds
Master Bathroom
- Features: 3/4 Bath
Master Bedroom
- Features: Wall to Wall Carpet,Ceiling Fan(s),Deco Window Treatment,Blinds,Walk-in Closet(s),Main Floor,Vaulted/Elevated Ceiling
Property
Details
- Parcel number: 72423160
Features
- Stories: 1
- Fencing: Gate,Gate(s) Double,Front Yard,Back Yard,Sides,Block,Wrought Iron
Lot
- Features: Desert,Easy Care,Auto Sprinklers/Bubblers,Lawn,Views,In City Limits
Parking
- Total spaces: 3
- Parking features: Attached,Garage Door Opener,RV Access/Parking
- Has garage: Yes
- Attached garage spaces: 3
- Covered spaces: 3
Climate Risk is Financial Risk
Every home has a financial story beyond the listing price. Below, you’ll see the climate risks that could affect this property — and in Bills & Affordability, how those risks may influence repairs, insurance, utilities, and long-term value.
Biggest Threats for This Home
- Earthquake

- Heat Wave

- Inland Flooding

How This Home’s Risks Compare
FEMA Declared Disasters in Yuma County and Arizona
Understanding the Costs
Financial advisors generally recommend spending no more than 30% of your gross household income on housing costs. In practice, many households stretch to 35% or beyond — especially in high-cost markets.
Estimated Costs Today
| Monthly | Annual | |
|---|---|---|
| Mortgage | $3,033 | $36,396 |
| Home Insurance | $158 | $1,896 |
| Property Taxes | $304 | $3,648 |
| Electricity | $297 | $3,565 |
| Total | $3,792 | $45,504 |
Income You'd Need if You Spent...
How Costs Could Change Over Time
Climate risk is quickly impacting all of the major home ownership costs. Adjust the growth rates and percentage of income spent on housing below to see how your housing costs could change over the next 10 years — and what income you'd need to keep up.
Comparing Against the Market
Price Per Sq Ft
vs Other Active Listings
Avg $/sqft
vs Homes Sold Last Month
Median $/sqft
Current Market Trends
Median Price Per Square Foot
The median price per square foot of homes sold in this area each month. Compare this to this listing's price per square foot to gauge whether the home is priced in line with recent sales.
Historicals for This Listing
Zestimate History ($/sqft)
Price History
| Date | Event | Price |
|---|---|---|
| 2026-05-02 | Listed for sale | $599,900 |
| 2024-07-05 | Sold | $473,140 |
 View on Zillow