

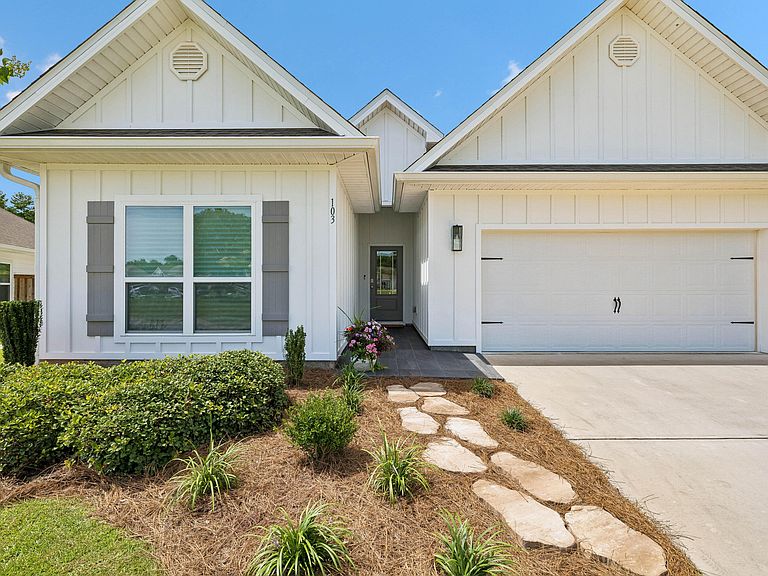
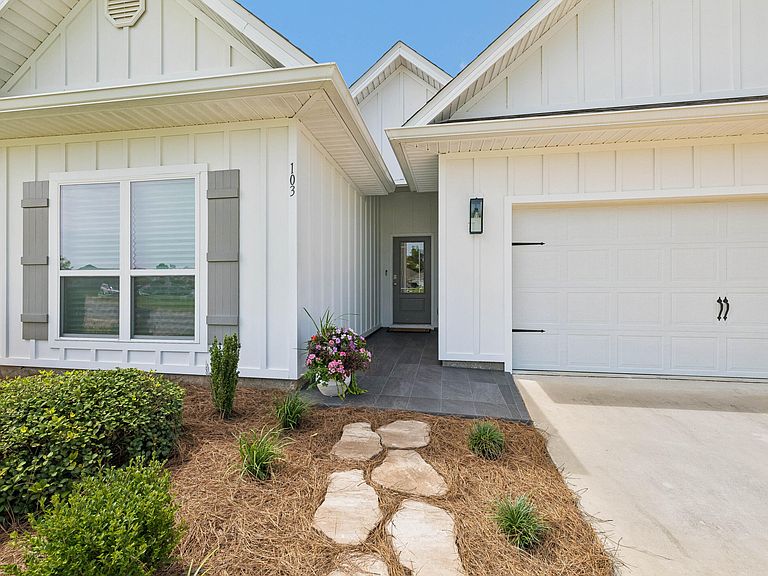

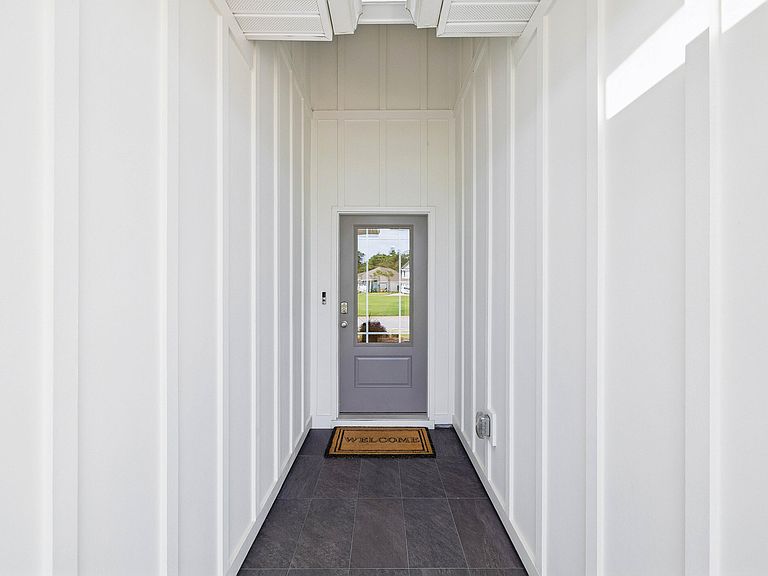
103 Dalton Aubrey Dr, Santa Rosa Beach, FL, 32459
About This Home
Located on a builder-designated premium lot in the more private section of The Preserve at Paradise Cove, this beautiful one level home is filled with an abundance of natural sunlight and a warm neutral color palette. Five bedrooms, three full bathrooms, a dedicated dining room with an open concept design that seamlessly connects with the kitchen and living room, are ideal for family gatherings and entertaining. The covered back porch offers wooded privacy, a coastal breeze and tranquil sounds of Florida nature. Better than new with multiple upgrades, meticulously-managed indoor air quality for the health-conscious Buyer. Residential living with low maintenance on the Emerald Coast, just a short drive to the beach attractions of 30A in the peaceful setting of Pt Washington. Eden Gardens State Park and a launch for a small boat, paddle board or kayak are also nearby on the Choctawhatchee Bay.
Getting Around
 Car-Dependent
 Very Limited Transit
 Somewhat Bikeable
Schools
Construction
Condition
- Property condition: Construction Complete
- Year built: 2021
Materials
- Foundation: Slab
- Roof: Shingle
- Construction materials: Siding CmntFbrHrdBrd
Type & Style
- Home type: SingleFamily
- Architectural style: Craftsman
- Property subType: Single Family Residence
Interior
Appliances
- Appliances included: Dishwasher,Disposal,Microwave,Electric Water Heater
- Laundry features: Washer/Dryer Hookup
Bedroom
- Level: First
- Area: 149.64
- Dimensions: 12.9 x 11.6
Bedroom
- Level: First
- Area: 157.44
- Dimensions: 12.8 x 12.3
Bedroom
- Level: First
- Area: 140.36
- Dimensions: 12.1 x 11.6
Bedroom
- Level: First
- Area: 104.765
- Dimensions: 9.11 x 11.5
Bedrooms & Bathrooms
- Bedrooms: 5
- Bathrooms: 3
- Full bathrooms: 3
Dining Area
- Level: First
- Area: 102.18
- Dimensions: 13.1 x 7.8
Family Room
- Level: First
- Area: 346.5
- Dimensions: 19.8 x 17.5
Features
- Crown Molding,Kitchen Island
- Window features: Window Treatments
- Flooring: Vinyl
- Common walls with other units/homes: No Common Walls
Heating & Cooling
- Heating features: Central
- Cooling features: Central Air
Interior Area
- Total structure area: 2,197
- Total interior livable area: 2,197 sqft
Kitchen
- Level: First
- Area: 217.8
- Dimensions: 19.8 x 11
Master Bedroom
- Level: First
- Area: 240.9
- Dimensions: 16.5 x 14.6
Property
Details
- Parcel number: 352S19245200000380
- Zoning description: Resid Single Family
- Special condition: Accept Backup Offers
Features
- Stories: 1
- Patio & porch: Covered
- Exterior features: Sprinkler System,Rain Gutters
Lot
- Lot size: 7,405 sqft
- Features: Sidewalk,Survey Available
- Lot size dimensions: 55 x 120
Parking
- Total spaces: 4
- Parking features: Garage Door Opener
- Has garage: Yes
- Attached garage spaces: 2
- Covered spaces: 2