


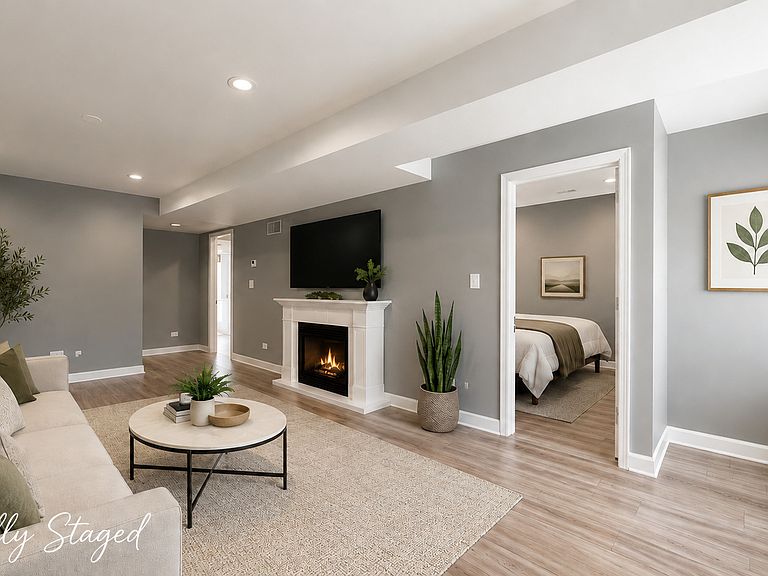

1322 Harvey Ave, Berwyn, IL, 60402
About This Home
Price Reduced to Sell! Move-in ready with a passed City of Berwyn Pre-Sale Inspection!! Beautifully updated brick 1.5-story home featuring 3 spacious bedrooms and 2 full bathrooms. This move-in ready home offers a stunning modern kitchen with sleek white cabinetry, elegant white granite countertops, stylish grey and white herringbone backsplash, farmhouse stainless steel sink, and stainless steel appliances. The oversized island provides additional seating and prep space, making it perfect for entertaining and everyday living. Contemporary grey vinyl flooring flows throughout the home. Both bathrooms have been tastefully updated with modern finishes and designer touches throughout. The first floor bathroom offers a luxurious atmosphere with granite countertops, dual vessel sinks, floor-to-ceiling tiled shower surround, and a modern glass-enclosed soaking tub and shower combination. The second floor bathroom showcases elegant grey tilework with stylish hexagon accent detailing, a sleek dark vanity with contemporary fixtures, and a spacious tub/shower combo with glass sliding doors for a spa-like feel. Step outside to a massive fully fenced backyard featuring over 1,500 sq ft of maintenance-friendly stone patio space with no grass to maintain - ideal for hosting, relaxing, and outdoor enjoyment. The yard includes a pool (being sold as-is and requiring repairs), a 9x9 dog pad/run, a carport perfect for motorcycles or a compact vehicle, and a 1.5-car garage offering additional storage and convenience. Located in North Berwyn near the Oak Park border, this home offers convenient access to shopping, restaurants, grocery stores, parks, and schools. Commuters will appreciate the nearby Metra station, CTA bus and train access, and easy connections to I-290 and I-55 for quick travel to downtown Chicago and surrounding suburbs. Don't miss your chance to own this beautiful home just in time for summer - schedule your private showing today before it's gone!
Getting Around
 Very Walkable
 Some Transit
 Bikeable
Schools
Construction
Condition
- Year built: 1913
Materials
- Construction materials: Vinyl Siding,Block
Notable Dates
- Major remodel year: 2023
Type & Style
- Home type: SingleFamily
- Property subType: Single Family Residence
Interior
Appliances
- Appliances included: Range,Microwave,Dishwasher,Refrigerator,Stainless Steel Appliance(s)
- Laundry features: Main Level
Basement
- Has basement: Yes
- Basement: Crawl Space
Bedroom2
- Level: Second
- Area: 170
- Dimensions: 10X17
Bedroom3
- Level: Second
- Area: 98
- Dimensions: 7X14
Bedrooms & Bathrooms
- Bedrooms: 3
- Bathrooms: 2
- Full bathrooms: 2
Dining Room
- Level: Main
- Area: 77
- Dimensions: 7X11
Features
- 1st Floor Bedroom,1st Floor Full Bath,Granite Counters
Heating & Cooling
- Heating features: Natural Gas,Forced Air
- Cooling features: Central Air
Interior Area
- Total structure area: 1,684
- Total interior livable area: 1,684 sqft
Kitchen
- Features: Kitchen (Eating Area-Breakfast Bar,Eating Area-Table Space,Island,Granite Counters,Updated Kitchen)
- Level: Main
- Area: 242
- Dimensions: 11X22
Laundry
- Level: Main
- Area: 24
- Dimensions: 4X6
Living Room
- Level: Main
- Area: 312
- Dimensions: 12X26
Master Bedroom
- Level: Main
- Area: 154
- Dimensions: 11X14
Other
- Level: Main
- Area: 55
- Dimensions: 5X11
Property
Accessibility
- Accessibility features: Main Level Entry,Disability Access
Details
- Parcel number: 16201090240000
- Special condition: None
Features
- Stories: 2
Lot
- Lot size: 3,810 sqft
Parking
- Total spaces: 1.5
- Parking features: Yes,Garage Owned,Detached,Garage
- Has garage: Yes
- Attached garage spaces: 1.5
- Covered spaces: 1.5
Climate Risk is Financial Risk
Every home has a financial story beyond the listing price. Below, you’ll see the climate risks that could affect this property — and in Bills & Affordability, how those risks may influence repairs, insurance, utilities, and long-term value.
Biggest Threats for This Home
- Cold Wave

- Heat Wave

- Tornado

- Inland Flooding

- Winter Weather

- Tsunami

How This Home’s Risks Compare
FEMA Declared Disasters Across Illinois Counties
Understanding the Costs
Financial advisors generally recommend spending no more than 30% of your gross household income on housing costs. In practice, many households stretch to 35% or beyond — especially in high-cost markets.
Estimated Costs Today
| Monthly | Annual | |
|---|---|---|
| Mortgage | $1,921 | $23,052 |
| Home Insurance * | $184 | $2,208 |
| Property Taxes | $547 | $6,564 |
| Electricity | $130 | $1,569 |
| Total | $2,782 | $33,384 |
Income You'd Need if You Spent...
Illinois FAIR Plan Programs



How Costs Could Change Over Time
Climate risk is quickly impacting all of the major home ownership costs. Adjust the growth rates and percentage of income spent on housing below to see how your housing costs could change over the next 10 years — and what income you'd need to keep up.
Comparing Against the Market
Price Per Sq Ft
vs Other Active Listings
Avg $/sqft
vs Homes Sold Last Month
Median $/sqft
Current Market Trends
Median Price Per Square Foot
The median price per square foot of homes sold in this area each month. Compare this to this listing's price per square foot to gauge whether the home is priced in line with recent sales.
Historicals for This Listing
Zestimate History ($/sqft)
Price History
| Date | Event | Price |
|---|---|---|
| 2026-08-13 | Price change | $369,000 |
| 2026-07-08 | Price change | $380,000 |
| 2026-06-25 | Listed for sale | $400,000 |
| 2026-01-20 | Sold | $185,000 |
| 2010-05-21 | Sold | $75,000 |
 View on Zillow