


22 Clemson Rd, Cherry Hill, NJ, 08034
About This Home
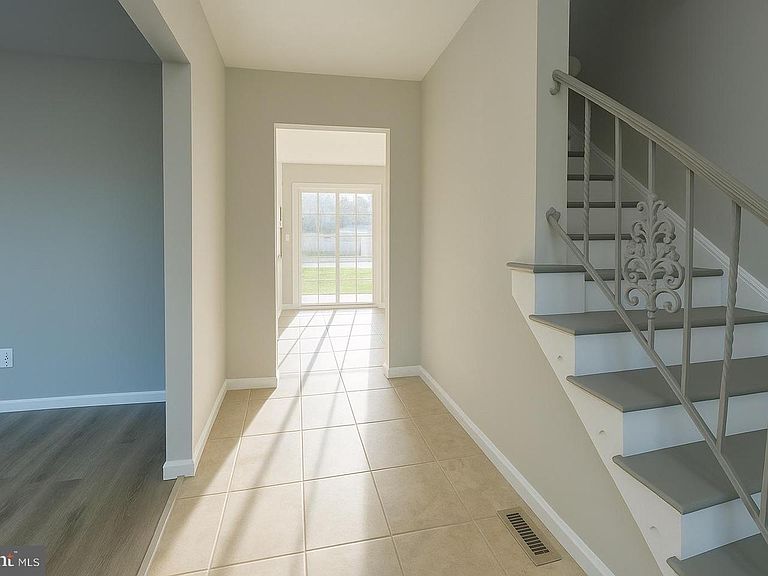
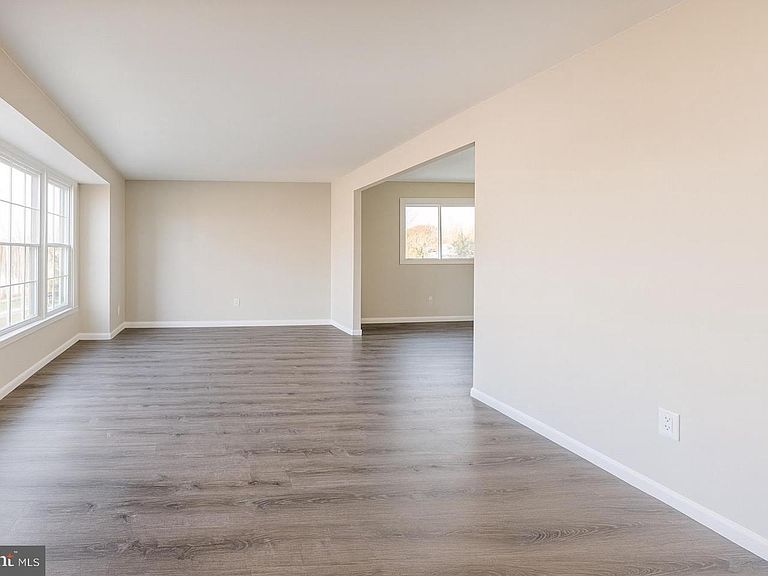
Completely redesigned inside and out in 2025, this gorgeous 2700 sq ft home has everything: Multiple large spaces, a huge office/second primary bedroom, a finished basement, a gorgeous backyard, brand new premium quartz countertops, Lifeproof Luxury floors, LG stainless appliances, brand new LED lights and Decora switches/outlets, and so much more! All situated in the best small neighborhood in Cherry Hill. With plenty of natural light and an open and central floor plan, this house will make you fall in love the moment you step inside. Priced to sell quickly! Book your tour today! Features: -Wood Burning Fireplace -Brand new premium LVP flooring -Brand new quartz countertops including bar top area -Craftmade Solid Wood Kitchen Cabinets -Premium Sherwin Williams paint on every wall -Stylish modern LED light fixtures in every room -All new switches and outlets throughout the house (decora style) -Completely remodeled exterior featuring Navy blue Sherwin Williams premium paint over rugged metal siding -Gorgeous healthy Oak tree providing shade in the summer -Large outdoor paved patio space -Gutter Guards all around -Nice Backyard shed with shelving -New landscaping just installed November 2025 -Healthy producing fig tree -Great views down a sprawling hill especially for sunrise and sunset -All mechanicals (AC, Heat, appliances, hot water heater, have been recently replaced and function great. -This gorgeous home is completely clean from top to bottom. The whole house has been completely “shoes off” since remodel. About the Neighborhood: The Brandywoods is a small neighborhood located on the corner of Kings Highway and Church RD in Cherry Hill NJ. The neighborhood features large houses many of which are owned by friendly long time tenants who continue to reinvest into these valuable homes. Recently, a large percentage of these well preserved homes have been completely remodeled. The neighborhood is situated on the top of a large hill and the roads were repaved in 2025. All sidewalks are healthy and frequently used. At the bottom of the hill a scenic park features a brand new (2025) playground and exercise area, a large grass field and a some tall shading trees. This park extends a paved loop over a creek and through a well-maintained clearing to a baseball field and basketball court.
Getting Around
 Car-Dependent
 Very Limited Transit
 Somewhat Bikeable
Schools
Construction
Condition
- Property condition: Excellent
- Year built: 1965
Materials
- Foundation: Block
- Roof: Architectural Shingle
- Construction materials: Brick Front,Metal Siding
Type & Style
- Home type: SingleFamily
- Architectural style: Colonial
- Property subType: Single Family Residence
Interior
Appliances
- Appliances included: Gas Water Heater
- Laundry features: Laundry Room
Basement
- Features: Basement - Unfinished,Cedar Closet(s)
- Level: Lower
- Area: 598
- Dimensions: 23 X 26
Basement
- Has basement: Yes
- Basement: Finished
Bedroom2
- Features: Flooring - HardWood,Ceiling Fan(s)
- Level: Upper
- Area: 156
- Dimensions: 12 X 13
Bedroom3
- Features: Flooring - HardWood,Ceiling Fan(s)
- Level: Upper
- Area: 130
- Dimensions: 10 X 13
Bedrooms & Bathrooms
- Bedrooms: 4
- Bathrooms: 3
- Full bathrooms: 2
- 1/2 bathrooms: 1
- Main level bathrooms: 1
- Main level bedrooms: 1
Bonus Room
- Features: Ceiling Fan(s),Walk-In Closet(s)
- Level: Main
- Area: 234
- Dimensions: 13 X 18
Dining Room
- Features: Flooring - HardWood
- Level: Main
- Area: 132
- Dimensions: 11 X 12
Family Room
- Features: Ceiling Fan(s),Fireplace - Wood Burning
- Level: Main
- Area: 342
- Dimensions: 18 X 19
Features
- Finished area below ground: 600
- Finished area above ground: 2,100
Half Bath
- Level: Main
Heating & Cooling
- Heating features: Central,Natural Gas
- Cooling features: Central Air,Ceiling Fan(s),Humidity Control,Electric
Interior Area
- Total structure area: 2,700
- Total interior livable area: 2,700 sqft
Kitchen
- Features: Breakfast Room,Ceiling Fan(s),Eat-in Kitchen,Kitchen - Gas Cooking,Pantry,Flooring - Tile/Brick
- Level: Main
- Area: 168
- Dimensions: 12 X 14
Laundry
- Level: Main
- Area: 35
- Dimensions: 5 X 7
Living Room
- Features: Flooring - HardWood
- Level: Main
- Area: 216
- Dimensions: 12 X 18
Other
- Features: Bathroom - Tub Shower
- Level: Upper
- Area: 36
- Dimensions: 4 X 9
Primary Bathroom
- Features: Bathroom - Stall Shower
- Level: Upper
- Area: 32
- Dimensions: 4 X 8
Primary Bedroom
- Features: Attached Bathroom,Ceiling Fan(s),Flooring - HardWood
- Level: Upper
- Area: 192
- Dimensions: 12 X 16
Property
Accessibility
- Accessibility features: None
Details
- Parcel number: 0900338 2300011
- Zoning: RESIDENTIAL
- Special condition: Standard
Features
- Levels: Three
- Stories: 3
- Pool features: None
- Exterior features: Lighting,Flood Lights,Rain Gutters,Storage
Lot
- Lot size: 8,712 sqft
- Lot size dimensions: 0.2 acres
Parking
- Parking features: Driveway
- Has uncovered spaces: Yes
Climate Risk is Financial Risk
Every home has a financial story beyond the listing price. Below, you’ll see the climate risks that could affect this property — and in Bills & Affordability, how those risks may influence repairs, insurance, utilities, and long-term value.
Biggest Threats for This Home
- Winter Weather

- Heat Wave

- Inland Flooding

- Lightning

- Cold Wave

- Earthquake

- Hurricane

- Ice Storm

- Strong Wind

- Tsunami

How This Home’s Risks Compare
FEMA Declared Disasters Across New Jersey Counties
Understanding the Costs
Financial advisors generally recommend spending no more than 30% of your gross household income on housing costs. In practice, many households stretch to 35% or beyond — especially in high-cost markets.
Estimated Costs Today
| Monthly | Annual | |
|---|---|---|
| Mortgage | $2,674 | $32,088 |
| Home Insurance * | $167 | $2,004 |
| Property Taxes | $1,088 | $13,056 |
| Electricity | $297 | $3,571 |
| Total | $4,226 | $50,712 |
Income You'd Need if You Spent...
New Jersey FAIR Plan Programs


How Costs Could Change Over Time
Climate risk is quickly impacting all of the major home ownership costs. Adjust the growth rates and percentage of income spent on housing below to see how your housing costs could change over the next 10 years — and what income you'd need to keep up.
Comparing Against the Market
Price Per Sq Ft
vs Other Active Listings
Avg $/sqft
vs Homes Sold Last Month
Median $/sqft
Current Market Trends
Median Price Per Square Foot
The median price per square foot of homes sold in this area each month. Compare this to this listing's price per square foot to gauge whether the home is priced in line with recent sales.
Historicals for This Listing
Zestimate History ($/sqft)
Price History
| Date | Event | Price |
|---|---|---|
| 2026-03-25 | Listed for sale | $549,000 |
| 2026-03-10 | Listing removed | $4,500 |
| 2026-01-23 | Price change | $4,500 |
| 2026-01-22 | Listing removed | $530,000 |
| 2026-01-21 | Listed for rent | $4,000 |
| 2025-12-04 | Listed for sale | $530,000 |
| 2025-07-29 | Sold | $435,000 |
| 2025-07-16 | Pending sale | $425,000 |
| 2025-07-10 | Contingent | $425,000 |
| 2025-06-27 | Listed for sale | $425,000 |
| 2001-05-10 | Sold | $148,000 |
 View on Zillow