


406 Valley Run Dr, Cherry Hill, NJ, 08002
About This Home
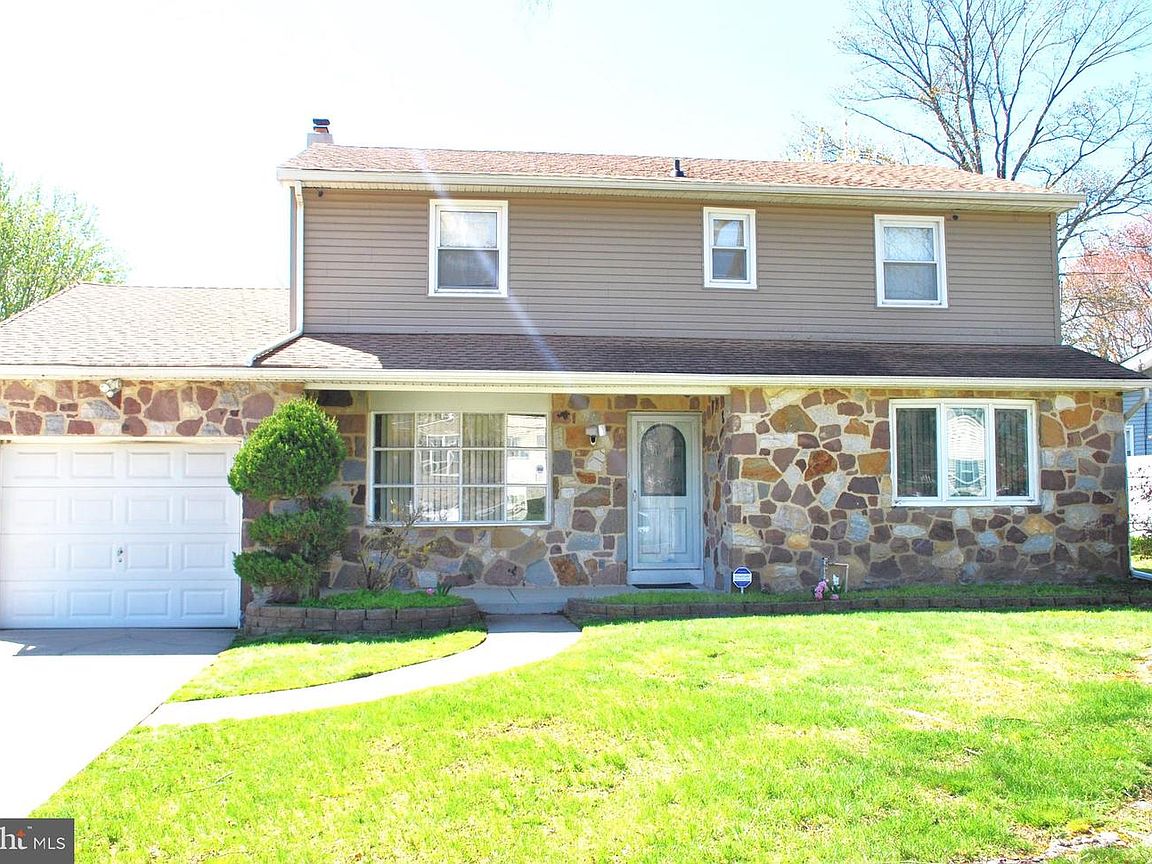
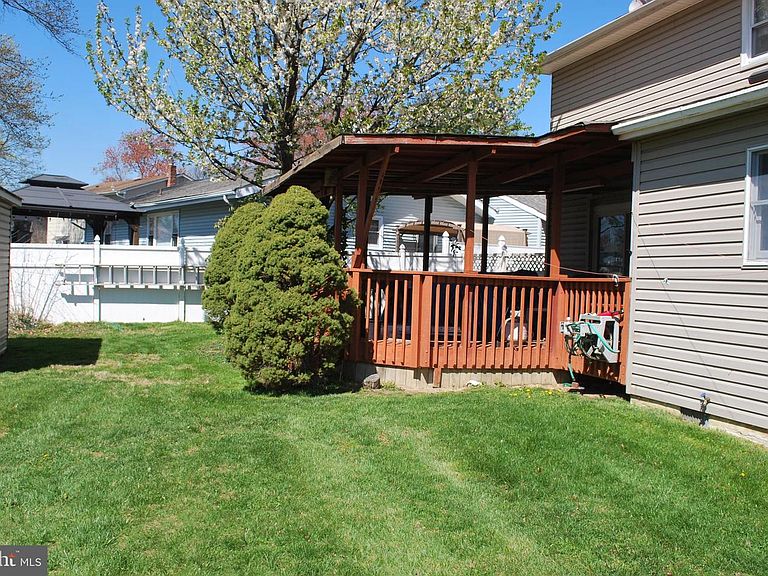
Discover this hidden gem in Cherry Hill, New Jersey. Perfectly sized in an established neighborhood. Boasting an open and airy floor plan, the home features a host of designer touches. This home has three large bedrooms, two full bathrooms and one half bathroom. It has gas heating with central air conditioning and a water filtration system. New vinyl siding was installed 6 years ago. The living room is beautifully designed and decorated and flows into a spacious dining room. The dining room takes you into an enormous modern kitchen with skylight windows in the ceiling , rich bamboo flooring and beautiful hickory wood cabinets. A sliding glass door in the dining room leads you out onto a deck where you can relax and enjoy a meal under the comfort of a beautiful, blooming shade tree and listen to the melodious serenade of song birds in the spring. Next to the kitchen, you walk into the laundry room equipped with washer & dryer and another cook stove. From the laundry room you walk into a large storage area or pantry if you choose. It would be a great place to store sporting equipment or could be a workshop. On the second floor, the main bedroom suite is an enormous space with room to add a desk or a computer work station and more. The ensuite bathroom shower is equipped with body jets for your comfort and relaxation. Both the front and rear yards are beautifully landscaped. The front yard has a sprinkler system. The attached garage and driveway are ideal space for vehicles. This one will not last long. so get an appointment ASAP. This home is the ultimate in modern living. PRICE CUT Motivated Seller, packed and ready to go
Getting Around
 Car-Dependent
 Very Limited Transit
 Somewhat Bikeable
Schools
Construction
Condition
- Property condition: Excellent
- Year built: 1965
Materials
- Foundation: Block
- Roof: Shingle
- Construction materials: Frame
Type & Style
- Home type: SingleFamily
- Architectural style: Contemporary
- Property subType: Single Family Residence
Interior
Appliances
- Appliances included: Dishwasher,Dryer,Oven/Range - Electric,Oven/Range - Gas,Refrigerator,Cooktop,Washer,Water Conditioner - Owned,Water Heater,Water Treat System,Gas Water Heater
- Laundry features: In Basement,Laundry Room
Basement
- Has basement: Yes
- Basement: Connecting Stairway,Full
Bathroom2
- Level: Upper
- Area: 56
- Dimensions: 7 X 8
Bedroom1
- Level: Upper
- Area: 418
- Dimensions: 19 X 22
Bedroom2
- Level: Upper
- Area: 234
- Dimensions: 13 X 18
Bedroom3
- Level: Upper
- Area: 234
- Dimensions: 13 X 18
Bedrooms & Bathrooms
- Bedrooms: 3
- Bathrooms: 3
- Full bathrooms: 2
- 1/2 bathrooms: 1
- Main level bathrooms: 1
Dining Room
- Level: Main
- Area: 276
- Dimensions: 12 X 23
Family Room
- Level: Main
- Area: 150
- Dimensions: 10 X 15
Features
- Bathroom - Tub Shower,Breakfast Area,Ceiling Fan(s),Dining Area,Family Room Off Kitchen,Open Floorplan,Kitchen - Country,Kitchen - Table Space,Pantry,Walk-In Closet(s),Dry Wall
- Window features: Bay/Bow,Double Hung,Skylight(s),Window Treatments
- Flooring: Bamboo,Carpet,Wood
- Finished area below ground: 0
- Finished area above ground: 2,177
Heating & Cooling
- Heating features: Forced Air,Natural Gas
- Cooling features: Central Air,Natural Gas
Interior Area
- Total structure area: 2,177
- Total interior livable area: 2,177 sqft
Kitchen
- Level: Main
- Area: 270
- Dimensions: 15 X 18
Laundry
- Level: Main
- Area: 110
- Dimensions: 10 X 11
Living Room
- Level: Main
- Area: 210
- Dimensions: 14 X 15
Property
Accessibility
- Accessibility features: 2+ Access Exits
Details
- Parcel number: 0900340 1600021
- Zoning: RESIDENTIAL
- Special condition: Standard
Features
- Levels: Two
- Stories: 2
- Pool features: None
- Patio & porch: Deck,Patio
- Exterior features: Lighting,Lawn Sprinkler
- Spa features: Bath
- Has view: Yes
- View description: Garden
Lot
- Lot size: 7,475 sqft
- Features: Suburban
- Lot size dimensions: 65.00 x 115.00
Parking
- Total spaces: 6
- Parking features: Garage Faces Front,Attached,Driveway
- Has garage: Yes
- Attached garage spaces: 1
- Covered spaces: 1
- Has uncovered spaces: Yes
- Uncovered spaces: 5
Climate Risk is Financial Risk
Every home has a financial story beyond the listing price. Below, you’ll see the climate risks that could affect this property — and in Bills & Affordability, how those risks may influence repairs, insurance, utilities, and long-term value.
Biggest Threats for This Home
- Winter Weather

- Cold Wave

- Heat Wave

- Ice Storm

- Lightning

- Tsunami

How This Home’s Risks Compare
FEMA Declared Disasters Across New Jersey Counties
Understanding the Costs
Financial advisors generally recommend spending no more than 30% of your gross household income on housing costs. In practice, many households stretch to 35% or beyond — especially in high-cost markets.
Estimated Costs Today
| Monthly | Annual | |
|---|---|---|
| Mortgage | $2,679 | $32,148 |
| Home Insurance * | $188 | $2,256 |
| Property Taxes | $1,090 | $13,080 |
| Electricity | $239 | $2,879 |
| Total | $4,196 | $50,352 |
Income You'd Need if You Spent...
New Jersey FAIR Plan Programs



How Costs Could Change Over Time
Climate risk is quickly impacting all of the major home ownership costs. Adjust the growth rates and percentage of income spent on housing below to see how your housing costs could change over the next 10 years — and what income you'd need to keep up.
Comparing Against the Market
Price Per Sq Ft
vs Other Active Listings
Avg $/sqft
vs Homes Sold Last Month
Median $/sqft
Current Market Trends
Median Price Per Square Foot
The median price per square foot of homes sold in this area each month. Compare this to this listing's price per square foot to gauge whether the home is priced in line with recent sales.
Historicals for This Listing
Zestimate History ($/sqft)
Price History
| Date | Event | Price |
|---|---|---|
| 2026-05-10 | Price change | $600,000 |
| 2026-05-01 | Listed for sale | $650,000 |
| 2003-07-07 | Sold | $245,000 |
| 1995-08-08 | Sold | $125,000 |
 View on Zillow