


1946 Birchwood Park Dr N, Cherry Hill, NJ, 08003
About This Home
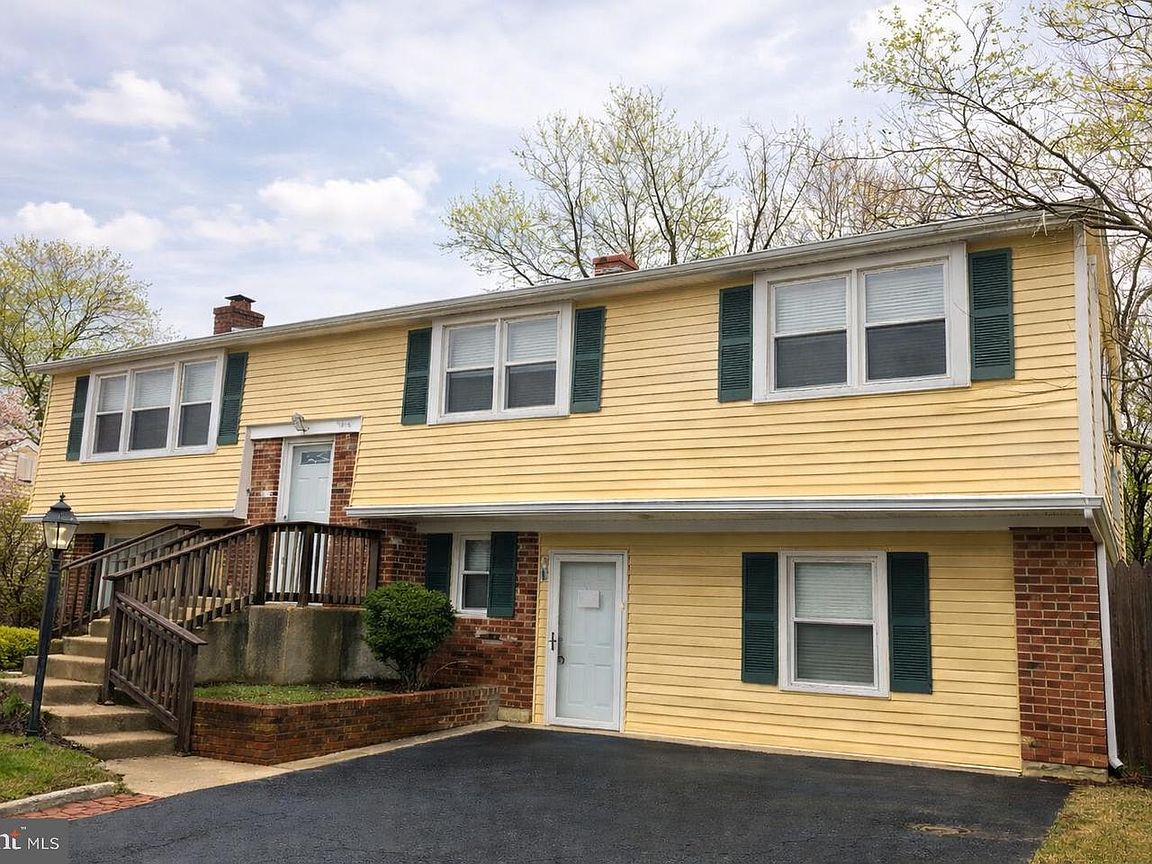
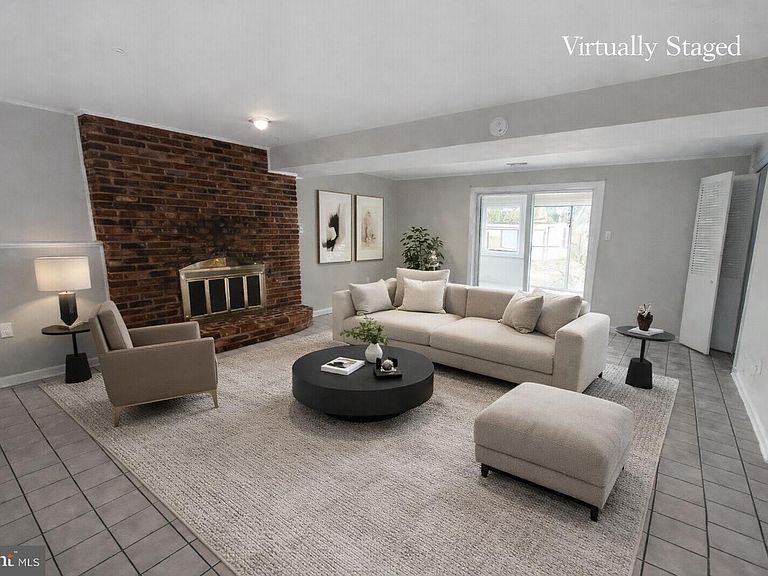
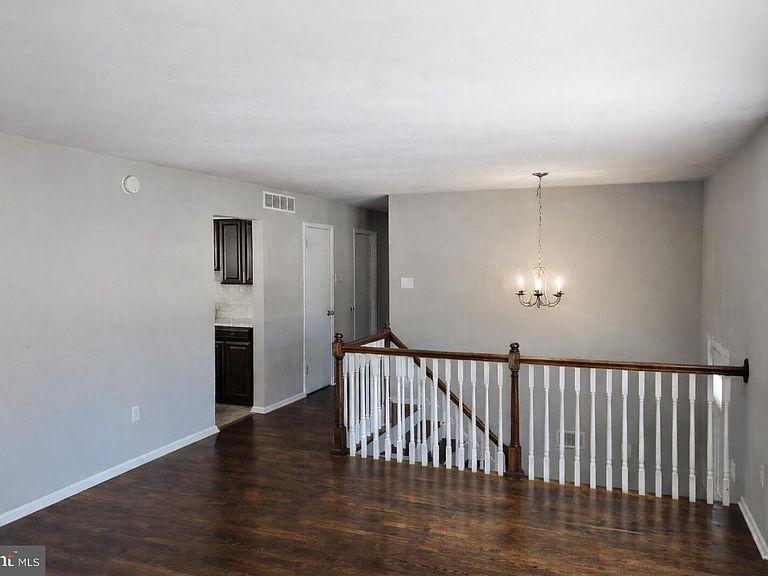
Welcome to 1946 Birchwood Park Dr N, a spacious split-level residence offering approximately 2,724 sqft of living space and an incredible opportunity to create something truly special. With 5 bedrooms and 3.5 bathrooms, this home presents a rare chance to reimagine a generously sized layout in a desirable suburban setting—ready to be transformed into your next vision. From the moment you arrive, the home’s classic split-level design and brick-accented exterior set the stage for what lies within. Step inside to a bright and open main level where the living room welcomes you with rich flooring and abundant natural light pouring through oversized windows. The layout flows seamlessly into the dining area and kitchen, creating a connected space ideal for everyday living or future redesign. The kitchen sits at the heart of the home, offering ample space and a central layout that invites creativity. Whether you envision a modern refresh or a complete transformation, this area serves as the perfect foundation for a stunning culinary space. Just beyond, the dining area provides a comfortable setting with views of the backyard, enhancing the home’s natural flow. The main level features three well-proportioned bedrooms and two full bathrooms, including a primary suite with private bath access. Each room offers a clean, neutral canvas ready to be personalized, allowing for endless design possibilities. Downstairs, the lower level expands the living space even further, revealing a large family room anchored by a classic brick fireplace—an inviting focal point for gatherings or relaxation. This level also includes two additional bedrooms, a full bathroom, and a convenient half bath, creating a flexible layout ideal for extended living, guest quarters, or a private retreat. With its own distinct separation, the lower level opens the door to multi-generational living or creative reconfiguration. One of the home’s most exciting features is the sunroom, a light-filled space that serves as a seamless transition between indoor and outdoor living. From here, step outside into the fully fenced backyard where a private retreat awaits. The expansive patio and deck areas provide ample room for entertaining, while the in-ground pool offers the potential to create a true outdoor oasis—perfect for relaxing, hosting, or enhancing future value. With its generous square footage, versatile floor plan, and multiple living areas, this property is a true blank canvas ready for your vision. Whether you’re looking to renovate, redesign, or invest, the possibilities here are substantial. Ideally located near schools, parks, shopping, dining, and major conveniences, this home combines space, location, and opportunity in one compelling package. Bring your ideas, your creativity, and your plans—this is the kind of property where potential meets possibility. Don't miss this opportunity: schedule your private showing today! Photos are digitally enhanced. Being sold AS IS, WHERE IS, Buyer is responsible for all inspections, CO and certifications. All information and property details set forth in this listing, including all utilities and all room dimensions which are approximate and deemed reliable but not guaranteed and should be independently verified if any person intends to engage in a transaction based upon it. Seller/current owner does not represent and/or guarantee that all property information and details have been provided in this MLS listing.
Getting Around
 Car-Dependent
 Very Limited Transit
 Somewhat Bikeable
Schools
Construction
Condition
- Year built: 1974
Materials
- Foundation: Concrete Perimeter,Permanent
- Roof: Asphalt
- Construction materials: Frame,Brick Front
Type & Style
- Home type: SingleFamily
- Property subType: Single Family Residence
Interior
Appliances
- Appliances included: Gas Water Heater
- Laundry features: Lower Level
Basement
- Area: 0
Basement
- Has basement: Yes
- Basement: Full,Finished,Interior Entry,Sump Pump
Bedrooms & Bathrooms
- Bedrooms: 5
- Bathrooms: 4
- Full bathrooms: 3
- 1/2 bathrooms: 1
- Main level bathrooms: 2
- Main level bedrooms: 3
Features
- Primary Bath(s),Dining Area,Bathroom - Tub Shower,Bathroom - Stall Shower,Soaking Tub,Recessed Lighting,Open Floorplan,Ceiling Fan(s),Dry Wall,Paneled Walls
- Door features: Sliding Glass,Storm Door(s)
- Window features: Double Hung,Vinyl Clad,Window Treatments
- Flooring: Hardwood,Carpet,Tile/Brick,Vinyl
- Number of fireplaces: 1
- Fireplace: Yes
- Finished area below ground: 0
- Finished area above ground: 2,724
Heating & Cooling
- Heating features: Forced Air,Natural Gas
- Cooling features: Central Air,Electric
Interior Area
- Total structure area: 2,724
- Total interior livable area: 2,724 sqft
Property
Accessibility
- Accessibility features: None
Details
- Parcel number: 0900469 1600029
- Zoning: RES
- Special condition: Standard
Features
- Levels: Bi-Level,Multi/Split,Two
- Stories: 2
- Private pool: Yes
- Pool features: Private
- Patio & porch: Deck,Patio,Enclosed,Porch
- Exterior features: Sidewalks,Street Lights
- Fencing: Full,Privacy
Lot
- Lot size: 9,148 sqft
- Features: Front Yard,Rear Yard,Level
- Lot size dimensions: 75.00 x 0.00
Parking
- Parking features: None
Climate Risk is Financial Risk
Every home has a financial story beyond the listing price. Below, you’ll see the climate risks that could affect this property — and in Bills & Affordability, how those risks may influence repairs, insurance, utilities, and long-term value.
Biggest Threats for This Home
- Inland Flooding

- Winter Weather

- Cold Wave

- Earthquake

- Heat Wave

- Ice Storm

- Lightning

- Strong Wind

- Tsunami

How This Home’s Risks Compare
FEMA Declared Disasters Across New Jersey Counties
Understanding the Costs
Financial advisors generally recommend spending no more than 30% of your gross household income on housing costs. In practice, many households stretch to 35% or beyond — especially in high-cost markets.
Estimated Costs Today
| Monthly | Annual | |
|---|---|---|
| Mortgage | $2,528 | $30,336 |
| Home Insurance * | $169 | $2,028 |
| Property Taxes | $1,029 | $12,348 |
| Electricity | $300 | $3,603 |
| Total | $4,026 | $48,312 |
Income You'd Need if You Spent...
New Jersey FAIR Plan Programs


How Costs Could Change Over Time
Climate risk is quickly impacting all of the major home ownership costs. Adjust the growth rates and percentage of income spent on housing below to see how your housing costs could change over the next 10 years — and what income you'd need to keep up.
Comparing Against the Market
Price Per Sq Ft
vs Other Active Listings
Avg $/sqft
vs Homes Sold Last Month
Median $/sqft
Current Market Trends
Median Price Per Square Foot
The median price per square foot of homes sold in this area each month. Compare this to this listing's price per square foot to gauge whether the home is priced in line with recent sales.
Historicals for This Listing
Zestimate History ($/sqft)
No zestimate history available
Price History
| Date | Event | Price |
|---|---|---|
| 2026-05-05 | Price change | $530,000 |
| 2026-04-06 | Listed for sale | $545,000 |
| 2018-04-10 | Listing removed | $2,375 |
| 2018-03-14 | Price change | $2,375 |
| 2018-03-02 | Listed for rent | $2,400 |
| 2013-08-24 | Listing removed | $195,000 |
| 2013-06-27 | Listed for sale | $195,000 |
| 2013-05-15 | Listing removed | $195,000 |
| 2013-04-04 | Listed for sale | $195,000 |
| 2013-02-15 | Listing removed | $195,000 |
| 2013-01-26 | Price change | $195,000 |
| 2013-01-19 | Listed for sale | $199,000 |
| 2012-03-29 | Listing removed | $209,000 |
| 2012-03-14 | Price change | $209,000 |
| 2011-11-29 | Listed for sale | $249,000 |
| 1999-09-08 | Sold | $149,900 |
 View on Zillow