

109 Kingsdale Ave, Cherry Hill, NJ, 08003
About This Home
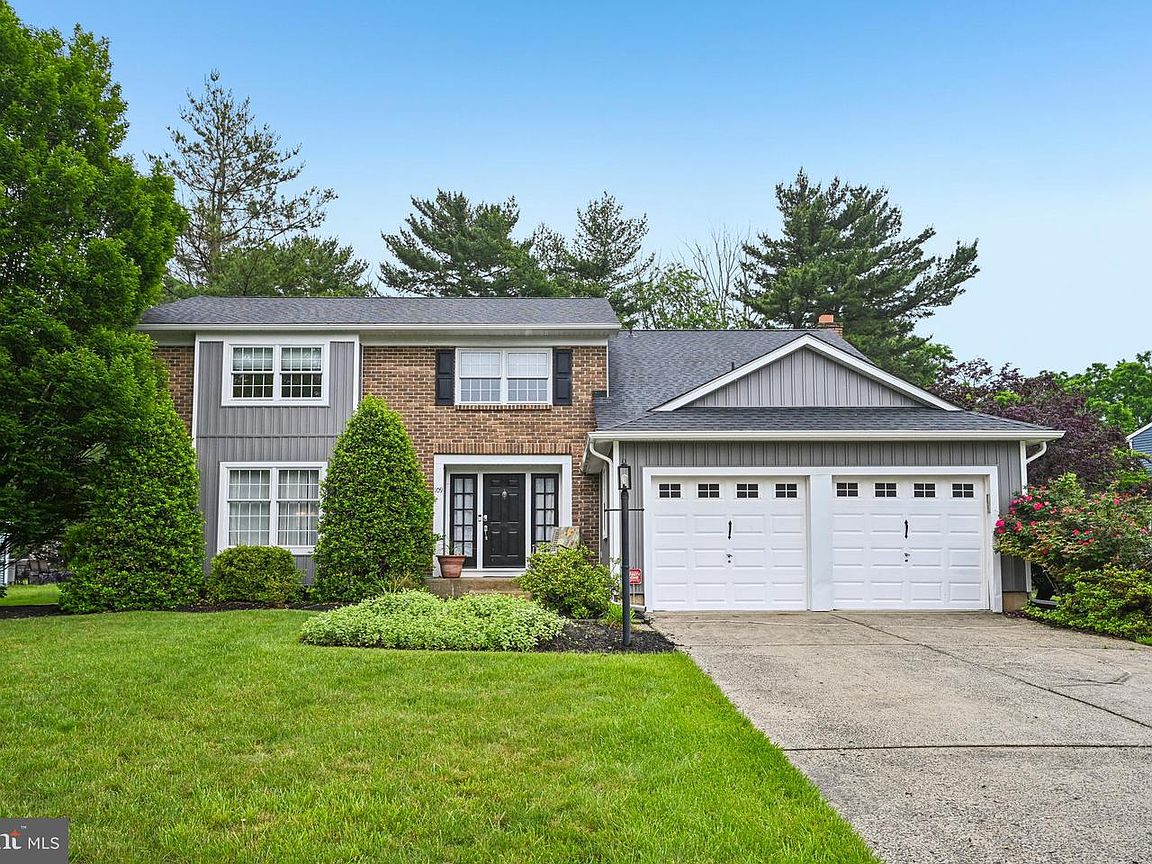
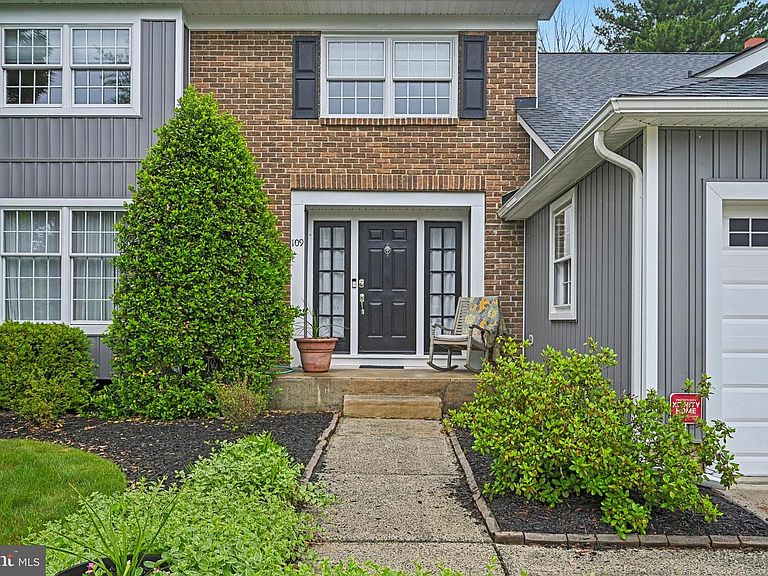
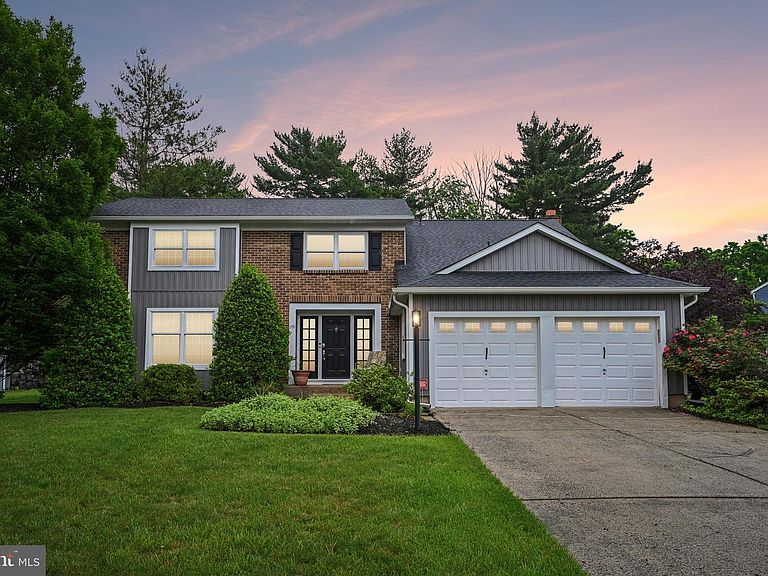
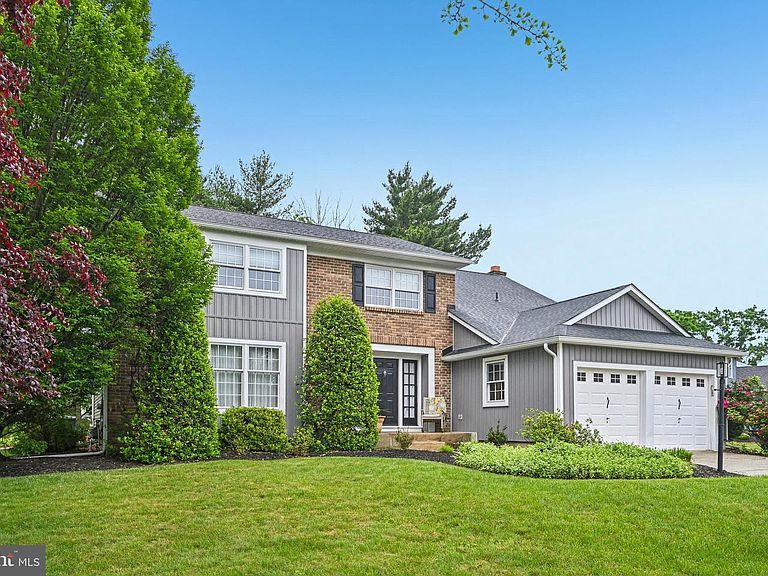
Nestled in the prestigious Fox Hollow community, this stunning Paparone-built home offers the perfect blend of timeless elegance, modern updates, and exceptional entertaining space. Situated on approximately a half-acre of beautifully landscaped grounds, this impressive property delivers over 3,000 square feet of thoughtfully designed living space with 4 bedrooms, 2.5 baths, and countless upgrades throughout. From the moment you arrive, the home’s lush setting and stately presence create a warm and inviting first impression. Inside, beautiful hardwood flooring flows through the formal living and dining rooms, where crown molding adds a sophisticated touch. The updated kitchen is both stylish and functional, featuring ceramic tile flooring, quartz countertops, ceramic tile backsplash, and stainless steel appliances that make meal preparation a pleasure. The spacious family room showcases hardwood flooring and a classic brick fireplace, creating the ideal gathering space while seamlessly opening to the spectacular 20’ x 20’ Florida room addition. This incredible sun-filled space features ceramic tile floors, soaring cathedral ceilings, recessed lighting, and a custom beverage station complete with a wine refrigerator. Sliding doors lead to an expansive deck designed for outdoor enjoyment, complete with built-in seating, floral beds, and a hot tub—making this home a dream for entertaining year-round. Upstairs, the luxurious primary suite offers gorgeous hardwood flooring, decorative shadow boxing accents, elegant crown molding, and a full-wall walk-in closet. The beautifully updated primary bath includes ceramic tile flooring, a frameless glass shower, dual-sink vanity, and granite countertop for a true spa-like retreat. Three additional generously sized bedrooms feature wall-to-wall carpeting and ample closet space. The updated hall bath includes a jetted tub and ceramic tile surround for added comfort and style. Additional highlights include an updated powder room with marble-top vanity, an unfinished basement with a French drain installed in 2024, a newer roof (approximately 4 years old), a high-efficiency heater, water heater, and central air systems all under 10 years old, plus a two-car garage. Located in one of Cherry Hill’s most sought-after neighborhoods, this exceptional home combines luxury, comfort, and outstanding indoor-outdoor living in a truly beautiful setting.
Getting Around
 Car-Dependent
 Very Limited Transit
 Somewhat Bikeable
Schools
Construction
Condition
- Property condition: Excellent
- Year built: 1978
Materials
- Foundation: Block
- Roof: Architectural Shingle
- Construction materials: Frame
Other
- Builder name: Paparone
Type & Style
- Home type: SingleFamily
- Architectural style: Traditional
- Property subType: Single Family Residence
Interior
Appliances
- Appliances included: Microwave,Dishwasher,Disposal,Dryer,Ice Maker,Self Cleaning Oven,Oven/Range - Gas,Refrigerator,Stainless Steel Appliance(s),Washer,Water Dispenser,Gas Water Heater
- Laundry features: Laundry Room
Basement
- Has basement: Yes
- Basement: Unfinished,Sump Pump,Drainage System,Partial
Bathroom2
- Features: Flooring - Ceramic Tile,Recessed Lighting,Window Treatments,Bathroom - Jetted Tub
- Level: Upper
Bedroom2
- Features: Flooring - Carpet,Walk-In Closet(s),Window Treatments
- Level: Upper
- Area: 225
- Dimensions: 15 X 15
Bedroom3
- Features: Flooring - Carpet,Window Treatments
- Level: Upper
- Area: 180
- Dimensions: 12 X 15
Bedroom4
- Features: Flooring - Carpet,Window Treatments
- Level: Upper
- Area: 154
- Dimensions: 11 X 14
Bedrooms & Bathrooms
- Bedrooms: 4
- Bathrooms: 3
- Full bathrooms: 2
- 1/2 bathrooms: 1
- Main level bathrooms: 1
Dining Room
- Features: Flooring - HardWood,Crown Molding,Chair Rail,Window Treatments
- Level: Main
- Area: 144
- Dimensions: 12 X 12
Family Room
- Features: Flooring - HardWood,Fireplace - Wood Burning
- Level: Main
- Area: 280
- Dimensions: 14 X 20
Features
- Attic/House Fan,Bathroom - Stall Shower,Ceiling Fan(s),Chair Railings,Crown Molding,Exposed Beams,Family Room Off Kitchen,Floor Plan - Traditional,Eat-in Kitchen,Pantry,Recessed Lighting,Upgraded Countertops,Walk-In Closet(s)
- Door features: French Doors,Sliding Glass
- Window features: Sliding,Wood Frames,Screens,Window Treatments
- Flooring: Hardwood,Ceramic Tile,Carpet,Wood
- Number of fireplaces: 1
- Fireplace features: Brick,Glass Doors,Mantel(s)
- Fireplace: Yes
- Finished area below ground: 0
- Finished area above ground: 3,056
Half Bath
- Features: Flooring - HardWood
- Level: Main
Heating & Cooling
- Heating features: Forced Air,Natural Gas
- Cooling features: Central Air,Electric
Interior Area
- Total structure area: 3,056
- Total interior livable area: 3,056 sqft
Kitchen
- Features: Flooring - Ceramic Tile,Countertop(s) - Quartz,Eat-in Kitchen,Kitchen - Gas Cooking,Lighting - Ceiling,Pantry
- Level: Main
- Area: 228
- Dimensions: 12 X 19
Laundry
- Level: Main
Living Room
- Features: Flooring - HardWood,Crown Molding,Window Treatments
- Level: Main
- Area: 270
- Dimensions: 15 X 18
Other
- Features: Flooring - Ceramic Tile,Cathedral/Vaulted Ceiling,Recessed Lighting,Ceiling Fan(s)
- Level: Main
- Area: 400
- Dimensions: 20 X 20
Primary Bathroom
- Features: Bathroom - Stall Shower,Flooring - Ceramic Tile,Granite Counters,Double Sink
- Level: Upper
Primary Bedroom
- Features: Flooring - HardWood,Walk-In Closet(s),Recessed Lighting,Crown Molding
- Level: Upper
- Area: 238
- Dimensions: 14 X 17
Property
Accessibility
- Accessibility features: None
Details
- Parcel number: 0900518 1800011
- Zoning: RES
- Special condition: Standard
- Exclusions: None
Features
- Levels: Two
- Stories: 2
- Pool features: None
- Has spa: Yes
- Spa features: Bath
Lot
- Lot size: 0.57 Acres
- Lot size dimensions: 160 x 155 IRR
Parking
- Total spaces: 2
- Parking features: Garage Faces Front,Garage Door Opener,Concrete,Attached
- Has garage: Yes
- Attached garage spaces: 2
- Covered spaces: 2
- Has uncovered spaces: Yes
Climate Risk is Financial Risk
Every home has a financial story beyond the listing price. Below, you’ll see the climate risks that could affect this property — and in Bills & Affordability, how those risks may influence repairs, insurance, utilities, and long-term value.
Biggest Threats for This Home
- Winter Weather

- Heat Wave

- Inland Flooding

- Lightning

- Cold Wave

- Hurricane

- Ice Storm

- Strong Wind

- Tsunami

How This Home’s Risks Compare
FEMA Declared Disasters Across New Jersey Counties
Understanding the Costs
Financial advisors generally recommend spending no more than 30% of your gross household income on housing costs. In practice, many households stretch to 35% or beyond — especially in high-cost markets.
Estimated Costs Today
| Monthly | Annual | |
|---|---|---|
| Mortgage | $3,918 | $47,016 |
| Home Insurance * | $262 | $3,144 |
| Property Taxes | $1,595 | $19,140 |
| Electricity | $336 | $4,042 |
| Total | $6,111 | $73,332 |
Income You'd Need if You Spent...
New Jersey FAIR Plan Programs


How Costs Could Change Over Time
Climate risk is quickly impacting all of the major home ownership costs. Adjust the growth rates and percentage of income spent on housing below to see how your housing costs could change over the next 10 years — and what income you'd need to keep up.
Comparing Against the Market
Price Per Sq Ft
vs Other Active Listings
Avg $/sqft
vs Homes Sold Last Month
Median $/sqft
Current Market Trends
Median Price Per Square Foot
The median price per square foot of homes sold in this area each month. Compare this to this listing's price per square foot to gauge whether the home is priced in line with recent sales.
Historicals for This Listing
Zestimate History ($/sqft)
Price History
| Date | Event | Price |
|---|---|---|
| 2026-07-14 | Price change | $775,000 |
| 2026-06-16 | Price change | $800,000 |
| 2026-05-22 | Listed for sale | $825,000 |
 View on Zillow