
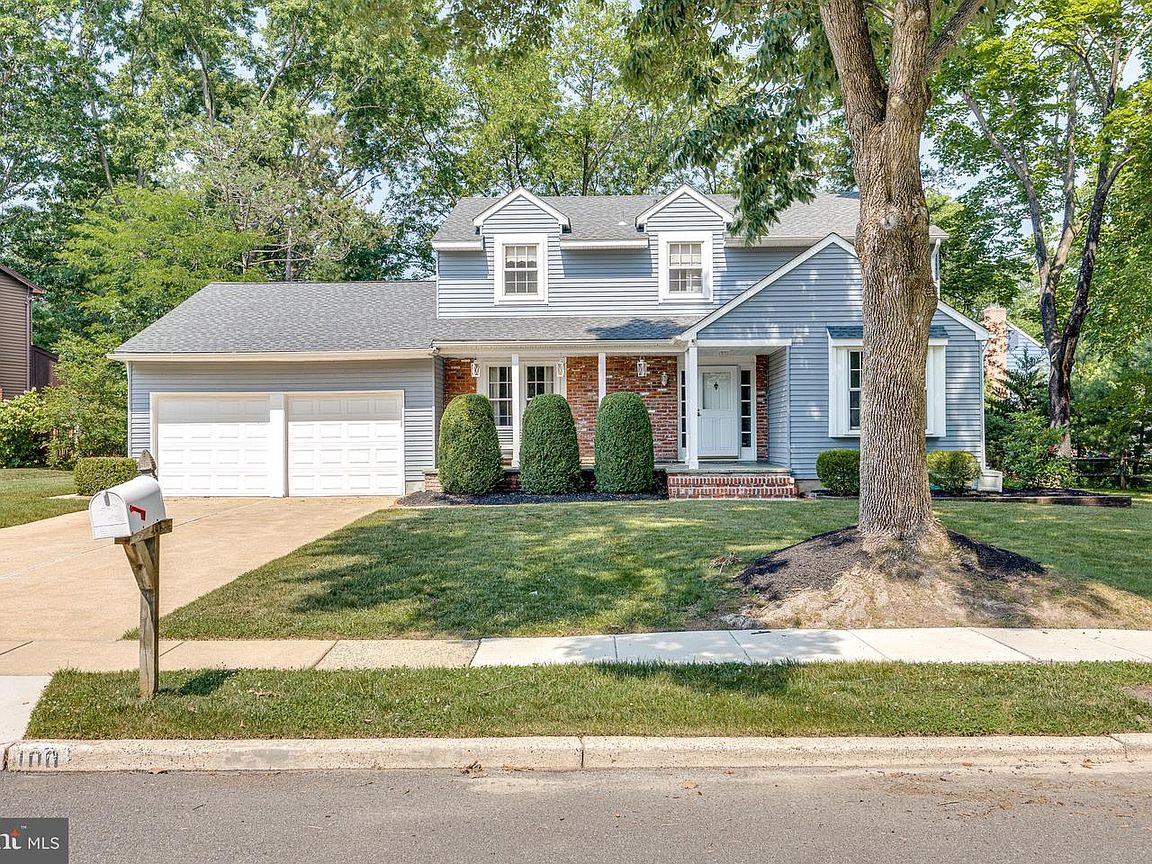

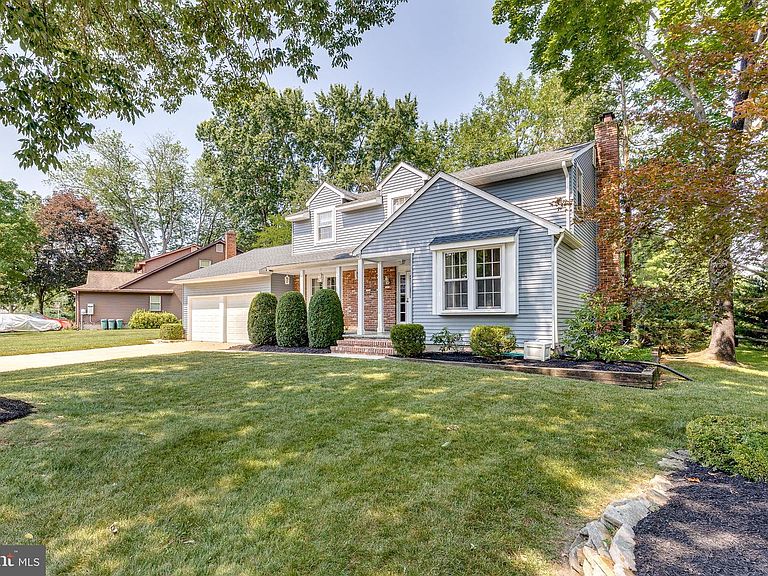


100 Kingsdale Ave, Cherry Hill, NJ, 08003
About This Home
Beautiful Fox Hollow expanded colonial offering a rare find: a Brandon Model built by Paparone!! This well loved and well maintained home in the desirable Fox Hollow neighborhood on the east side of Cherry Hill has GREAT bones and is ready for a new owner’s touch. Wonderful curb appeal, well-manicured and mature plantings, brick outlined walkway and steps and a stamped concrete front porch lead you into this warm loving space. Enter into a classic center hall colonial where the quantity of living space on this main level is vast. There is a formal dining room, a large eat in kitchen, a living room connected to a cozy family room with a fireplace and a large conservatory type room with loads of windows, natural light, built in cabinets, cathedral ceilings, recessed lighting and access to the patio. There are hardwood floors in very good condition throughout most of the house. Also, on the main level is an oversized laundry room, an accessible full bathroom and an in law suite type bedroom or home office. Upstairs there are four large bedrooms. The primary bedroom is ensuite and the other three bedrooms share the hall bathroom. There is a full finished basement with drop ceilings and a painted floor. Outside, there is a brick patio with a slate patio extension for your outdoor lounging and barbequing. The yard is large and flat and provides tons of usable space. Other details for the home include a two car garage, sump pump, roof (5 years), HWH (3 years), HVAC (10 years). This fabulous home provides the right mix of space, location and value! The new owner will have the opportunity to make it their own with cosmetic updates while gaining entry to this fabulous part of town at a great price! Don’t wait to lay down roots in this beautiful neighborhood in Cherry Hill with its award winning school district and fantastic location. Easy access to Routes 70, 73, 295 and the NJ Turnpike. Close to renowned restaurants, houses of worship, upscale & everyday shopping, points of interest, nightlife and recreational destinations. This one is what you’ve been waiting for so do not miss it!
Getting Around
 Car-Dependent
 Very Limited Transit
 Somewhat Bikeable
Schools
Construction
Condition
- Year built: 1979
Materials
- Foundation: Block
- Roof: Shingle
- Construction materials: Brick,Aluminum Siding
Other
- Builder model: Brandon
Type & Style
- Home type: SingleFamily
- Architectural style: Colonial
- Property subType: Single Family Residence
Interior
Appliances
- Appliances included: Disposal,Dishwasher,Oven/Range - Gas,Refrigerator,Stainless Steel Appliance(s),Water Heater,Gas Water Heater
- Laundry features: Main Level
Basement
- Level: Lower
Basement
- Has basement: Yes
- Basement: Full,Finished
Bedroom2
- Level: Upper
- Area: 143
- Dimensions: 11 X 13
Bedroom3
- Level: Upper
- Area: 130
- Dimensions: 10 X 13
Bedroom4
- Level: Upper
- Area: 143
- Dimensions: 13 X 11
Bedroom5
- Level: Main
- Area: 182
- Dimensions: 13 X 14
Bedrooms & Bathrooms
- Bedrooms: 5
- Bathrooms: 3
- Full bathrooms: 3
- Main level bathrooms: 1
- Main level bedrooms: 1
Dining Room
- Level: Main
- Area: 143
- Dimensions: 13 X 11
Family Room
- Level: Main
- Area: 187
- Dimensions: 11 X 17
Features
- Bathroom - Walk-In Shower,Bathroom - Stall Shower,Bathroom - Tub Shower,Breakfast Area,Entry Level Bedroom,Family Room Off Kitchen,Formal/Separate Dining Room,Eat-in Kitchen,Primary Bath(s),Upgraded Countertops,Built-in Features
- Flooring: Wood
- Number of fireplaces: 1
- Fireplace features: Wood Burning
- Fireplace: Yes
- Finished area below ground: 0
- Finished area above ground: 2,686
Heating & Cooling
- Heating features: Forced Air,Natural Gas
- Cooling features: Central Air,Electric
Interior Area
- Total structure area: 2,686
- Total interior livable area: 2,686 sqft
Kitchen
- Level: Main
- Area: 209
- Dimensions: 19 X 11
Living Room
- Level: Main
- Area: 120
- Dimensions: 8 X 15
Other
- Level: Main
- Area: 340
- Dimensions: 17 X 20
Primary Bedroom
- Level: Upper
- Area: 195
- Dimensions: 13 X 15
Property
Accessibility
- Accessibility features: 2+ Access Exits,Roll-in Shower,Other Bath Mod
Details
- Parcel number: 0900518 1900024
- Zoning: RESIDENTIAL
- Special condition: Standard
Features
- Levels: Three
- Stories: 3
- Pool features: None
- Patio & porch: Patio
- Exterior features: Extensive Hardscape,Rain Gutters,Lighting,Sidewalks,Street Lights
Lot
- Lot size dimensions: 120.00 x 0.00
Parking
- Total spaces: 6
- Parking features: Garage Faces Front,Inside Entrance,Attached,Driveway
- Has garage: Yes
- Attached garage spaces: 2
- Covered spaces: 2
- Has uncovered spaces: Yes
- Uncovered spaces: 4
Climate Risk is Financial Risk
Every home has a financial story beyond the listing price. Below, you’ll see the climate risks that could affect this property — and in Bills & Affordability, how those risks may influence repairs, insurance, utilities, and long-term value.
Biggest Threats for This Home
- Winter Weather

- Heat Wave

- Inland Flooding

- Lightning

- Cold Wave

- Hurricane

- Ice Storm

- Strong Wind

- Tsunami

How This Home’s Risks Compare
FEMA Declared Disasters Across New Jersey Counties
Understanding the Costs
Financial advisors generally recommend spending no more than 30% of your gross household income on housing costs. In practice, many households stretch to 35% or beyond — especially in high-cost markets.
Estimated Costs Today
| Monthly | Annual | |
|---|---|---|
| Mortgage | $3,665 | $43,980 |
| Home Insurance * | $245 | $2,940 |
| Property Taxes | $1,492 | $17,904 |
| Electricity | $296 | $3,553 |
| Total | $5,698 | $68,376 |
Income You'd Need if You Spent...
New Jersey FAIR Plan Programs


How Costs Could Change Over Time
Climate risk is quickly impacting all of the major home ownership costs. Adjust the growth rates and percentage of income spent on housing below to see how your housing costs could change over the next 10 years — and what income you'd need to keep up.
Comparing Against the Market
Price Per Sq Ft
vs Other Active Listings
Avg $/sqft
vs Homes Sold Last Month
Median $/sqft
Current Market Trends
Median Price Per Square Foot
The median price per square foot of homes sold in this area each month. Compare this to this listing's price per square foot to gauge whether the home is priced in line with recent sales.
Historicals for This Listing
Zestimate History ($/sqft)
Price History
| Date | Event | Price |
|---|---|---|
| 2026-07-14 | Price change | $725,000 |
| 2026-07-01 | Listed for sale | $749,900 |
| 1985-04-15 | Sold | $115,000 |
 View on Zillow