


62 Higgins Ave, Clementon, NJ, 08021
About This Home
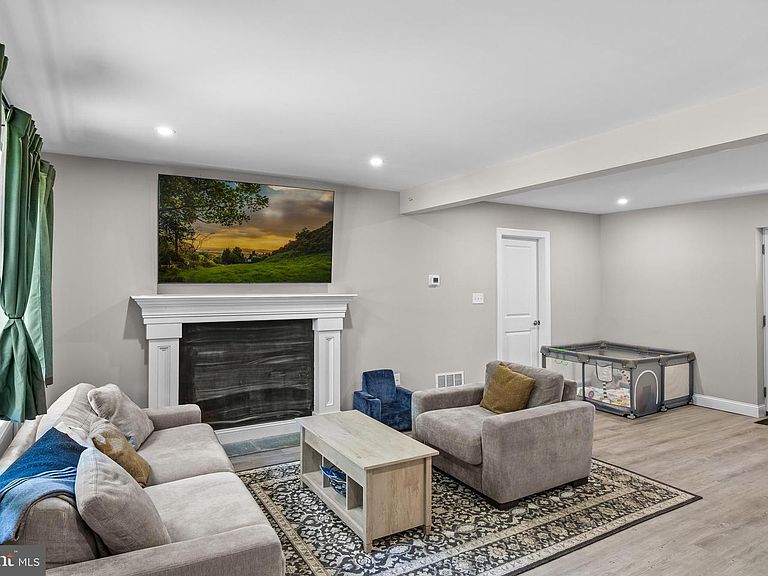
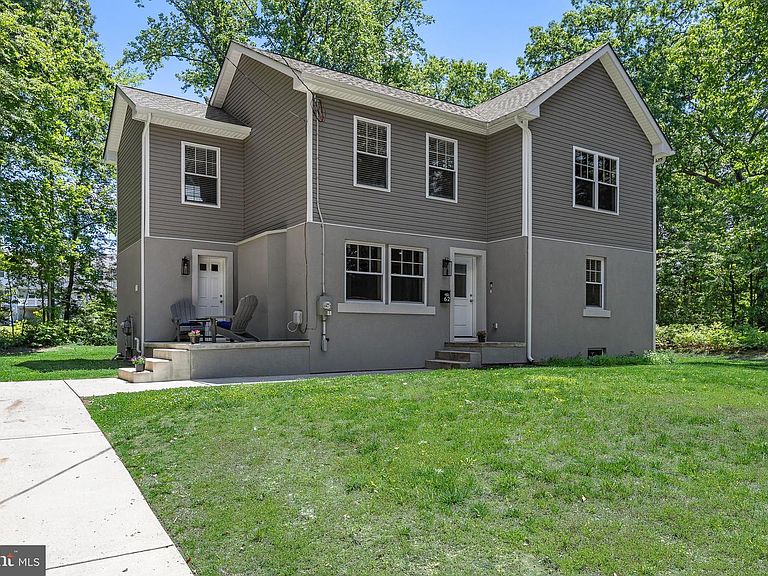
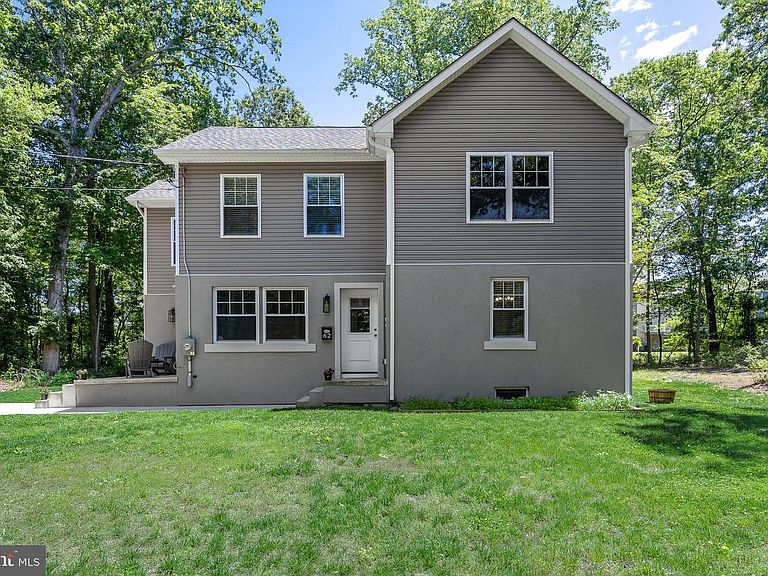
From the moment you pull up to 62 Higgins Avenue, you can just tell this is a home where memories are made. Tucked away on a friendly, tree-lined street in the heart of Clementon, this charming 4 bedroom, 2.5 bathroom mint condition home offers that rare "welcome home" feeling the second you step through the front door. The property is situated on a .37 acre lot with a beautiful backyard gazebo and includes ALL NEWER (2-3 YEARS OLD) BIG TICKET ITEMS (ROOF, HVAC, WINDOWS, HOT WATER HEATER), MEANING POTENTIALLY ZERO MAINTENANCE FOR THE NEXT DECADE. The spacious living room, the heart of the home, is bathed in natural light, creating a warm and airy flow that’s perfect for both quiet Sunday mornings with a coffee or lively Friday nights with friends. You’ll love the way the living spaces transition seamlessly, offering enough room to spread out while still feeling intimate and cozy. Whether you’re whipping up a favorite meal in the beautifully upgraded kitchen, enjoying a family dinner in the dining room or curling up in the living room, there’s a sense of ease here that’s hard to find. This first level also features a separate laundry room and half bath and is also easily accessible from the front side porch. Up to the second level, you’ll find four well-sized bedrooms. The master bedroom has its own private bathroom, large closet and a custom built dresser/jewelry cabinet. Each of the additional three bedrooms boast large closets and plentiful natural light. Finally, there’s a large hallway bathroom. This home also offers a full unfinished basement with plenty of additional storage space. Step outside and you’ll discover your own private retreat. The backyard with the custom-built gazebo is a dream for anyone who loves a good summer BBQ or just wants a peaceful spot to watch the sunset. Surrounded by mature trees, It’s the kind of space that invites you to slow down and enjoy the fresh air. Everything in this home is 2-3 years old…roof, HVAC, hot water heater, appliances, and all windows. Living here means being part of a wonderful community. You’re just a stone’s throw from local parks, hidden gem eateries, and all the conveniences that make life in Clementon so special. And, just a stone’s throw from Philadelphia and the Jersey shore! It’s more than just a house; it’s a place to plant roots and truly belong. Come see for yourself why 62 Higgins Avenue is the perfect place to start your next chapter.
Getting Around
 Somewhat Walkable
 Very Limited Transit
 Somewhat Bikeable
Schools
Construction
Condition
- Year built: 1935
Materials
- Foundation: Block
- Construction materials: Block
Type & Style
- Home type: SingleFamily
- Architectural style: Colonial
- Property subType: Single Family Residence
Interior
Appliances
- Appliances included: Gas Water Heater
- Laundry features: Main Level,Washer In Unit,Dryer In Unit,Laundry Room
Basement
- Has basement: Yes
- Basement: Full
Bedroom1
- Features: Ceiling Fan(s),Recessed Lighting,Bathroom - Tub Shower,Flooring - Luxury Vinyl Plank
- Level: Upper
- Area: 154
- Dimensions: 11 X 14
Bedroom2
- Features: Ceiling Fan(s),Flooring - Luxury Vinyl Plank
- Level: Upper
- Area: 154
- Dimensions: 11 X 14
Bedroom3
- Features: Ceiling Fan(s),Flooring - Luxury Vinyl Plank
- Level: Upper
- Area: 143
- Dimensions: 11 X 13
Bedroom4
- Features: Ceiling Fan(s),Flooring - Luxury Vinyl Plank
- Level: Upper
- Area: 143
- Dimensions: 11 X 13
Bedrooms & Bathrooms
- Bedrooms: 4
- Bathrooms: 3
- Full bathrooms: 2
- 1/2 bathrooms: 1
- Main level bathrooms: 1
Dining Room
- Features: Recessed Lighting,Flooring - Luxury Vinyl Plank
- Level: Main
- Area: 143
- Dimensions: 11 X 13
Features
- Finished area below ground: 0
- Finished area above ground: 1,664
Heating & Cooling
- Heating features: Forced Air,Natural Gas
- Cooling features: Central Air,Electric
Interior Area
- Total structure area: 1,664
- Total interior livable area: 1,664 sqft
Kitchen
- Features: Recessed Lighting,Flooring - Luxury Vinyl Plank,Breakfast Bar,Kitchen - Gas Cooking
- Level: Main
- Area: 150
- Dimensions: 10 X 15
Laundry
- Level: Main
Living Room
- Features: Recessed Lighting,Flooring - Luxury Vinyl Plank
- Level: Main
- Area: 330
- Dimensions: 15 X 22
Property
Accessibility
- Accessibility features: None
Details
- Parcel number: 110007500004
- Zoning: RES
- Special condition: Standard
- Exclusions: Curtains,Grape Tree (in Wooden Barrel Container On Side Of House)
Features
- Levels: Two
- Stories: 2
- Pool features: None
Lot
- Lot size: 0.37 Acres
- Lot size dimensions: 163.00 x 100.00
Parking
- Parking features: Driveway
- Has uncovered spaces: Yes
Climate Risk is Financial Risk
Every home has a financial story beyond the listing price. Below, you’ll see the climate risks that could affect this property — and in Bills & Affordability, how those risks may influence repairs, insurance, utilities, and long-term value.
Biggest Threats for This Home
- Winter Weather

- Cold Wave

- Heat Wave

- Inland Flooding

- Ice Storm

- Lightning

- Strong Wind

- Tsunami

How This Home’s Risks Compare
FEMA Declared Disasters Across New Jersey Counties
Understanding the Costs
Financial advisors generally recommend spending no more than 30% of your gross household income on housing costs. In practice, many households stretch to 35% or beyond — especially in high-cost markets.
Estimated Costs Today
| Monthly | Annual | |
|---|---|---|
| Mortgage | $2,174 | $26,088 |
| Home Insurance * | $209 | $2,508 |
| Property Taxes | $885 | $10,620 |
| Electricity | $193 | $2,318 |
| Total | $3,461 | $41,532 |
Income You'd Need if You Spent...
New Jersey FAIR Plan Programs


How Costs Could Change Over Time
Climate risk is quickly impacting all of the major home ownership costs. Adjust the growth rates and percentage of income spent on housing below to see how your housing costs could change over the next 10 years — and what income you'd need to keep up.
Comparing Against the Market
Price Per Sq Ft
vs Other Active Listings
Avg $/sqft
vs Homes Sold Last Month
Median $/sqft
Current Market Trends
Median Price Per Square Foot
The median price per square foot of homes sold in this area each month. Compare this to this listing's price per square foot to gauge whether the home is priced in line with recent sales.
Historicals for This Listing
Zestimate History ($/sqft)
Price History
| Date | Event | Price |
|---|---|---|
| 2026-07-08 | Price change | $430,000 |
| 2026-06-04 | Listed for sale | $435,000 |
| 2024-08-09 | Sold | $414,000 |
| 2024-06-28 | Pending sale | $414,000 |
| 2024-06-04 | Listed for sale | $414,000 |
| 2024-06-04 | Pending sale | $414,000 |
| 2024-05-29 | Price change | $414,000 |
| 2024-05-02 | Price change | $424,000 |
| 2024-04-17 | Price change | $429,000 |
| 2024-03-19 | Price change | $439,000 |
| 2024-02-19 | Price change | $445,000 |
| 2024-01-29 | Price change | $450,000 |
| 2023-12-08 | Price change | $460,000 |
| 2023-10-22 | Listed for sale | $469,000 |
| 2023-03-13 | Listing removed | -- |
| 2023-02-08 | Pending sale | $395,000 |
| 2019-06-03 | Listing removed | $15,000 |
| 2019-05-29 | Pending sale | $15,000 |
| 2019-05-21 | Price change | $15,000 |
| 2019-04-18 | Price change | $25,000 |
| 2019-03-14 | Price change | $45,000 |
| 2019-03-01 | Price change | $55,000 |
| 2018-11-29 | Listed for sale | $65,000 |
| 2015-02-13 | Listing removed | $41,500 |
| 2014-11-18 | Listed for sale | $41,500 |
For Sale by Agent
 View on Zillow