



11995 E Fairview Dr Unit A18, Fairview, UT, 84629
About This Home
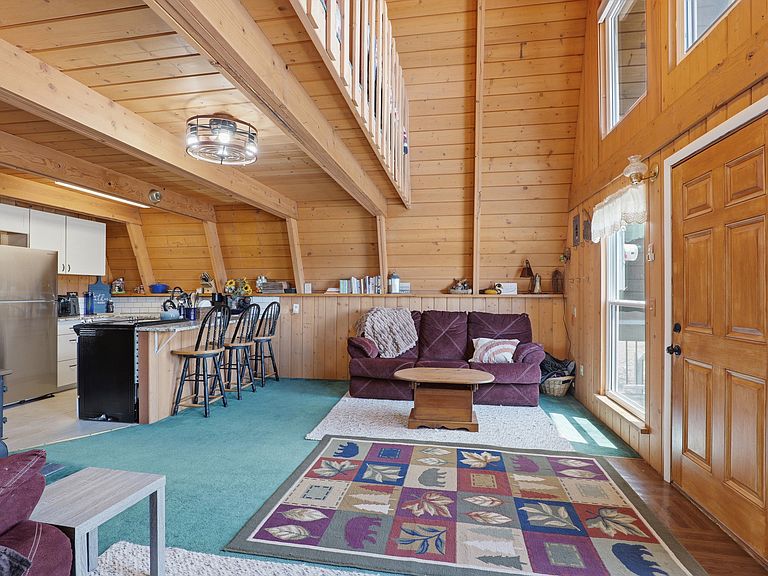
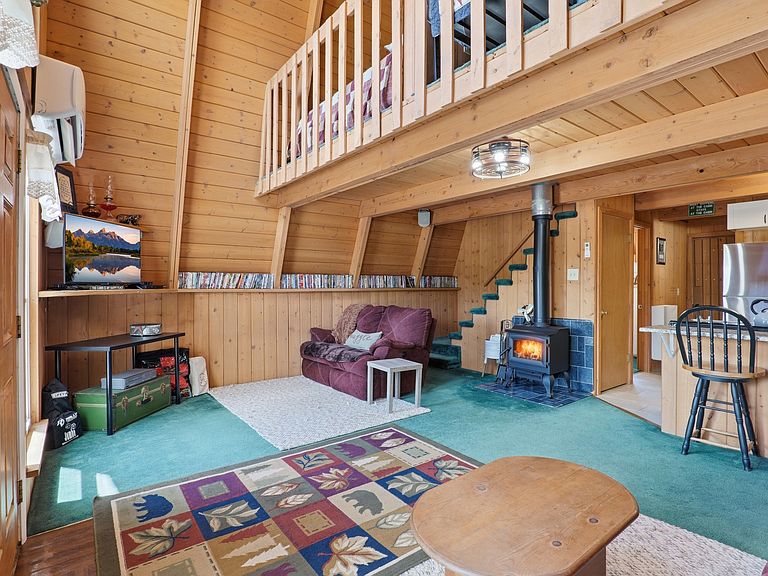
Dreaming of a mountain getaway or a second home in the mountains? This well-maintained, furnished cabin is located in the desirable year-round section of Skyline Mountain Resort, just 55 minutes from Provo. With roads plowed in the winter and year-round utilities, you'll enjoy the convenience of mountain living in every season. Situated on 0.60 acres, this move-in-ready cabin is being sold furnished as-is, making it easy to start enjoying it from day one. Recent updates include replacement windows, a highly efficient mini-split system providing both heating and cooling, a newly installed wood-burning stove, and a new stainless steel electric range. The exterior has been well maintained, and the spacious 20' x 26' garage provides excellent storage for vehicles, ATVs, golf carts, or outdoor gear. Skyline Mountain Resort offers outstanding amenities, including a 9-hole golf course, swimming pool, tennis court, clubhouse with onsite laundry facilities, playground, pavilion, RV park, and expansive common areas. The golf course and pool are just a short walk from the cabin. Conveniently located near the Mt. Pleasant Drive-In Theater and just minutes from the endless recreation of Manti-La Sal National Forest, this property offers the perfect blend of comfort, convenience, and outdoor adventure. Whether you're searching for a full-time mountain home or the ultimate weekend retreat, this cabin is ready to be enjoyed. Need more space? The building lot directly adjacent to the north is also available for sale. Purchase both properties for additional space, privacy, or the perfect family mountain retreat. See MLS #2140172 for more details on the adjoining property.
Getting Around
 Car-Dependent
 Very Limited Transit
 Somewhat Bikeable
Schools
Construction
Condition
- Property condition: Blt./Standing
- Year built: 1987
Materials
- Roof: Asphalt
- Construction materials: Asphalt,Other
Notable Dates
- Major remodel year: 2022
Type & Style
- Home type: SingleFamily
- Architectural style: A-Frame
- Property subType: Single Family Residence
Interior
Appliances
- Appliances included: Microwave,Refrigerator,Free-Standing Range
Basement
- Basement: None
Bedrooms & Bathrooms
- Bedrooms: 5
- Bathrooms: 1
- Full bathrooms: 1
- Main level bedrooms: 1
Features
- Vaulted Ceiling(s),Granite Counters
- Window features: Blinds,Double Pane Windows
- Flooring: Carpet,Tile
- Number of fireplaces: 1
- Fireplace features: Fireplace Equipment,Wood Burning Stove
- Fireplace: Yes
- Finished area above ground: 1,008
Heating
- Heating features: Electric,Wood
Interior Area
- Total structure area: 1,008
- Total interior livable area: 1,008 sqft
Property
Details
- Parcel number: 0000061684
- Zoning: RES
- Zoning description: Single-Family
Features
- Stories: 2
- Pool features: Association
- Patio & porch: Patio,Covered Deck,Open Patio
- Exterior features: Lighting
- Has view: Yes
- View description: Mountain(s)
- Topography of land: Terrain
- Residential vegetation: Mature Trees,Scrub Oak
Lot
- Lot size: 0.60 Acres
- Features: Additional Land Available,Sprinkler: Auto-Full
- Lot size dimensions: 0.0 x 0.0 x 0.0
Parking
- Total spaces: 8
- Parking features: RV Access/Parking
- Has garage: Yes
- Attached garage spaces: 2
- Covered spaces: 2
- Uncovered spaces: 6