

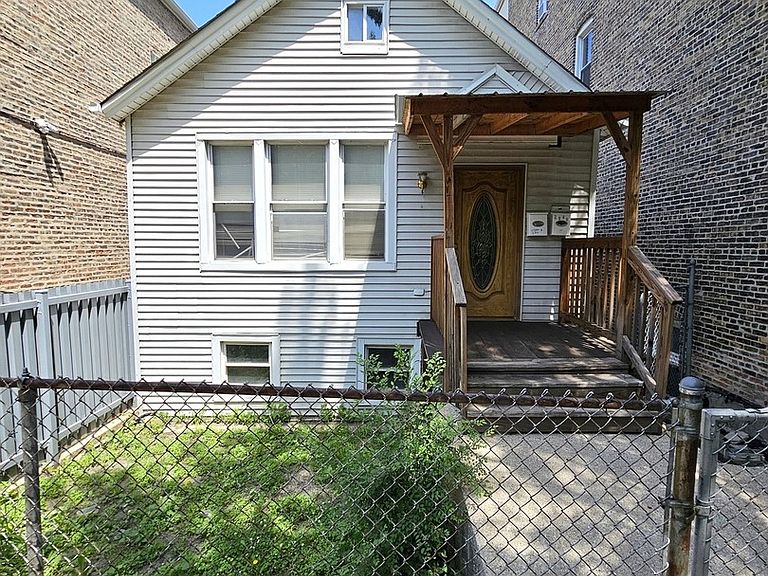


2840 W 23rd Pl, Chicago, IL, 60623
About This Home
Welcome to this charming and spacious home in the heart of Little Village, offering incredible potential for homeowners and investors alike! The main level features 3 generously sized bedrooms, 1.5 bathrooms, a bright and functional layout, and a large kitchen with abundant cabinet space-perfect for everyday living and entertaining. The partially finished attic includes a bonus room ready to be transformed into a home office, playroom, guest space, or whatever best fits your lifestyle. Outside, you'll find a fully fenced yard for added privacy and rear parking for your convenience. Major mechanical updates provide added value, including a furnace replaced approximately 5 years ago with the large capacity to work efficiently for 3 flrs, a water heater replaced approximately 4 years ago, and updated 120/240-amp electrical service completed approximately 10 years ago. Ideally located near schools, parks, shopping, restaurants, medical facilities, entertainment, and major expressways, this home offers both convenience and accessibility. This property is being sold AS-IS, and the buyer will assume responsibility for any existing city requirements or violations. With solid bones, valuable updates, and endless possibilities to personalize, this is an excellent opportunity to build equity and make this home your own. Schedule your showing today-opportunities like this don't last long!
Getting Around
 Very Walkable
 Good Transit
 Very Bikeable
Schools
Construction
Condition
- Year built: 1880
Materials
- Roof: Asphalt
- Construction materials: Vinyl Siding
Type & Style
- Home type: SingleFamily
- Architectural style: Bungalow
- Property subType: Single Family Residence
Interior
Appliances
- Laundry features: Gas Dryer Hookup,In Unit
Basement
- Has basement: Yes
- Basement: Unfinished,Full
Bedroom2
- Features: Flooring (Hardwood)
- Level: Main
- Area: 98
- Dimensions: 14X07
Bedroom3
- Features: Flooring (Hardwood)
- Level: Main
- Area: 72
- Dimensions: 12X06
Bedroom4
- Features: Flooring (Carpet)
- Level: Attic
- Area: 120
- Dimensions: 12X10
Bedrooms & Bathrooms
- Bedrooms: 4
- Bathrooms: 2
- Full bathrooms: 1
- 1/2 bathrooms: 1
Dining Room
- Features: Flooring (Ceramic Tile)
- Level: Main
- Area: 121
- Dimensions: 11X11
Features
- Attic: Finished,Full,Interior Stair,Unfinished
Heating & Cooling
- Heating features: Natural Gas
- Cooling features: None
Interior Area
- Total structure area: 0
- Total interior livable area: 1,100 sqft
Kitchen
- Features: Flooring (Ceramic Tile)
- Level: Main
- Area: 156
- Dimensions: 13X12
Living Room
- Features: Flooring (Hardwood)
- Level: Main
- Area: 204
- Dimensions: 17X12
Master Bedroom
- Features: Flooring (Hardwood)
- Level: Main
- Area: 104
- Dimensions: 13X08
Property
Accessibility
- Accessibility features: No Disability Access
Details
- Parcel number: 16251120440000
- Special condition: None
Features
- Stories: 1
Lot
- Lot size: 3,100 sqft
- Lot size dimensions: 124X25
Parking
- Total spaces: 3
- Parking features: Unassigned,Off Alley,Off Street,Garage Faces Side,Yes,Owned
- Has garage: Yes
Climate Risk is Financial Risk
Every home has a financial story beyond the listing price. Below, you’ll see the climate risks that could affect this property — and in Bills & Affordability, how those risks may influence repairs, insurance, utilities, and long-term value.
Biggest Threats for This Home
- Cold Wave

- Heat Wave

- Tornado

- Winter Weather

- Tsunami

How This Home’s Risks Compare
FEMA Declared Disasters Across Illinois Counties
Understanding the Costs
Financial advisors generally recommend spending no more than 30% of your gross household income on housing costs. In practice, many households stretch to 35% or beyond — especially in high-cost markets.
Estimated Costs Today
| Monthly | Annual | |
|---|---|---|
| Mortgage | $1,263 | $15,156 |
| Home Insurance * | $219 | $2,628 |
| Property Taxes | $360 | $4,320 |
| Electricity | $130 | $1,569 |
| Total | $1,972 | $23,664 |
Income You'd Need if You Spent...
Illinois FAIR Plan Programs



How Costs Could Change Over Time
Climate risk is quickly impacting all of the major home ownership costs. Adjust the growth rates and percentage of income spent on housing below to see how your housing costs could change over the next 10 years — and what income you'd need to keep up.
Comparing Against the Market
Price Per Sq Ft
vs Other Active Listings
Avg $/sqft
vs Homes Sold Last Month
Median $/sqft
Current Market Trends
Median Price Per Square Foot
The median price per square foot of homes sold in this area each month. Compare this to this listing's price per square foot to gauge whether the home is priced in line with recent sales.
Historicals for This Listing
Zestimate History ($/sqft)
Price History
| Date | Event | Price |
|---|---|---|
| 1999-06-30 | Sold | $74,000 |
| 1998-02-27 | Sold | $35,000 |
 View on Zillow