



56 Jonquil Way, Sicklerville, NJ, 08081
About This Home
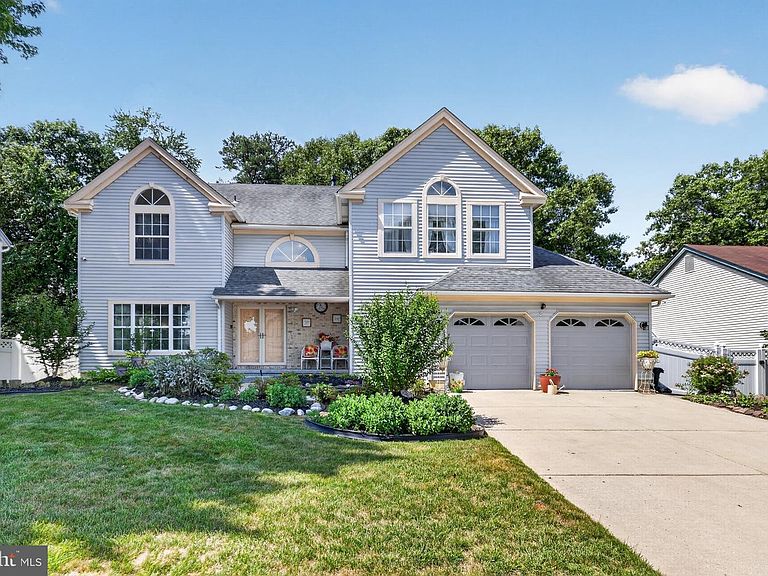
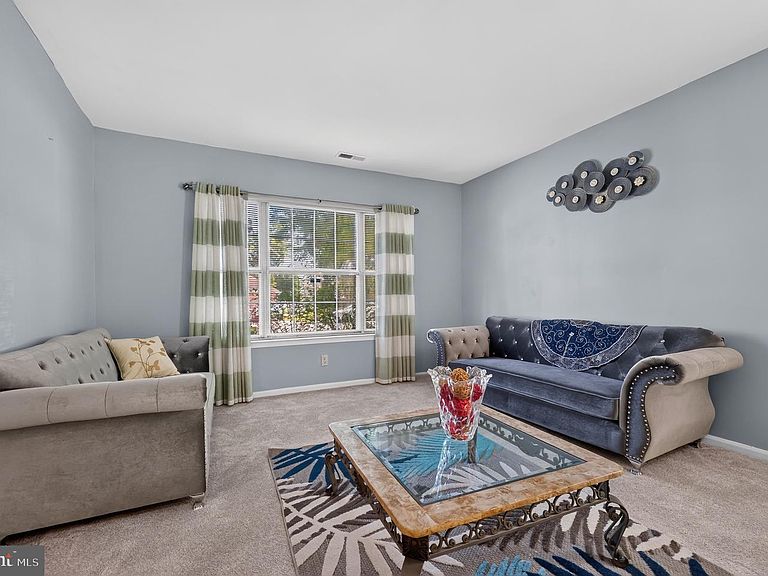
WELCOME HOME TO MAYFAIR WOODS, in the desirable Gloucester Township. Some homes are just houses. This one is an experience. From the moment you step through the covered porch and into the soaring two-story foyer — with its elegant turned staircase sweeping up to a stunning second-floor balcony, overlooking the dramatic entry below — you will know immediately: THIS is the one. MAIN LEVEL — MADE FOR LIVING AND ENTERTAINING - The heart of this home is a recently upgraded Kitchen that will make every cook feel like a Chef — bright, open, and airy, featuring gleaming Stainless Steel appliances, generous Counter space, abundant Cabinetry, a Pantry, and direct access to the fully fenced backyard. Whether it is a quiet morning coffee or a full dinner party, this Kitchen delivers. The Family Room is pure warmth — anchored by a gorgeous stone Fireplace and sliding doors leading to a freshly sanded and painted Deck, perfect for outdoor entertaining in every season. The Deck has Ramp-Access for easy mobility. Host unforgettable gatherings in the spacious Formal Dining Room, conveniently positioned beside the Kitchen for effortless flow. Relax in the sunken Formal Living Room, flooded with natural light. And let the Study or Mudroom handle the beautiful chaos of everyday life. SECOND FLOOR — YOUR PERSONAL RETREAT - Four generously sized Bedrooms. Two upgraded Bathrooms. Laundry conveniently located right where you need it. But the crown jewel is the Primary Bedroom Suite — an absolute sanctuary. A beautiful Fireplace sets the mood. A dedicated Dressing Area, TWO Walk-in Closets PLUS an additional closet ensure you will never run out of space. And the recently upgraded Primary Bathroom is pure luxury — Dual Vanities, a deep Soaking Tub, and a Stall Shower. This is the retreat you have been dreaming of. The three additional Bedrooms are generously proportioned — perfect for family, guests, or a home office. The recently upgraded Hallway Bathroom serves them beautifully. LOWER LEVEL — BONUS SPACE THAT DELIVERS - A large, Fully Finished Basement — ready for a home theater, game room, gym, or whatever your lifestyle demands. The possibilities are endless. OUTSIDE — CURB APPEAL THAT TURNS HEADS - Lush, professionally landscaped grounds featuring a beautiful variety of trees, shrubs, and flowering plants — maintained effortlessly by a 4-zone Sprinkler System. This yard does not just look beautiful. It STAYS beautiful. THE BIG TICKET ITEMS — ALREADY DONE FOR YOU - Roof — only 9 years old. Fence — only 5 years old. Brand new Furnace — just 8 months old. The expensive upgrades are already handled. Move in with complete peace of mind. THE LOCATION — PERFECTLY POSITIONED - Tucked into the peaceful, beautifully maintained Mayfair Woods development in Gloucester Township — where suburban tranquility meets unbeatable convenience. 🏙 15 minutes to Philadelphia. ✈ 30 minutes to Philadelphia International Airport. 🌊 30 minutes to the Shore. 🛍 Shopping, dining, and everyday essentials — right around the corner. This is not just a home. This is a lifestyle. And it will not last long.
Getting Around
 Car-Dependent
 Very Limited Transit
 Somewhat Bikeable
Schools
Construction
Condition
- Year built: 1990
Materials
- Foundation: Other
- Construction materials: Vinyl Siding
Type & Style
- Home type: SingleFamily
- Architectural style: Contemporary
- Property subType: Single Family Residence
Interior
Appliances
- Appliances included: Gas Water Heater
- Laundry features: Upper Level
Basement
- Has basement: Yes
- Basement: Full
Bedrooms & Bathrooms
- Bedrooms: 4
- Bathrooms: 3
- Full bathrooms: 2
- 1/2 bathrooms: 1
- Main level bathrooms: 1
Dining Room
- Level: Unspecified
Family Room
- Level: Unspecified
Features
- Eat-in Kitchen
- Finished area below ground: 600
- Finished area above ground: 2,486
Heating & Cooling
- Heating features: Central,Natural Gas
- Cooling features: Central Air,Electric
Interior Area
- Total structure area: 3,086
- Total interior livable area: 3,086 sqft
Kitchen
- Features: Kitchen - Gas Cooking
- Level: Main
- Area: 180
- Dimensions: 15 X 12
Living Room
- Level: Main
- Area: 180
- Dimensions: 15 X 12
Primary Bedroom
- Level: Unspecified
Property
Accessibility
- Accessibility features: None
Details
- Parcel number: 151930300030
- Zoning: R-3D
- Special condition: Standard
Features
- Levels: Two
- Stories: 2
- Pool features: None
Lot
- Lot size: 9,583 sqft
- Lot size dimensions: 75.00 x 130.00
Parking
- Total spaces: 6
- Parking features: Garage Faces Front,Inside Entrance,Garage Door Opener,Attached,Driveway
- Has garage: Yes
- Attached garage spaces: 2
- Covered spaces: 2
- Has uncovered spaces: Yes
- Uncovered spaces: 4
Climate Risk is Financial Risk
Every home has a financial story beyond the listing price. Below, you’ll see the climate risks that could affect this property — and in Bills & Affordability, how those risks may influence repairs, insurance, utilities, and long-term value.
Biggest Threats for This Home
- Winter Weather

- Cold Wave

- Heat Wave

- Lightning

- Strong Wind

- Tsunami

How This Home’s Risks Compare
FEMA Declared Disasters Across New Jersey Counties
Understanding the Costs
Financial advisors generally recommend spending no more than 30% of your gross household income on housing costs. In practice, many households stretch to 35% or beyond — especially in high-cost markets.
Estimated Costs Today
| Monthly | Annual | |
|---|---|---|
| Mortgage | $2,730 | $32,760 |
| Home Insurance * | $214 | $2,568 |
| Property Taxes | $1,111 | $13,332 |
| Electricity | $340 | $4,082 |
| Total | $4,395 | $52,740 |
Income You'd Need if You Spent...
New Jersey FAIR Plan Programs


How Costs Could Change Over Time
Climate risk is quickly impacting all of the major home ownership costs. Adjust the growth rates and percentage of income spent on housing below to see how your housing costs could change over the next 10 years — and what income you'd need to keep up.
Comparing Against the Market
Price Per Sq Ft
vs Other Active Listings
Avg $/sqft
vs Homes Sold Last Month
Median $/sqft
Current Market Trends
Median Price Per Square Foot
The median price per square foot of homes sold in this area each month. Compare this to this listing's price per square foot to gauge whether the home is priced in line with recent sales.
Historicals for This Listing
Zestimate History ($/sqft)
Price History
| Date | Event | Price |
|---|---|---|
| 2026-06-25 | Price change | $539,900 |
| 2026-06-19 | Listed for sale | $599,900 |
| 2018-08-10 | Listing removed | $220,000 |
| 2018-08-08 | Listed for sale | $220,000 |
| 2018-06-10 | Listing removed | $234,000 |
| 2018-04-09 | Price change | $234,000 |
| 2017-11-27 | Listed for sale | $239,000 |
| 2017-10-06 | Listing removed | $234,900 |
| 2017-09-07 | Price change | $234,900 |
| 2017-07-02 | Price change | $239,900 |
| 2017-07-01 | Price change | $244,900 |
| 2017-05-17 | Price change | $249,900 |
| 2017-04-05 | Price change | $258,900 |
| 2016-08-08 | Price change | $265,999 |
| 2016-07-07 | Listed for sale | $273,999 |
| 2016-01-30 | Listing removed | $278,999 |
| 2015-08-17 | Listed for sale | $278,999 |
| 2003-05-02 | Sold | $259,900 |
 View on Zillow