

406 Washington Ave, Haddonfield, NJ, 08033
About This Home
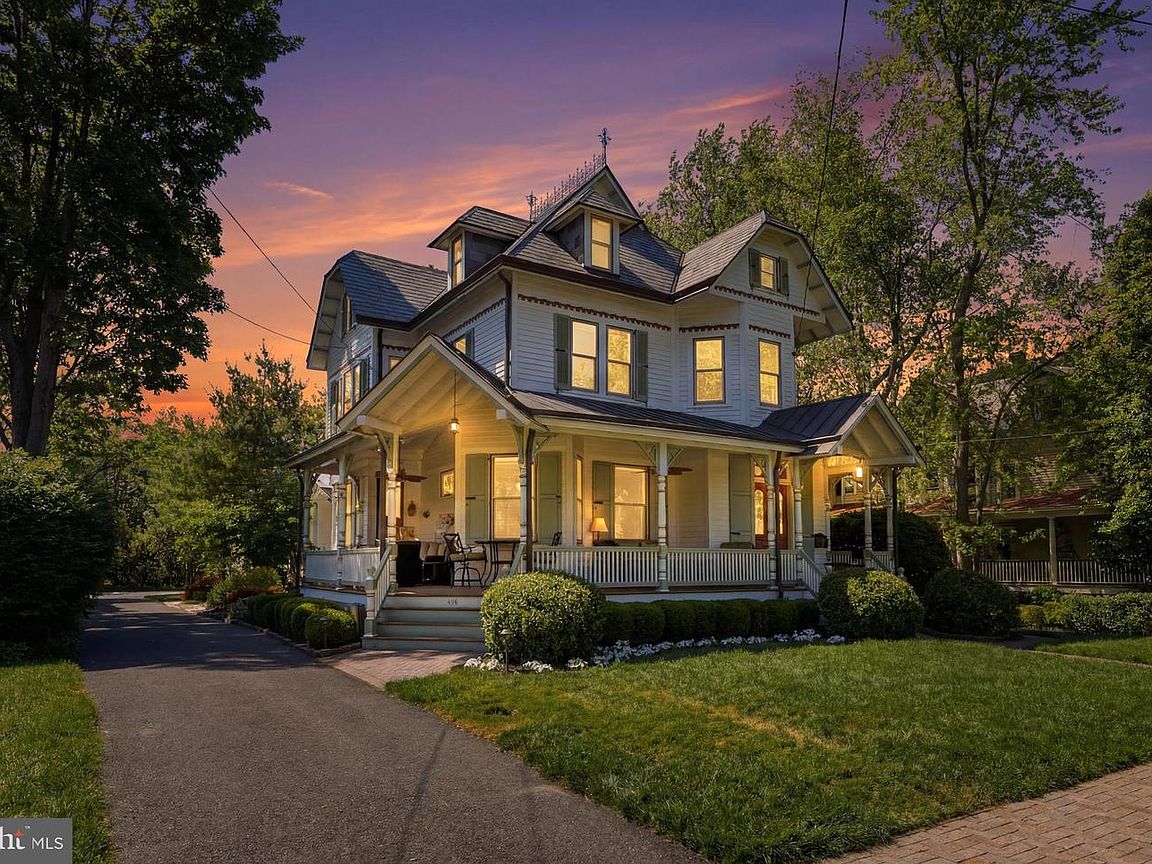
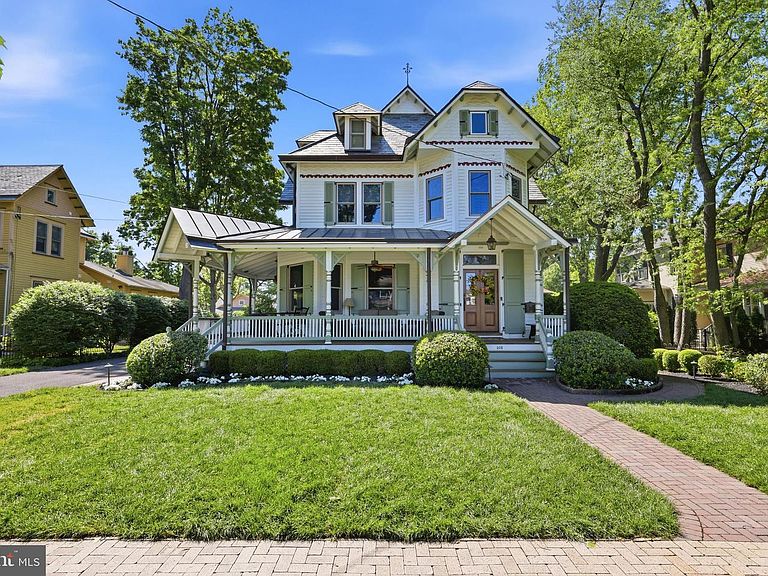
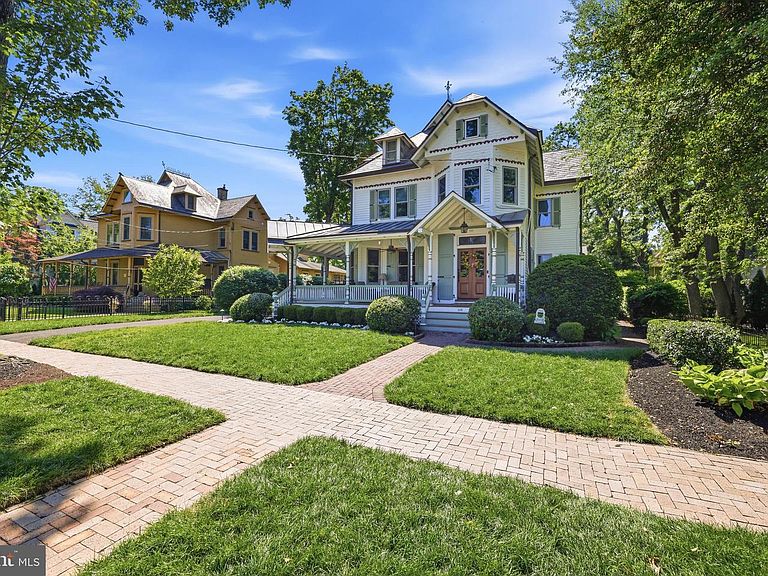
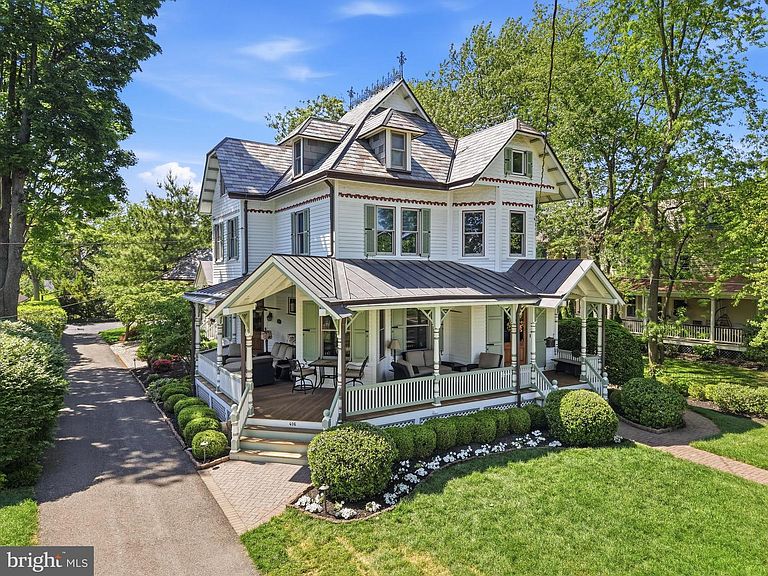
Showings will begin on Saturday, Mat 23rd. Set along one of the most prestigious streets in Haddonfield, 406 Washington Avenue is a timeless estate where historic grandeur and refined luxury converge. Originally built in 1892, this distinguished residence offers over 5000 square feet of elegant living space on an expansive, professionally landscaped property, creating a rare opportunity to own a true architectural treasure in the heart of town. A stately façade and gracious front approach introduce interiors rich with character, craftsmanship, and sophistication. Soaring ceilings, original millwork, oversized windows and beautifully preserved architectural details the homeowner has thoughtfully replaced materials of the highest quality to blend all the modern updates seamlessly while keeping the integrity of this classic Victorian home. Grand formal rooms are designed for both elegant entertaining and comfortable everyday living. Sunlit gathering spaces create a warm and inviting atmosphere throughout the home. The gourmet kitchen serves as the centerpiece of the residence offering premium finishes custom cabinetry and generous prep and entertaining space ideal for hosting on any scale. Multiple living and dining areas flow effortlessly, complimented by private retreats perfect for home offices, libraries and quiet relaxation. Upstairs, spacious bedroom suites provide exceptional comfort and privacy, including a luxurious primary retreat designed as a serene escape. The home’s expansive layout allows for remarkable flexibility, accommodating well thought out living, guest quarters, fitness spaces, or additional recreational areas with ease. Outside, the grounds evoke the elegance of a private estate, featuring mature landscaping, sweeping lawns, and tranquil outdoor entertaining spaces. Just moments from downtown Haddonfield’s acclaimed shops, restaurants, award-winning schools, and PATCO access to Philadelphia, this extraordinary residence offers the perfect balance of historic prestige and modern convenience.406 Washington Avenue is more than a home — it is a legacy property defined by timeless beauty, exceptional scale, and enduring sophistication.
Getting Around
 Somewhat Walkable
 Very Limited Transit
 Somewhat Bikeable
Schools
Construction
Condition
- Property condition: Excellent
- Year built: 1892
Materials
- Foundation: Brick/Mortar,Stone,Block
- Roof: Slate,Metal
- Construction materials: Block,Stone,Cedar,Shake Siding,Wood Siding
Notable Dates
- Major remodel year: 2005
Type & Style
- Home type: SingleFamily
- Architectural style: Victorian
- Property subType: Single Family Residence
Interior
Appliances
- Appliances included: Microwave,Range,Dishwasher,Disposal,Dryer,Exhaust Fan,Extra Refrigerator/Freezer,Ice Maker,Self Cleaning Oven,Oven/Range - Gas,Refrigerator,Stainless Steel Appliance(s),Washer,Water Heater,Humidifier,Range Hood,Gas Water Heater
- Laundry features: Main Level,Laundry Room,Mud Room
Basement
- Has basement: Yes
- Basement: Drainage System,Finished,Heated,Improved,Interior Entry,Sump Pump
Bathroom1
- Features: Bathroom - Tub Shower
- Level: Upper
- Area: 63
- Dimensions: 7 X 9
Bedroom1
- Level: Upper
- Area: 210
- Dimensions: 15 X 14
Bedroom2
- Features: Built-in Features,Chair Rail
- Level: Upper
- Area: 168
- Dimensions: 12 X 14
Bedroom4
- Features: Skylight(s)
- Level: Upper
- Area: 208
- Dimensions: 13 X 16
Bedroom5
- Features: Skylight(s)
- Level: Upper
- Area: 198
- Dimensions: 18 X 11
Bedroom6
- Features: Skylight(s)
- Level: Upper
- Area: 176
- Dimensions: 16 X 11
Bedrooms & Bathrooms
- Bedrooms: 6
- Bathrooms: 4
- Full bathrooms: 3
- 1/2 bathrooms: 1
- Main level bathrooms: 1
Dining Room
- Features: Chair Rail
- Level: Main
- Area: 221
- Dimensions: 17 X 13
Exercise Room
- Level: Lower
- Area: 513
- Dimensions: 27 X 19
Family Room
- Features: Fireplace - Gas,Built-in Features,Cathedral/Vaulted Ceiling,Skylight(s)
- Level: Main
- Area: 504
- Dimensions: 21 X 24
Features
- Primary Bath(s),Ceiling Fan(s),Dining Area,Additional Stairway,Attic,Bathroom - Stall Shower,Bathroom - Tub Shower,Bathroom - Walk-In Shower,Breakfast Area,Built-in Features,Chair Railings,Crown Molding,Double/Dual Staircase,Exposed Beams,Family Room Off Kitchen,Floor Plan - Traditional,Kitchen - Gourmet,Kitchen Island,Recessed Lighting,Sound System,Upgraded Countertops,Wainscotting,Walk-In Closet(s),Bar,Eat-in Kitchen,Cathedral Ceiling(s),9'+ Ceilings,Beamed Ceilings,Vaulted Ceiling(s),High Ceilings,Dry Wall,Plaster Walls
- Door features: French Doors
- Window features: Double Hung,Low Emissivity Windows,Screens,Skylight(s),Sliding,Wood Frames,Stain/Lead Glass,Window Treatments
- Flooring: Wood,Tile/Brick,Carpet,Hardwood
- Number of fireplaces: 2
- Fireplace features: Double Sided,Glass Doors,Gas/Propane
- Fireplace: Yes
- Finished area below ground: 920
- Finished area above ground: 5,023
Foyer
- Features: Chair Rail,Crown Molding,Flooring - HardWood
- Level: Main
- Area: 240
- Dimensions: 12 X 20
Game Room
- Level: Lower
- Area: 255
- Dimensions: 17 X 15
Heating & Cooling
- Heating features: Forced Air,Zoned,Natural Gas
- Cooling features: Central Air,Zoned,Electric
Interior Area
- Total structure area: 5,943
- Total interior livable area: 5,943 sqft
Kitchen
- Features: Kitchen - Gas Cooking,Kitchen Island,Pantry,Cathedral/Vaulted Ceiling,Granite Counters,Wet Bar
- Level: Main
- Area: 432
- Dimensions: 16 X 27
Laundry
- Features: Built-in Features,Flooring - Tile/Brick
- Level: Main
- Area: 130
- Dimensions: 13 X 10
Living Room
- Features: Crown Molding
- Level: Main
- Area: 190
- Dimensions: 10 X 19
Mud Room
- Features: Built-in Features,Flooring - Tile/Brick
- Level: Main
- Area: 70
- Dimensions: 10 X 7
Other
- Features: Walk-In Closet(s)
- Level: Upper
- Area: 247
- Dimensions: 13 X 19
Primary Bathroom
- Features: Bathroom - Walk-In Shower,Built-in Features,Window Treatments
- Level: Upper
- Area: 126
- Dimensions: 9 X 14
Primary Bedroom
- Features: Walk-In Closet(s),Window Treatments
- Level: Upper
- Area: 221
- Dimensions: 13 X 17
Recreation Room
- Level: Lower
- Area: 238
- Dimensions: 17 X 14
Storage Room
- Level: Lower
- Area: 272
- Dimensions: 17 X 16
Study
- Features: Chair Rail,Crown Molding,Flooring - HardWood,Fireplace - Gas
- Level: Main
- Area: 224
- Dimensions: 16 X 14
Utility Room
- Level: Lower
- Area: 90
- Dimensions: 10 X 9
Utility Room
- Level: Lower
- Area: 49
- Dimensions: 7 X 7
Property
Accessibility
- Accessibility features: None
Details
- Parcel number: 170007000015
- Zoning: R3
- Zoning description: Residential
- Special condition: Standard
Features
- Levels: Three
- Stories: 3
- Pool features: None
- Patio & porch: Patio,Porch,Wrap Around
- Exterior features: Sidewalks,Street Lights,Extensive Hardscape,Flood Lights,Rain Gutters,Underground Lawn Sprinkler,Lighting,Lawn Sprinkler
- Fencing: Partial
- Has view: Yes
- View description: Garden
Lot
- Lot size: 0.34 Acres
- Features: Level,Wooded,Front Yard,Rear Yard,SideYard(s),Interior Lot,Landscaped
- Lot size dimensions: 75.00' x 200.00'
Parking
- Total spaces: 8
- Parking features: Garage Door Opener,Oversized,Garage Faces Front,Asphalt,Paved,Private,Driveway,Detached,Other
- Has garage: Yes
- Attached garage spaces: 2
- Covered spaces: 2
- Has uncovered spaces: Yes
- Uncovered spaces: 6
Climate Risk is Financial Risk
Every home has a financial story beyond the listing price. Below, you’ll see the climate risks that could affect this property — and in Bills & Affordability, how those risks may influence repairs, insurance, utilities, and long-term value.
Biggest Threats for This Home
- Winter Weather

- Heat Wave

- Inland Flooding

- Ice Storm

- Lightning

- Strong Wind

- Tsunami

How This Home’s Risks Compare
FEMA Declared Disasters Across New Jersey Counties
Understanding the Costs
Financial advisors generally recommend spending no more than 30% of your gross household income on housing costs. In practice, many households stretch to 35% or beyond — especially in high-cost markets.
Estimated Costs Today
| Monthly | Annual | |
|---|---|---|
| Mortgage | $18,203 | $218,436 |
| Home Insurance * | $886 | $10,632 |
| Property Taxes | $7,410 | $88,920 |
| Electricity | $655 | $7,861 |
| Total | $27,154 | $325,848 |
Income You'd Need if You Spent...
New Jersey FAIR Plan Programs


How Costs Could Change Over Time
Climate risk is quickly impacting all of the major home ownership costs. Adjust the growth rates and percentage of income spent on housing below to see how your housing costs could change over the next 10 years — and what income you'd need to keep up.
Comparing Against the Market
Price Per Sq Ft
vs Other Active Listings
Avg $/sqft
vs Homes Sold Last Month
Median $/sqft
Current Market Trends
Median Price Per Square Foot
The median price per square foot of homes sold in this area each month. Compare this to this listing's price per square foot to gauge whether the home is priced in line with recent sales.
Historicals for This Listing
Zestimate History ($/sqft)
Price History
| Date | Event | Price |
|---|---|---|
| 2026-07-21 | Price change | $3,600,000 |
| 2026-05-19 | Listed for sale | $3,950,000 |
| 2005-07-22 | Sold | $1,400,000 |
| 1997-11-21 | Sold | $125,000 |
| 1996-02-23 | Sold | $390,000 |
For Sale by Agent
 View on Zillow