


741 W Redman Ave, Haddonfield, NJ, 08033
About This Home
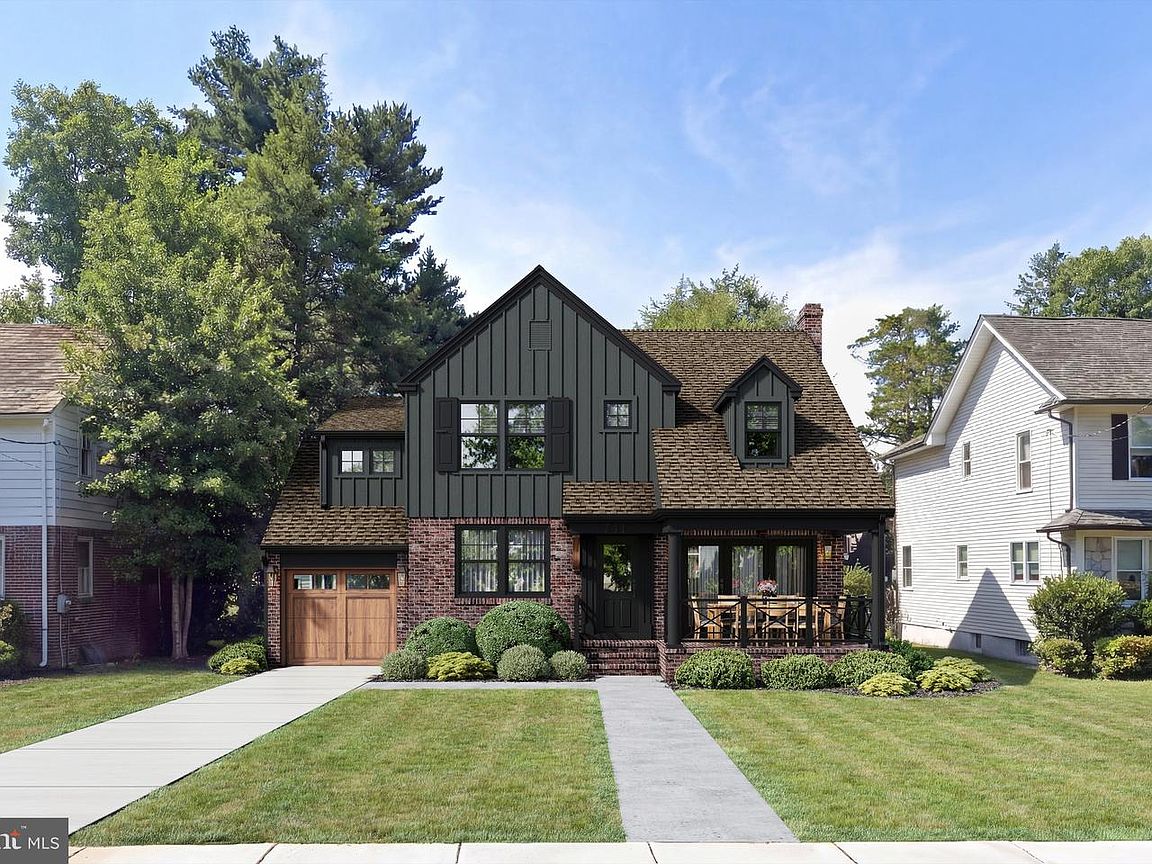
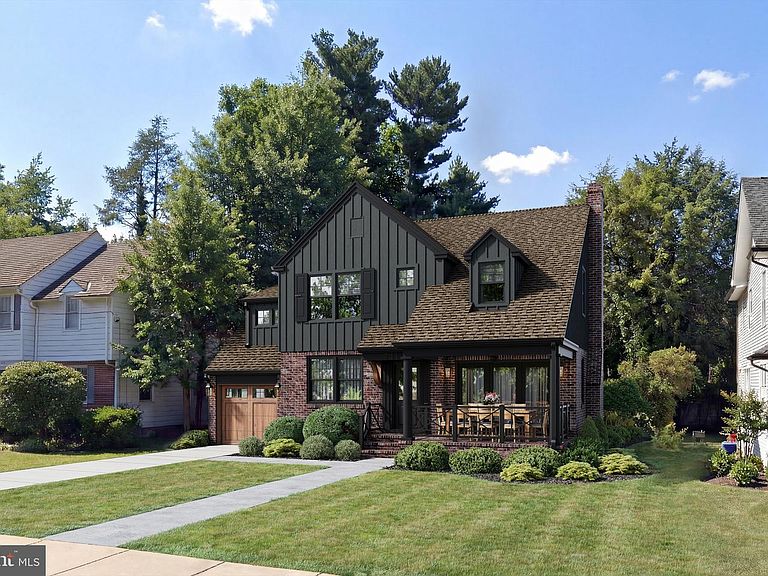
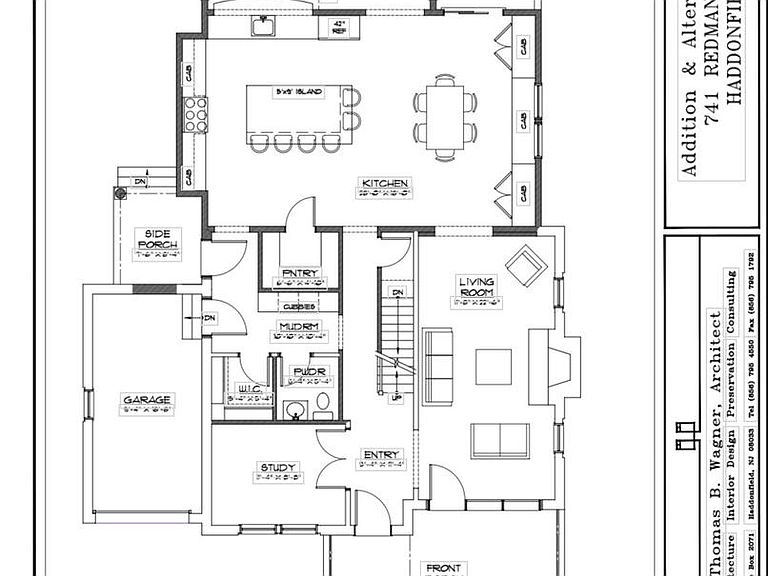
741 W Redman Ave encompasses a localized luxury standard with a one-of-a-kind collaboration between Architect Thomas Wagner, TBC Builders and Benita Cooper Design! Set in the highly sought-after Elizabeth “Lizzie” Haddon section of Haddonfield, this residence is undergoing a complete renovation with a significant addition, offering the rare opportunity to own a nearly brand-new home in one of South Jersey’s most prestigious towns and neighborhoods. Designed with today’s lifestyle in mind, this home will offer approximately 4,000 square feet of finished living space, including four bedrooms and five bathrooms, a finished basement, and a one-car garage. Every inch of the original structure is being thoughtfully reimagined and expanded to deliver modern comfort, elevated design, and timeless appeal. The main level is a vision of everyday living and entertaining, seamlessly connecting the kitchen, dining, and family areas. The upper level highlights a generously sized primary ensuite and additional bedrooms and bathrooms. The finished basement adds valuable flexibility—perfect for a family room, playroom, guest space or additional storage. Located just moments from Haddonfield’s award-winning schools, charming downtown, restaurants, shops, and PATCO, this property offers the perfect balance of classic neighborhood charm and modern living. Target completion date for this luxury home is June 2026. Additional floor plans, renderings, and finish specifications are available upon request. All specifications, including square footage, site features, impervious coverage, and exterior materials are subject to change as the renovations on home progress.
Getting Around
 Car-Dependent
 Very Limited Transit
 Somewhat Bikeable
Schools
Construction
Condition
- Property condition: Excellent
- Year built: 1934
Materials
- Foundation: Slab
- Construction materials: Brick,Vinyl Siding
Notable Dates
- Major remodel year: 2026
Other
- Builder name: TBC Builders
Type & Style
- Home type: SingleFamily
- Architectural style: Colonial
- Property subType: Single Family Residence
Interior
Appliances
- Appliances included: Stainless Steel Appliance(s),Dishwasher,Dryer,Microwave,Oven/Range - Gas,Six Burner Stove,Washer,Gas Water Heater
- Laundry features: Upper Level,Laundry Room,Mud Room
Basement
- Has basement: Yes
- Basement: Finished
Bathroom2
- Features: Bathroom - Tub Shower
- Level: Upper
- Area: 35
- Dimensions: 7 X 5
Bathroom3
- Features: Double Sink,Bathroom - Tub Shower
- Level: Upper
- Area: 55
- Dimensions: 11 X 5
Bedroom2
- Features: Walk-In Closet(s),Attached Bathroom
- Level: Upper
- Area: 154
- Dimensions: 14 X 11
Bedroom3
- Level: Upper
- Area: 252
- Dimensions: 14 X 18
Bedroom4
- Level: Upper
- Area: 121
- Dimensions: 11 X 11
Bedrooms & Bathrooms
- Bedrooms: 4
- Bathrooms: 5
- Full bathrooms: 3
- 1/2 bathrooms: 2
- Main level bathrooms: 1
Family Room
- Features: Fireplace - Gas,Cathedral/Vaulted Ceiling
- Level: Main
- Area: 285
- Dimensions: 15 X 19
Features
- Bathroom - Walk-In Shower,Soaking Tub,Breakfast Area,Built-in Features,Combination Kitchen/Dining,Eat-in Kitchen,Kitchen - Gourmet,Kitchen Island,Pantry,Primary Bath(s),Walk-In Closet(s),Family Room Off Kitchen
- Number of fireplaces: 2
- Fireplace features: Gas/Propane,Wood Burning
- Fireplace: Yes
- Finished area below ground: 790
- Finished area above ground: 3,397
Half Bath
- Level: Main
- Area: 25
- Dimensions: 5 X 5
Heating & Cooling
- Heating features: Forced Air,Natural Gas
- Cooling features: Central Air,Natural Gas
Interior Area
- Total structure area: 4,187
- Total interior livable area: 4,187 sqft
Kitchen
- Features: Dining Area,Eat-in Kitchen,Kitchen Island
- Level: Main
- Area: 504
- Dimensions: 18 X 28
Laundry
- Level: Upper
- Area: 99
- Dimensions: 9 X 11
Living Room
- Features: Fireplace - Wood Burning
- Level: Main
- Area: 276
- Dimensions: 23 X 12
Mud Room
- Features: Walk-In Closet(s)
- Level: Main
- Area: 100
- Dimensions: 10 X 10
Primary Bathroom
- Features: Soaking Tub,Bathroom - Walk-In Shower,Double Sink
- Level: Upper
- Area: 144
- Dimensions: 12 X 12
Primary Bedroom
- Features: Walk-In Closet(s),Balcony Access
- Level: Upper
- Area: 238
- Dimensions: 14 X 17
Study
- Level: Main
- Area: 99
- Dimensions: 9 X 11
Property
Accessibility
- Accessibility features: None
Details
- Parcel number: 1700091 0400002 08
- Zoning: RES
- Special condition: Standard
Features
- Levels: Two
- Stories: 2
- Pool features: None
- Patio & porch: Deck,Porch
Lot
- Lot size: 8,999 sqft
- Lot size dimensions: 60.00 x 150.00
Parking
- Total spaces: 1
- Parking features: Garage Faces Front,Attached
- Has garage: Yes
- Attached garage spaces: 1
- Covered spaces: 1
Climate Risk is Financial Risk
Every home has a financial story beyond the listing price. Below, you’ll see the climate risks that could affect this property — and in Bills & Affordability, how those risks may influence repairs, insurance, utilities, and long-term value.
Biggest Threats for This Home
- Heat Wave

- Winter Weather

- Tsunami

How This Home’s Risks Compare
FEMA Declared Disasters Across New Jersey Counties
Understanding the Costs
Financial advisors generally recommend spending no more than 30% of your gross household income on housing costs. In practice, many households stretch to 35% or beyond — especially in high-cost markets.
Estimated Costs Today
| Monthly | Annual | |
|---|---|---|
| Mortgage | $9,607 | $115,284 |
| Home Insurance * | $468 | $5,616 |
| Property Taxes | $3,910 | $46,920 |
| Electricity | $461 | $5,538 |
| Total | $14,446 | $173,352 |
Income You'd Need if You Spent...
New Jersey FAIR Plan Programs



How Costs Could Change Over Time
Climate risk is quickly impacting all of the major home ownership costs. Adjust the growth rates and percentage of income spent on housing below to see how your housing costs could change over the next 10 years — and what income you'd need to keep up.
Comparing Against the Market
Price Per Sq Ft
vs Other Active Listings
Avg $/sqft
vs Homes Sold Last Month
Median $/sqft
Current Market Trends
Median Price Per Square Foot
The median price per square foot of homes sold in this area each month. Compare this to this listing's price per square foot to gauge whether the home is priced in line with recent sales.
Historicals for This Listing
Zestimate History ($/sqft)
Price History
| Date | Event | Price |
|---|---|---|
| 2024-12-27 | Sold | $700,000 |
| 2024-12-10 | Pending sale | $554,900 |
| 2024-12-05 | Listed for sale | $554,900 |
 View on Zillow