

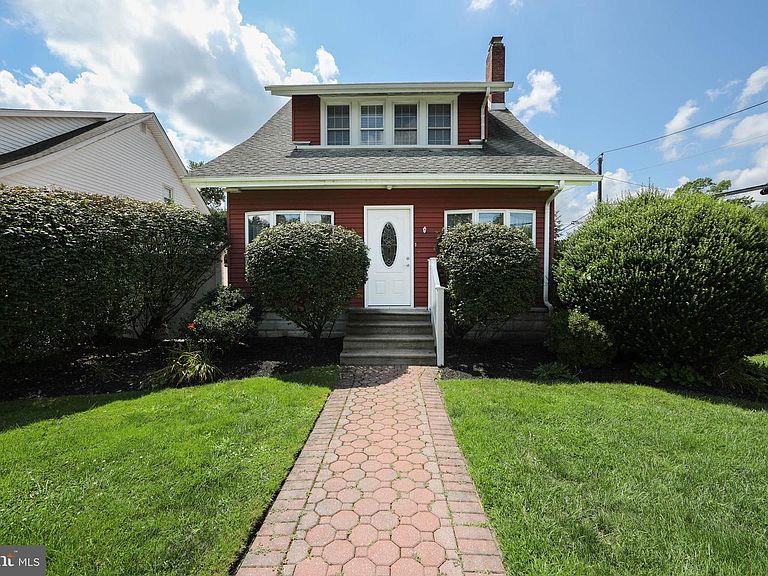

218 N Warwick Rd, Magnolia, NJ, 08049
About This Home
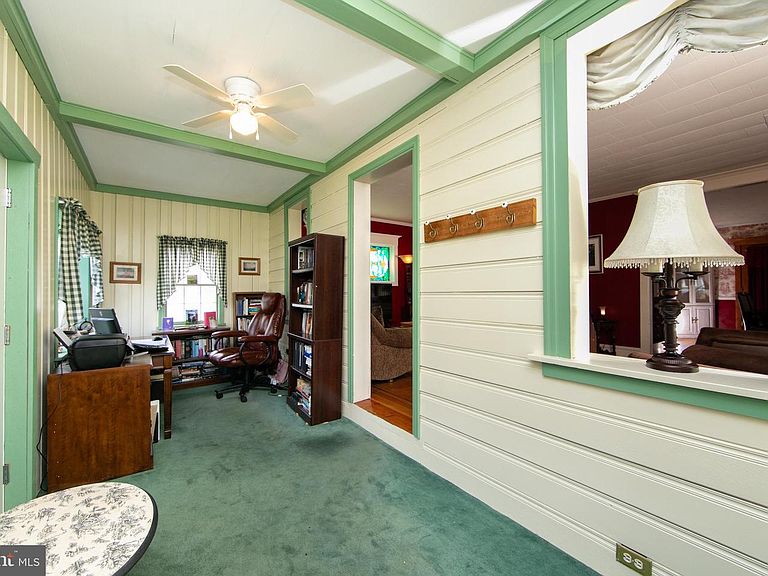
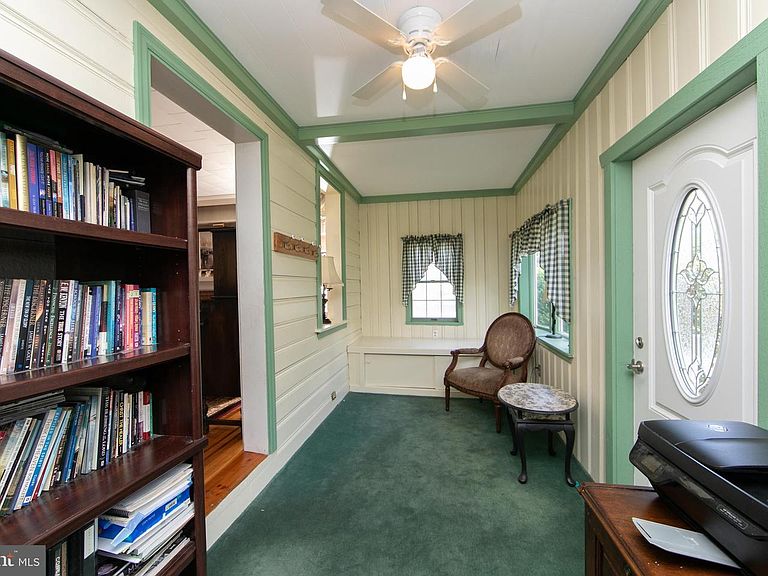
Tired of seeing the same white cabinets and gray flooring? If you're looking for a home with warmth, personality, and timeless charm, this one is truly special. From the moment you step onto the enclosed front porch—an ideal space for a home office, reading room, or morning coffee—you'll feel the character that makes this home unforgettable. Inside, the living room welcomes you with soaring ceilings, a stunning stained-glass window, beautiful built-in cabinetry surrounding a cozy wood-burning fireplace, and hardwood floors featuring elegant mahogany inlay. The dining room features original wood floors, chair rails and tri windows allowing plenty of natural light. The charming galley kitchen flows into an extended breakfast room and showcases classic knotty pine cabinetry that adds warmth and character rarely found today (seller replacing kitchen sink). At the rear of the home, an inviting family room addition offers cathedral ceilings, two skylights, and abundant natural light, creating the perfect gathering space. Situated on a double lot, the backyard is its own private retreat. Enjoy entertaining on the Trex deck, relaxing by the above-ground pool, or unwinding in the gazebo. Toward the rear of the property, you'll find a detached one-car garage that was previously converted into an office but can easily be returned to garage use. Two generous attached storage areas provide even more space for hobbies, tools, or seasonal items. The surprises continue inside. The partially finished basement offers additional living space, currently used as a bedroom, along with a full bathroom—ideal for guests, extended family, or a recreation area. Upstairs, you'll find three generously sized bedrooms, including a spacious primary bedroom with plenty of room for a king-size bed—an uncommon feature in many homes of this era. The upstairs bathroom was tastefully remodeled just a few years ago. Homes with this level of character, craftsmanship, and charm are becoming increasingly rare. Lovingly cared for over the years, this one-of-a-kind property is ready to welcome its next owners and create memories for years to come.
Getting Around
 Somewhat Walkable
 Very Limited Transit
 Somewhat Bikeable
Schools
Construction
Condition
- Property condition: Very Good
- Year built: 1923
Materials
- Foundation: Block
- Construction materials: Aluminum Siding
Type & Style
- Home type: SingleFamily
- Architectural style: Colonial
- Property subType: Single Family Residence
Interior
Appliances
- Appliances included: Electric Water Heater
- Laundry features: In Basement
Basement
- Area: 0
Basement
- Has basement: Yes
- Basement: Full
Bedrooms & Bathrooms
- Bedrooms: 4
- Bathrooms: 2
- Full bathrooms: 2
Features
- Bathroom - Stall Shower,Breakfast Area,Built-in Features,Ceiling Fan(s),Chair Railings,Floor Plan - Traditional,Kitchen - Country,Eat-in Kitchen,Walk-In Closet(s)
- Window features: Stain/Lead Glass
- Flooring: Hardwood,Wood
- Number of fireplaces: 1
- Fireplace features: Brick,Wood Burning
- Fireplace: Yes
- Finished area below ground: 0
- Finished area above ground: 1,132
Heating & Cooling
- Heating features: Other,Oil
- Cooling features: Central Air,Natural Gas
Interior Area
- Total structure area: 1,132
- Total interior livable area: 1,132 sqft
Property
Accessibility
- Accessibility features: None
Details
- Parcel number: 2300002 1100001
- Zoning: RES
- Special condition: Standard
- Exclusions: Freezer In Basement
Features
- Levels: Two
- Stories: 2
- Private pool: Yes
- Pool features: Above Ground,Private
- Exterior features: Play Equipment,Sidewalks
- Fencing: Full,Vinyl
Lot
- Lot size: 7,535 sqft
- Features: Additional Lot(s),Corner Lot
- Lot size dimensions: 55.00 x 137.00
Parking
- Total spaces: 2
- Parking features: Other,Driveway,Detached
- Has garage: Yes
- Attached garage spaces: 1
- Covered spaces: 1
- Has uncovered spaces: Yes
- Uncovered spaces: 1
Climate Risk is Financial Risk
Every home has a financial story beyond the listing price. Below, you’ll see the climate risks that could affect this property — and in Bills & Affordability, how those risks may influence repairs, insurance, utilities, and long-term value.
Biggest Threats for This Home
- Winter Weather

- Cold Wave

- Earthquake

- Heat Wave

- Ice Storm

- Lightning

- Strong Wind

- Tsunami

How This Home’s Risks Compare
FEMA Declared Disasters Across New Jersey Counties
Understanding the Costs
Financial advisors generally recommend spending no more than 30% of your gross household income on housing costs. In practice, many households stretch to 35% or beyond — especially in high-cost markets.
Estimated Costs Today
| Monthly | Annual | |
|---|---|---|
| Mortgage | $1,870 | $22,440 |
| Home Insurance * | $152 | $1,824 |
| Property Taxes | $761 | $9,132 |
| Electricity | $193 | $2,318 |
| Total | $2,976 | $35,712 |
Income You'd Need if You Spent...
New Jersey FAIR Plan Programs


How Costs Could Change Over Time
Climate risk is quickly impacting all of the major home ownership costs. Adjust the growth rates and percentage of income spent on housing below to see how your housing costs could change over the next 10 years — and what income you'd need to keep up.
Comparing Against the Market
Price Per Sq Ft
vs Other Active Listings
Avg $/sqft
vs Homes Sold Last Month
Median $/sqft
Current Market Trends
Median Price Per Square Foot
The median price per square foot of homes sold in this area each month. Compare this to this listing's price per square foot to gauge whether the home is priced in line with recent sales.
Historicals for This Listing
Zestimate History ($/sqft)
Price History
| Date | Event | Price |
|---|---|---|
| 2026-08-06 | Listed for sale | $369,900 |
| 2005-05-28 | Sold | $220,000 |
 View on Zillow