


104 W Maple Ave, Merchantville, NJ, 08109
About This Home
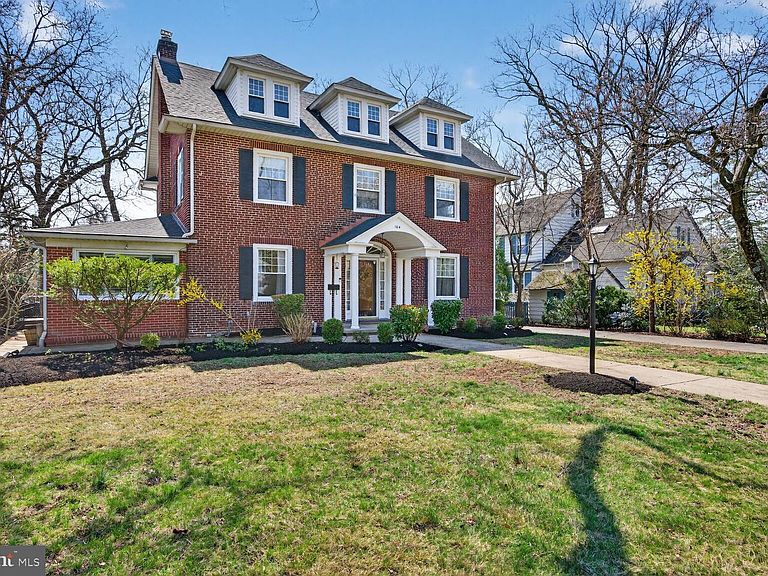
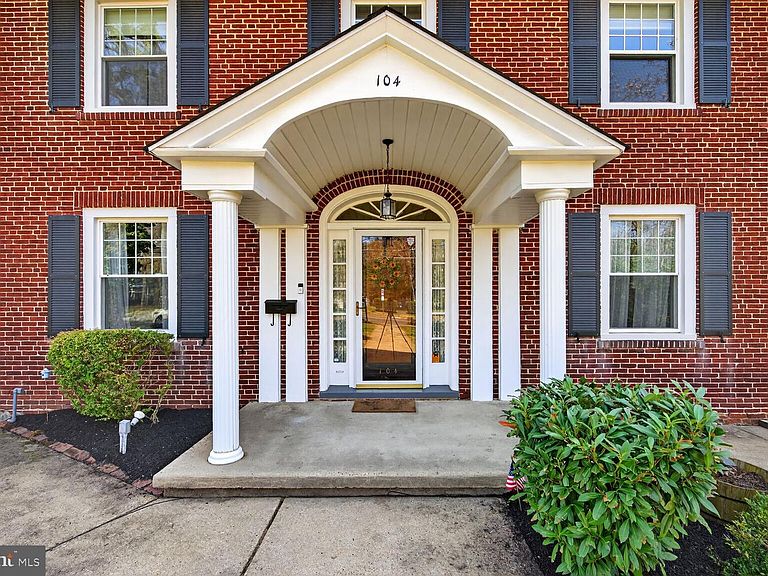
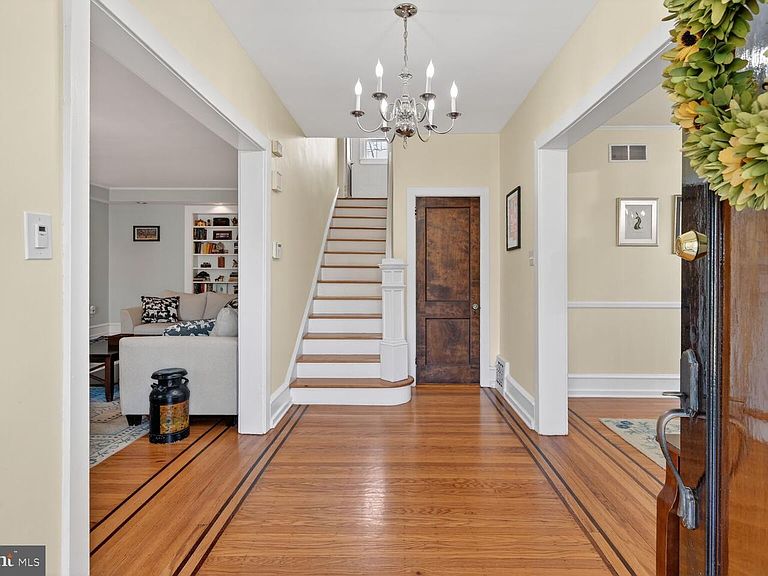
Welcome to a rare opportunity in the heart of historic Merchantville, New Jersey, a town known for its charming streets, beautiful architecture, and beloved Halloween traditions. This grand three-story brick Colonial offers nearly 4,000 square feet of living space, blending timeless character with modern flexibility. With 6 spacious bedrooms and 3.5 bathrooms, the home provides the kind of space that is increasingly hard to find—perfect for growing households, multi-generational living, or anyone who simply loves room to spread out. From the moment you step inside, you’ll notice the scale and warmth of the living spaces. The home features a formal dining room for memorable gatherings, a massive living room with a gas fireplace and recessed lighting, a cozy family room, and a versatile den that can easily become a home office, library, or playroom. The updated kitchen with appliances serves as the heart of the home, ready for both everyday living and entertaining. One of the most unique features is the private in-law suite, previously used as a professional office, offering incredible flexibility. Whether used as guest quarters, a multigenerational living space, a private studio, or a work-from-home business, the possibilities are endless. The roof has been recently replaced, adding additional value and peace of mind. Step outside to the Fiberon composite deck, perfectly positioned behind the kitchen and next to the in-law suite—an ideal space for summer dinners, morning coffee, or weekend entertaining. Parking is rarely this convenient in historic communities. The property includes a two-car detached garage plus a large driveway with parking for approximately six vehicles, making it easy for family and guests. Homes with this level of space, flexibility, and historic charm rarely become available in Merchantville. If you’ve been searching for a home that offers character, size, and endless potential, this is one you will not want to miss. Schedule your showing today and come experience the scale, charm, and possibilities this special home offers.
Getting Around
 Very Walkable
 Very Limited Transit
 Bikeable
Schools
Construction
Condition
- Property condition: Excellent
- Year built: 1910
Materials
- Foundation: Brick/Mortar
- Roof: Pitched,Shingle
- Construction materials: Brick
Type & Style
- Home type: SingleFamily
- Architectural style: Colonial
- Property subType: Single Family Residence
Interior
Appliances
- Appliances included: Built-In Range,Dishwasher,Disposal,Microwave,Electric Water Heater
- Laundry features: In Basement,Laundry Room
Basement
- Has basement: Yes
- Basement: Full,Unfinished
Bathroom1
- Level: Main
Bathroom1
- Level: Main
Bathroom1
- Level: Upper
Bathroom1
- Level: Upper
Bathroom1
- Level: Upper
Bedroom1
- Level: Upper
- Area: 224
- Dimensions: 14 X 16
Bedroom1
- Level: Main
Bedroom1
- Level: Upper
Bedroom1
- Level: Upper
Bedrooms & Bathrooms
- Bedrooms: 6
- Bathrooms: 4
- Full bathrooms: 3
- 1/2 bathrooms: 1
- Main level bathrooms: 2
- Main level bedrooms: 1
Den
- Level: Main
Dining Room
- Level: Main
- Area: 240
- Dimensions: 15 X 16
Family Room
- Features: Fireplace - Other
- Level: Main
- Area: 100
- Dimensions: 10 X 10
Features
- Ceiling Fan(s),Bathroom - Stall Shower,Eat-in Kitchen,Kitchen Island,Dry Wall
- Window features: Replacement
- Flooring: Wood,Tile/Brick
- Number of fireplaces: 1
- Fireplace features: Gas/Propane
- Fireplace: Yes
- Finished area below ground: 0
- Finished area above ground: 4,046
Heating & Cooling
- Heating features: Zoned,Forced Air,Natural Gas,Electric
- Cooling features: Central Air,Electric
Interior Area
- Total structure area: 4,046
- Total interior livable area: 4,046 sqft
Kitchen
- Features: Kitchen - Gas Cooking,Double Sink
- Level: Main
- Area: 176
- Dimensions: 11 X 16
Laundry
- Level: Lower
- Area: 0
- Dimensions: 0 X 0
Laundry
- Level: Main
Living Room
- Features: Fireplace - Gas
- Level: Main
Primary Bedroom
- Level: Upper
- Area: 255
- Dimensions: 17 X 15
Primary Bedroom
- Features: Primary Bedroom - Dressing Area,Walk-In Closet(s)
- Level: Unspecified
Property
Accessibility
- Accessibility features: Accessible Approach with Ramp
Details
- Parcel number: 2400024 0200003 01
- Zoning: RES AND PROF.
- Special condition: Standard
- Exclusions: Remaining Personal Property And Refrigerator
Features
- Levels: Three
- Stories: 3
- Pool features: None
- Exterior features: Lighting,Sidewalks
Lot
- Lot size: 0.34 Acres
- Features: Level,Front Yard
- Lot size dimensions: 75.00 x 200.00
Parking
- Total spaces: 2
- Parking features: Garage Faces Front,Garage Door Opener,Asphalt,Detached,Driveway
- Has garage: Yes
- Attached garage spaces: 2
- Covered spaces: 2
- Has uncovered spaces: Yes
Climate Risk is Financial Risk
Every home has a financial story beyond the listing price. Below, you’ll see the climate risks that could affect this property — and in Bills & Affordability, how those risks may influence repairs, insurance, utilities, and long-term value.
Biggest Threats for This Home
- Winter Weather

- Cold Wave

- Heat Wave

- Ice Storm

- Lightning

- Tsunami

How This Home’s Risks Compare
FEMA Declared Disasters Across New Jersey Counties
Understanding the Costs
Financial advisors generally recommend spending no more than 30% of your gross household income on housing costs. In practice, many households stretch to 35% or beyond — especially in high-cost markets.
Estimated Costs Today
| Monthly | Annual | |
|---|---|---|
| Mortgage | $3,438 | $41,256 |
| Home Insurance * | $303 | $3,636 |
| Property Taxes | $1,399 | $16,788 |
| Electricity | $446 | $5,352 |
| Total | $5,586 | $67,032 |
Income You'd Need if You Spent...
New Jersey FAIR Plan Programs



How Costs Could Change Over Time
Climate risk is quickly impacting all of the major home ownership costs. Adjust the growth rates and percentage of income spent on housing below to see how your housing costs could change over the next 10 years — and what income you'd need to keep up.
Comparing Against the Market
Price Per Sq Ft
vs Other Active Listings
Avg $/sqft
vs Homes Sold Last Month
Median $/sqft
Current Market Trends
Median Price Per Square Foot
The median price per square foot of homes sold in this area each month. Compare this to this listing's price per square foot to gauge whether the home is priced in line with recent sales.
Historicals for This Listing
Zestimate History ($/sqft)
Price History
| Date | Event | Price |
|---|---|---|
| 2026-04-26 | Price change | $715,000 |
| 2026-03-28 | Listed for sale | $749,900 |
| 2020-01-06 | Sold | $365,000 |
| 2019-10-09 | Sold | $365,000 |
| 2019-08-05 | Pending sale | $379,900 |
| 2019-06-23 | Price change | $379,900 |
| 2019-03-18 | Listed for sale | $399,000 |
| 2019-01-28 | Listing removed | $399,000 |
| 2018-11-13 | Listed for sale | $399,000 |
| 2018-10-12 | Listing removed | $424,500 |
| 2018-07-12 | Price change | $424,500 |
| 2018-06-26 | Price change | $424,900 |
| 2018-04-12 | Price change | $435,000 |
| 2018-02-06 | Listed for sale | $440,000 |
| 2000-11-17 | Sold | $200,000 |
 View on Zillow