


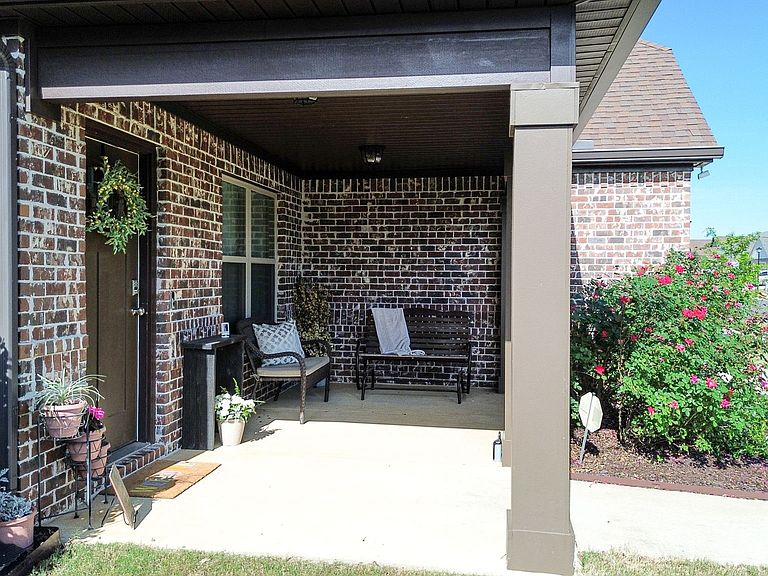


1252 McClain Dr, Prattville, AL, 36066
About This Home
This Open Floor Plan home features 5 bedrooms with 3 full baths and is designed to provide both functionality and style with attention to detail evident throughout. The kitchen is a focal point, perfect for hosting gatherings or simply enjoying meals with loved ones. The primary suite offers a peaceful retreat with luxurious amenities, like a separate soaking garden tub. The additional bedrooms sit on the other side of the home and the 5th bedroom (bonus room) upstairs provide flexibility for various needs, whether it be for work, play, or relaxation. Step outside to the covered patio and envision evenings spent relaxing with a cool breeze and a view of nature. Indulge in the convenience of your surroundings with an array of local activities at your fingertips. From relaxing dips in the community pool or playing pickle ball on the community courts, there is something for everyone to enjoy. Stay active and healthy with easy access to the local YMCA or tee off at the renowned Robert Trent Jones Golf Course. Need to pick up essentials or enjoy a shopping spree? Target and Walmart are just a hop and a skip away ensuring that your every need is catered to. Embrace the charm and accessibility of your neighborhood, where endless possibilities await you at every turn along with fast access to Maxwell Air Force Base...
Getting Around
 Car-Dependent
 Very Limited Transit
 Somewhat Bikeable
Schools
Construction
Condition
- Year built: 2021
Materials
- Foundation: Slab
- Roof: Ridge Vents
- Construction materials: Brick,Fiber Cement,Vinyl Siding,Foam Insulation
Other
- Builder model: Savannah E
Type & Style
- Home type: SingleFamily
- Property subType: Single Family Residence
Interior
Appliances
- Appliances included: Gas Cooktop,Disposal,Gas Oven,Gas Water Heater,Microwave Hood Fan,Microwave,Plumbed For Ice Maker
- Laundry features: Washer Hookup,Dryer Hookup
Bathroom
- Level: First
Bathroom
- Level: First
Bathroom
- Level: Second
Bedroom
- Level: First
Bedroom
- Level: First
Bedroom
- Level: First
Bedrooms & Bathrooms
- Bedrooms: 5
- Bathrooms: 3
- Full bathrooms: 3
Bonus Room
- Level: Second
Dining Room
- Level: First
Eat In Kitchen
- Level: First
Family Room
- Level: First
Features
- Tray Ceiling(s),Double Vanity,Garden Tub/Roman Tub,Pull Down Attic Stairs,Separate Shower,Walk-In Closet(s),Window Treatments,Breakfast Bar,Kitchen Island,Programmable Thermostat
- Door features: Insulated Doors
- Window features: Blinds,Double Pane Windows
- Flooring: Carpet,Tile,Wood
- Number of fireplaces: 1
- Fireplace features: One,Gas,Ventless
- Fireplace: Yes
- Attic: Pull Down Stairs
Foyer
- Level: First
Heating & Cooling
- Heating features: Heat Pump
- Cooling features: Ceiling Fan(s),Heat Pump
Interior Area
- Total interior livable area: 2,682 sqft
Laundry
- Level: First
Master Bedroom
- Level: First
Property
Details
- Parcel number: 19062420000030790
Features
- Levels: One and One Half
- Pool features: Community,Pool
- Patio & porch: Covered,Patio,Porch
- Exterior features: Covered Patio,Fully Fenced,Fence,Porch,Patio
- Fencing: Full,Privacy
Lot
- Lot size: 9,147 sqft
- Features: City Lot,Mature Trees,Subdivision
- Lot size dimensions: 61 x 146 x 61 x 145
Parking
- Total spaces: 2
- Parking features: Attached,Garage
- Has garage: Yes
- Attached garage spaces: 2
- Covered spaces: 2
Climate Risk is Financial Risk
Every home has a financial story beyond the listing price. Below, you’ll see the climate risks that could affect this property — and in Bills & Affordability, how those risks may influence repairs, insurance, utilities, and long-term value.
Biggest Threats for This Home
- Heat Wave

- Lightning

- Tornado

- Inland Flooding

- Strong Wind

How This Home’s Risks Compare
FEMA Declared Disasters Across Alabama Counties
Understanding the Costs
Financial advisors generally recommend spending no more than 30% of your gross household income on housing costs. In practice, many households stretch to 35% or beyond — especially in high-cost markets.
Estimated Costs Today
| Monthly | Annual | |
|---|---|---|
| Mortgage | $2,072 | $24,864 |
| Home Insurance * | $216 | $2,592 |
| Property Taxes | $95 | $1,140 |
| Electricity | $300 | $3,601 |
| Total | $2,683 | $32,196 |
Income You'd Need if You Spent...
Alabama FAIR Plan Programs

How Costs Could Change Over Time
Climate risk is quickly impacting all of the major home ownership costs. Adjust the growth rates and percentage of income spent on housing below to see how your housing costs could change over the next 10 years — and what income you'd need to keep up.
Comparing Against the Market
Price Per Sq Ft
vs Other Active Listings
Avg $/sqft
vs Homes Sold Last Month
Median $/sqft
Current Market Trends
Median Price Per Square Foot
The median price per square foot of homes sold in this area each month. Compare this to this listing's price per square foot to gauge whether the home is priced in line with recent sales.
Historicals for This Listing
Zestimate History ($/sqft)
Price History
| Date | Event | Price |
|---|---|---|
| 2026-05-06 | Contingent | $409,900 |
| 2026-05-03 | Price change | $409,900 |
| 2026-04-07 | Price change | $419,900 |
| 2026-03-26 | Listed for sale | $426,000 |
| 2024-06-17 | Sold | $380,000 |
| 2024-03-02 | Listed for sale | $384,900 |
| 2022-03-21 | Sold | $362,957 |
 View on Zillow