

2135 Hillcrest Ave, Pennsauken, NJ, 08110
About This Home
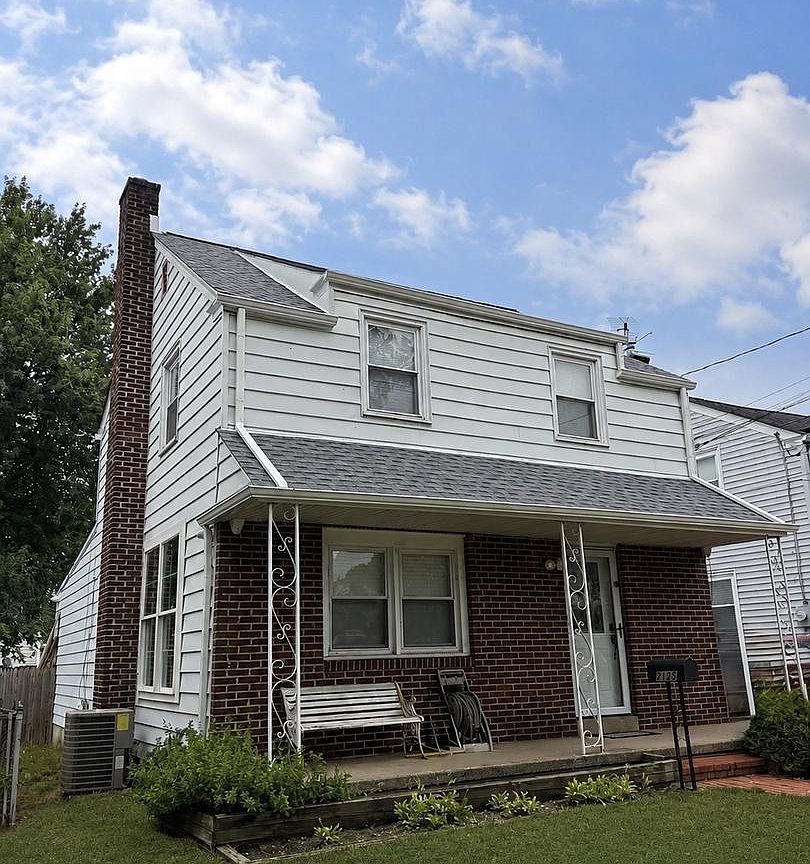
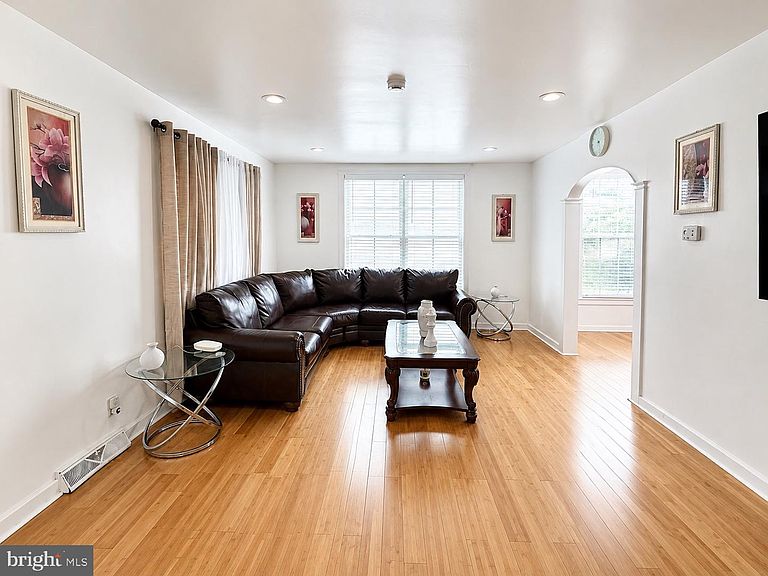
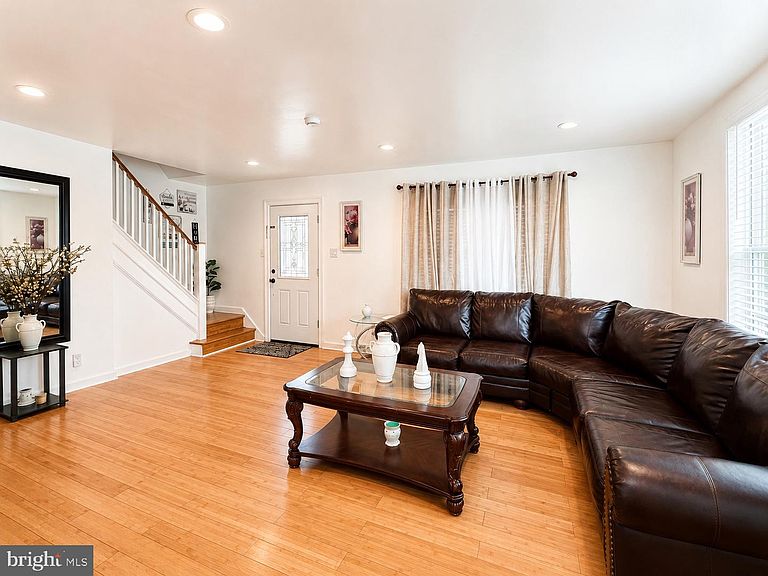
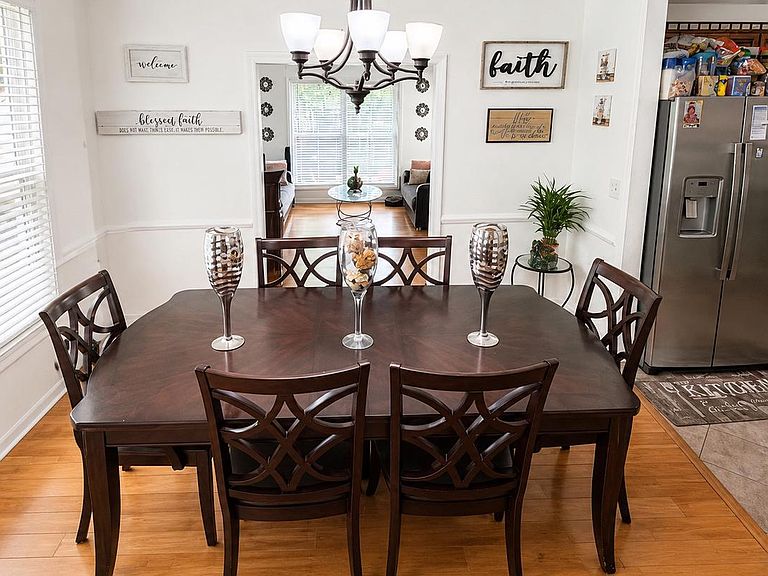
Welcome to 2135 Hillside Ave! Offered at $370,000, this spacious 3-bedroom, 3-bath home offers more room and versatility than you might expect, with three finished levels and a full bathroom on each floor. The main level features a comfortable living room, dining room, kitchen, convenient laundry area, full bath, and a spacious family room addition—perfect for relaxing, entertaining, and spending time with family and friends. Bamboo flooring flows throughout much of the home, complemented by recessed lighting with dimmer switches, and ceiling fans in each bedroom. The finished basement adds even more valuable living space, featuring tile flooring and two additional rooms ready to fit your lifestyle. Create a home office, playroom, gym, hobby room, entertainment space, or extra storage—the possibilities are yours! Recent improvements include a roof and gutters installed approximately eight months ago, a water heater approximately two years old, and newer lower-level windows. Recently purchased appliances include the refrigerator, microwave, washer, and dryer, with approximately 2½ years remaining on the washer and dryer warranty. Outside, enjoy a fully fenced yard with a large concrete patio area perfect for entertaining, barbecues, or relaxing outdoors, plus an oversized storage shed measuring approximately 12’ x 24’. For added convenience and peace of mind, the home also includes a professionally installed, hardwired security system with eight exterior cameras, security lighting, and convenient access from your phone. Come see the space, possibilities, and value for yourself—schedule your showing today! Bienvenido a 2135 Hillside Ave! Ofrecida a $370,000, esta espaciosa propiedad de 3 habitaciones y 3 baños ofrece mucho mas espacio y versatilidad de lo que imagina, con tres niveles terminados y un baño completo en cada piso. El nivel principal cuenta con una sala cómoda, comedor, cocina, area de lavandería, baño completo y una amplia sala familiar adicional, perfecta para relajarse, recibir invitados y disfrutar de momentos especiales con familiares y amigos. Los pisos de bambú se extienden por gran parte de la casa y se complementan con iluminación empotrada, reguladores de intensidad y ventiladores de techo en cada habitación. El sótano terminado ofrece aún mas espacio y cuenta con pisos de losa y dos habitaciones adicionales listas para adaptarse a sus necesidades. ¡Cree una oficina en casa, cuarto de juegos, gimnasio, area de entretenimiento, espacio para pasatiempos o almacenamiento adicional! Las posibilidades son muchas. Entre las recientes mejoras realizadas a la propiedad se encuentran el techo y las canaletas, instalados hace aproximadamente ocho meses; el calentador de agua, de aproximadamente dos años; y ventanas nuevas en el nivel inferior. La propiedad también incluye refrigerador, microondas, lavadora y secadora adquiridos recientemente, con aproximadamente 2½ años restantes de garantía en la lavadora y secadora. En el exterior, disfrute de un patio completamente cercado con una amplia area de concreto, perfecta para reuniones, barbacoas o simplemente relajarse al aire libre. Ademas, la propiedad cuenta con un amplio cobertizo de almacenamiento de aproximadamente 12’ x 24’. Para mayor comodidad y tranquilidad, la casa también incluye un sistema de seguridad profesionalmente instalado y conectado por cable, con ocho camaras exteriores, luces de seguridad y acceso conveniente desde su teléfono. ¡Esta casa tiene mucho que ofrecer! Venga a descubrir personalmente todo su espacio.
Getting Around
 Very Walkable
 Very Limited Transit
 Bikeable
Schools
Construction
Condition
- Year built: 1951
Materials
- Foundation: Block
- Roof: Shingle
- Construction materials: Frame,Aluminum Siding
Type & Style
- Home type: SingleFamily
- Architectural style: Colonial
- Property subType: Single Family Residence
Interior
Appliances
- Appliances included: Gas Water Heater
- Laundry features: Main Level
Basement
- Has basement: Yes
- Basement: Full,Finished
Bedroom1
- Level: Upper
- Area: 130
- Dimensions: 10 X 13
Bedroom2
- Level: Upper
- Area: 110
- Dimensions: 10 X 11
Bedrooms & Bathrooms
- Bedrooms: 3
- Bathrooms: 3
- Full bathrooms: 3
- Main level bathrooms: 1
Dining Room
- Level: Main
- Area: 143
- Dimensions: 11 X 13
Family Room
- Level: Main
- Area: 204
- Dimensions: 12 X 17
Features
- Eat-in Kitchen
- Finished area below ground: 0
- Finished area above ground: 1,376
Heating & Cooling
- Heating features: Forced Air,Natural Gas
- Cooling features: Central Air,Natural Gas
Interior Area
- Total structure area: 1,376
- Total interior livable area: 1,376 sqft
Kitchen
- Features: Kitchen - Gas Cooking
- Level: Main
- Area: 110
- Dimensions: 10 X 11
Living Room
- Level: Main
- Area: 270
- Dimensions: 15 X 18
Other
- Level: Lower
- Area: 120
- Dimensions: 10 X 12
Other
- Level: Lower
- Area: 110
- Dimensions: 10 X 11
Primary Bedroom
- Level: Upper
- Area: 160
- Dimensions: 10 X 16
Primary Bedroom
- Level: Unspecified
Property
Accessibility
- Accessibility features: None
Details
- Parcel number: 270061700005
- Zoning: RES.
- Special condition: Standard
Features
- Levels: Two
- Stories: 2
- Pool features: None
- Exterior features: Sidewalks,Street Lights
Lot
- Lot size: 4,082 sqft
- Lot size dimensions: 40.00 x 102.00
Parking
- Parking features: None
Climate Risk is Financial Risk
Every home has a financial story beyond the listing price. Below, you’ll see the climate risks that could affect this property — and in Bills & Affordability, how those risks may influence repairs, insurance, utilities, and long-term value.
Biggest Threats for This Home
- Winter Weather

- Cold Wave

- Heat Wave

- Ice Storm

- Lightning

- Strong Wind

- Tsunami

How This Home’s Risks Compare
FEMA Declared Disasters Across New Jersey Counties
Understanding the Costs
Financial advisors generally recommend spending no more than 30% of your gross household income on housing costs. In practice, many households stretch to 35% or beyond — especially in high-cost markets.
Estimated Costs Today
| Monthly | Annual | |
|---|---|---|
| Mortgage | $1,870 | $22,440 |
| Home Insurance * | $167 | $2,004 |
| Property Taxes | $638 | $7,656 |
| Electricity | $193 | $2,318 |
| Total | $2,868 | $34,416 |
Income You'd Need if You Spent...
New Jersey FAIR Plan Programs


How Costs Could Change Over Time
Climate risk is quickly impacting all of the major home ownership costs. Adjust the growth rates and percentage of income spent on housing below to see how your housing costs could change over the next 10 years — and what income you'd need to keep up.
Comparing Against the Market
Price Per Sq Ft
vs Other Active Listings
Avg $/sqft
vs Homes Sold Last Month
Median $/sqft
Current Market Trends
Median Price Per Square Foot
The median price per square foot of homes sold in this area each month. Compare this to this listing's price per square foot to gauge whether the home is priced in line with recent sales.
Historicals for This Listing
Zestimate History ($/sqft)
No zestimate history available
Price History
| Date | Event | Price |
|---|---|---|
| 2026-08-14 | Pending sale | $370,000 |
| 2026-07-07 | Listed for sale | $370,000 |
| 2016-07-07 | Sold | $110,000 |
| 2014-08-14 | Listing removed | $135,900 |
| 2014-05-15 | Listed for sale | $135,900 |
| 2003-06-20 | Sold | $96,922 |
| 1996-12-31 | Sold | $79,800 |
 View on Zillow