

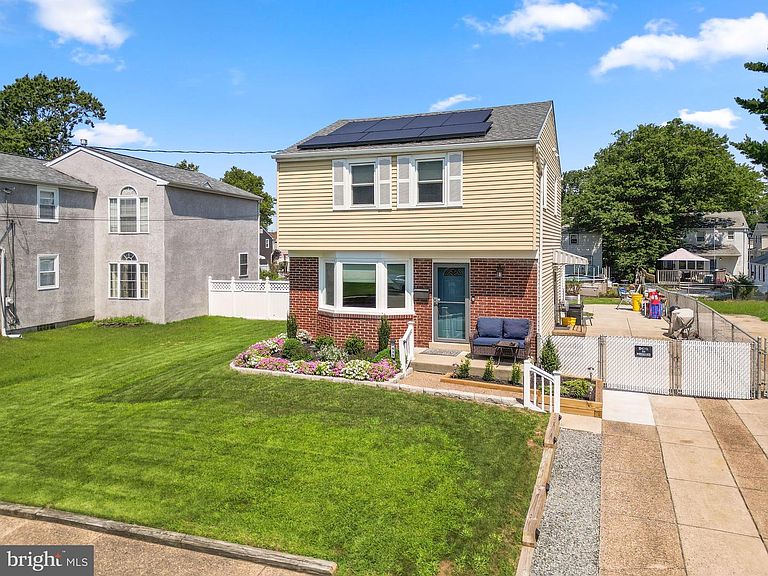


7439 Githens Ave, Pennsauken, NJ, 08109
About This Home
Welcome to this beautifully renovated, traditional, two-story home in the much desired Meadowbrook section of Pennsauken! TOTALLY REMODELED DOWN TO THE STUDS within the past 5 years! This truly, move-in ready home offers the perfect combination of modern updates and energy efficiency, all in a great location! Originally a 3-bedroom home, it was thoughtfully reconfigured into a spacious two-bedroom layout. The now expansive primary bedroom boasts plenty of room for all of your furniture and dressing needs, as well as both a walk-in closet and an additional double wide closet, providing exceptional storage. Your main bathroom boasts a contemporary custom tiled walk in shower. The heart of the home is the gorgeous remodeled kitchen featuring modern light gray cabinetry, granite countertops, stainless steel appliances, and ample workspace for cooking and entertaining. Luxury vinyl plank flooring flows throughout the entire first floor, while plush wall-to-wall carpeting creates warmth and comfort throughout the second level. Just off the kitchen, is a large heated & air-conditioned Bonus Room with its own exterior entrance, offering approximately 225 square feet of Additional Space. Currently used as the workshop for all the remodeling, this expansive room is just awaiting your finishing touches. It's the perfect opportunity for a family room, home office, gym, playroom, or hobby space. Major improvements to the home include ALL UPDATED plumbing, electrical, windows, doors, flooring and a new roof, giving buyers peace of mind for years to come. The home is both heated and air conditioned with new ductless mini splits. The full basement provides abundant storage with future finishing possibilities. Outside, enjoy beautifully landscaped grounds complete with an irrigation sprinkler system for the front and side yards, while solar panels help provide energy savings. 2 Sheds included for your outdoor storage needs. Plenty of off street parking. Ideally located just minutes from shopping, schools, major highways, and Philadelphia, this exceptional home offers the perfect blend of comfort, convenience, and modern living.
Getting Around
 Somewhat Walkable
 Very Limited Transit
 Somewhat Bikeable
Schools
Construction
Condition
- Property condition: Excellent
- Year built: 1955
Materials
- Foundation: Block
- Roof: Architectural Shingle
- Construction materials: Aluminum Siding,Brick
Notable Dates
- Major remodel year: 2022
Type & Style
- Home type: SingleFamily
- Architectural style: Traditional
- Property subType: Single Family Residence
Interior
Appliances
- Appliances included: Stainless Steel Appliance(s),Refrigerator,Dishwasher,Oven/Range - Gas,Microwave,Trash Compactor,Washer/Dryer Stacked,Washer,Dryer,Gas Water Heater
- Laundry features: Upper Level
Basement
- Features: Basement - Unfinished
- Level: Lower
- Area: 504
- Dimensions: 24 X 21
Basement
- Has basement: Yes
- Basement: Full,Unfinished,Water Proofing System
Bathroom1
- Features: Bathroom - Walk-In Shower
- Level: Upper
Bedroom2
- Features: Flooring - Carpet
- Level: Upper
- Area: 99
- Dimensions: 11 X 9
Bedrooms & Bathrooms
- Bedrooms: 2
- Bathrooms: 2
- Full bathrooms: 1
- 1/2 bathrooms: 1
- Main level bathrooms: 1
Bonus Room
- Level: Main
- Area: 231
- Dimensions: 21 X 11
Dining Room
- Level: Main
- Area: 63
- Dimensions: 7 X 9
Features
- Bathroom - Walk-In Shower,Ceiling Fan(s),Dining Area,Upgraded Countertops,Walk-In Closet(s),Dry Wall
- Door features: Six Panel,Sliding Glass,Storm Door(s)
- Window features: Double Pane Windows,Energy Efficient,Window Treatments
- Flooring: Luxury Vinyl,Carpet
- Finished area below ground: 0
- Finished area above ground: 1,112
Heating & Cooling
- Heating features: Other,Electric
- Cooling features: Ductless,Electric
Interior Area
- Total structure area: 1,337
- Total interior livable area: 1,112 sqft
Kitchen
- Features: Granite Counters,Dining Area,Flooring - Luxury Vinyl Plank
- Level: Main
- Area: 126
- Dimensions: 14 X 9
Living Room
- Features: Flooring - Luxury Vinyl Plank,Window Treatments
- Level: Main
- Area: 270
- Dimensions: 18 X 15
Primary Bedroom
- Features: Walk-In Closet(s),Window Treatments,Lighting - Ceiling,Flooring - Carpet,Ceiling Fan(s)
- Level: Upper
- Area: 216
- Dimensions: 18 X 12
Property
Accessibility
- Accessibility features: None
Details
- Parcel number: 270291600009
- Zoning: RES
- Special condition: Standard
Features
- Levels: Two
- Stories: 2
- Pool features: None
- Patio & porch: Porch,Patio
- Exterior features: Underground Lawn Sprinkler,Lighting,Sidewalks,Street Lights
- Fencing: Vinyl,Chain Link
Lot
- Lot size: 7,405 sqft
- Features: Front Yard,SideYard(s),Rear Yard
- Lot size dimensions: 59 x 125
Parking
- Total spaces: 4
- Parking features: Concrete,Driveway
- Has uncovered spaces: Yes
- Uncovered spaces: 4
Climate Risk is Financial Risk
Every home has a financial story beyond the listing price. Below, you’ll see the climate risks that could affect this property — and in Bills & Affordability, how those risks may influence repairs, insurance, utilities, and long-term value.
Biggest Threats for This Home
- Winter Weather

- Cold Wave

- Heat Wave

- Inland Flooding

- Ice Storm

- Lightning

- Tsunami

How This Home’s Risks Compare
FEMA Declared Disasters Across New Jersey Counties
Understanding the Costs
Financial advisors generally recommend spending no more than 30% of your gross household income on housing costs. In practice, many households stretch to 35% or beyond — especially in high-cost markets.
Estimated Costs Today
| Monthly | Annual | |
|---|---|---|
| Mortgage | $1,815 | $21,780 |
| Home Insurance * | $159 | $1,908 |
| Property Taxes | $621 | $7,452 |
| Electricity | $193 | $2,318 |
| Total | $2,788 | $33,456 |
Income You'd Need if You Spent...
New Jersey FAIR Plan Programs



How Costs Could Change Over Time
Climate risk is quickly impacting all of the major home ownership costs. Adjust the growth rates and percentage of income spent on housing below to see how your housing costs could change over the next 10 years — and what income you'd need to keep up.
Comparing Against the Market
Price Per Sq Ft
vs Other Active Listings
Avg $/sqft
vs Homes Sold Last Month
Median $/sqft
Current Market Trends
Median Price Per Square Foot
The median price per square foot of homes sold in this area each month. Compare this to this listing's price per square foot to gauge whether the home is priced in line with recent sales.
Historicals for This Listing
Zestimate History ($/sqft)
No zestimate history available
Price History
| Date | Event | Price |
|---|---|---|
| 2026-08-06 | Pending sale | $359,000 |
| 2026-07-17 | Listed for sale | $359,000 |
| 2020-06-19 | Sold | $120,000 |
 View on Zillow