


1625 S Ocean Blvd., North Myrtle Beach, SC, 29582
About This Home
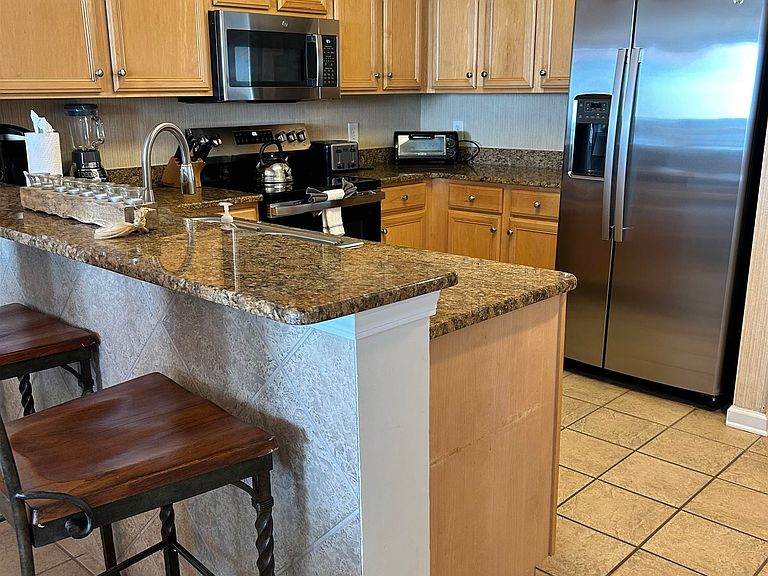
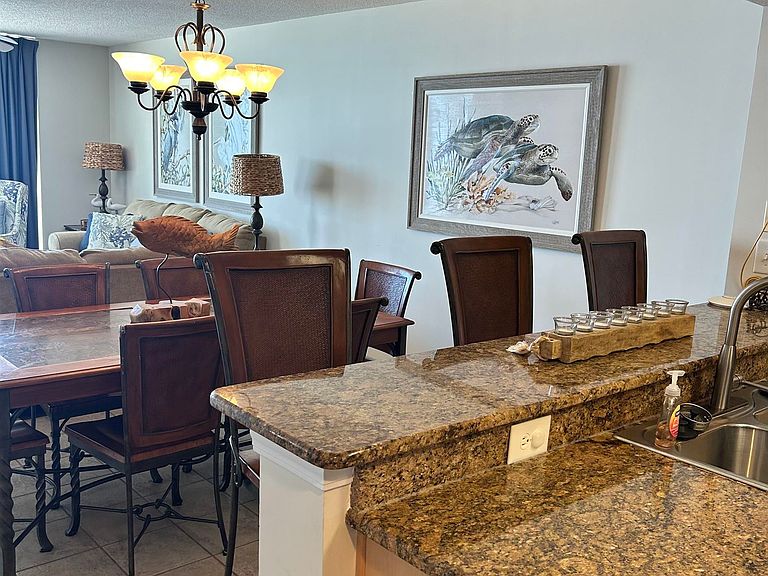
Why rent the beach when you can own it? Crescent Shores Villa 1003 offers a rare 1/13 deeded ownership interest (real property, not a timeshare), providing four weeks of oceanfront living each year in a spacious 10th-floor condo with over 2, 100 total square feet. This 4BR/4BA residence comfortably accommodates up to 12 guests, featuring granite countertops, tile and LVP flooring in main areas, carpeted bedrooms, and a full appliance package including a washer and dryer. The oceanfront primary suite includes balcony access, two walk-in closets, and a large bath with double vanities, separate shower, and whirlpool tub. Sleeping arrangements include a king in the primary suite, a king in one guest room, and two additional bedrooms with two queen beds each—ideal for extended stays with family and friends. Enjoy sweeping oceanfront views from the private 10th-floor balcony, stretching from Cherry Grove to Myrtle Beach. Ownership includes four rotating weeks annually, offering the opportunity to experience every season at the beach. Each owner pays only 1/13 of expenses, with professional management handling maintenance and housekeeping for a true turnkey experience. Crescent Shores amenities include indoor/outdoor pools, lazy river, hot tub, kiddie pool, and fitness center. Conveniently located near Main Street in Crescent Beach—close to dining, shopping, entertainment, and beach activities. Own oceanfront at a fraction of the cost with predictable scheduling and no maintenance hassle.
Getting Around
 Car-Dependent
 Very Limited Transit
 Bikeable
Schools
Construction
Condition
- Year built: 2004
Materials
- Foundation: Raised,Slab
Type & Style
- Home type: Condo
- Property subType: Condominium
Interior
Appliances
- Appliances included: Dishwasher,Disposal,Microwave,Range,Refrigerator,Range Hood,Dryer,Washer
Bedroom1
- Features: CeilingFans,LinenCloset,MainLevelPrimary,SittingAreaInMaster,WalkInClosets
- Level: First
Bedrooms & Bathrooms
- Bedrooms: 4
- Full bathrooms: 4
Dining Room
- Features: LivingDiningRoom
Family Room
- Features: CeilingFans
Features
- Bathtub,Ceiling Fans,Dual Sinks,Furnished,Garden Tub Roman Tub,Handicap Access,Jetted Tub,Main Level Primary,Separate Shower,Vanity,Breakfast Bar,Entrance Foyer,Stainless Steel Appliances,Solid Surface Counters
- Door features: Insulated Doors
- Flooring: Carpet,Tile,Vinyl
Heating & Cooling
- Heating features: Central,Electric
- Cooling features: Central Air
Interior Area
- Total structure area: 2,134
- Total interior livable area: 1,902 sqft
Kitchen
- Features: BreakfastBar,Dishwasher,KitchenExhaustFan,Pantry,StainlessSteelAppliances,SolidSurfaceCounters
Living Room
- Features: CeilingFans
Other
- Features: Bathtub,DualSinks,GardenTubRomanTub,JettedTub,SeparateShower,Vanity
Other
- Features: EntranceFoyer
Property
Details
- Parcel number: 35714010427
- Zoning: MultiFam
Features
- Levels: One
- Private pool: Yes
- Pool features: Community,Indoor,In Ground,Outdoor Pool,Private
- Patio & porch: Balcony
- Exterior features: Built In Barbecue,Balcony,Barbecue,Handicap Accessible,Hot Tub Spa,Pool,Storage
- Has spa: Yes
- Spa features: Hot Tub
- On waterfront: Yes
Lot
- Features: City Lot,Rectangular,Waterfront
Parking
- Parking features: Deck