


3732 E 115th Pl S, Jenks, OK, 74037
About This Home
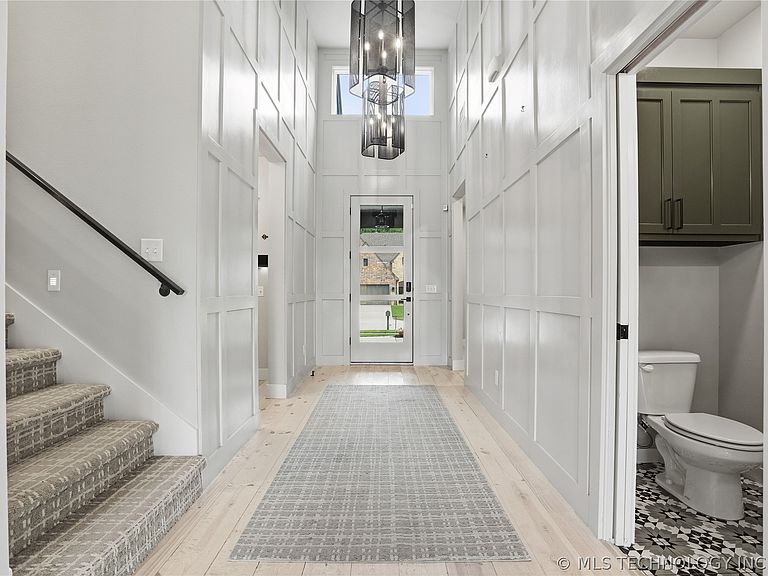
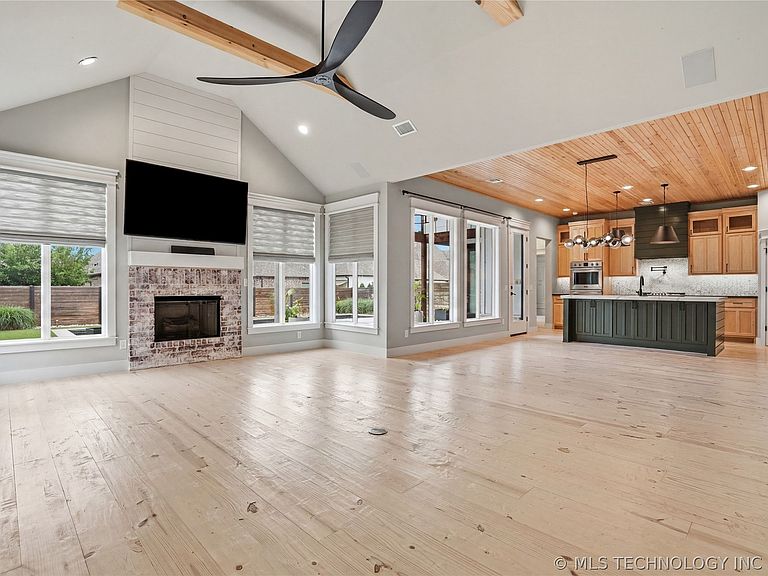
Welcome to a home designed for modern luxury and effortless living! This stunning 6-bedroom residence offers both smart technology and practical safety features. Control your home audio/video and internet with the integrated Control4 System. The thoughtful floor plan features 3 Bedrooms and 2.5 Baths downstairs, including the Primary Suite with a spa-like Rainfall shower. Upstairs, you will find 3 additional Bedrooms and a Jack/Jill Bathroom. The flexible layout includes a bedroom currently used as an office and a large upstairs bedroom that is wired for sound and can be converted into a recreational room. Outside, enjoy a resort-like Inground Gunite Pool/Hot Tub and the low-maintenance convenience of a Turf Back Yard. Practical and safe features include a Whole Home Generator, an Epoxy Garage Floor and an Above Ground Storm Shelter inside the garage.
Getting Around
 Car-Dependent
 No Nearby Transit
 Somewhat Bikeable
Schools
Construction
Condition
- Year built: 2021
Materials
- Foundation: Slab
- Roof: Asphalt,Fiberglass
- Construction materials: Brick,Wood Frame
Type & Style
- Home type: SingleFamily
- Architectural style: Other
- Property subType: Single Family Residence
Interior
Appliances
- Appliances included: Built-In Oven,Cooktop,Double Oven,Dishwasher,Disposal,Microwave,Oven,Range,Refrigerator,Tankless Water Heater
- Laundry features: Electric Dryer Hookup
Basement
- Basement: None
Bathroom
- Level: First
Bedroom
- Level: First
Bedroom
- Level: First
Bedroom
- Level: Second
Bedrooms & Bathrooms
- Bedrooms: 6
- Bathrooms: 4
- Full bathrooms: 3
- 1/2 bathrooms: 1
Den
- Level: First
Dining Room
- Level: First
Features
- Granite Counters,High Ceilings,Other,Quartz Counters,Stone Counters,Cable TV,Ceiling Fan(s),Gas Range Connection,Gas Oven Connection,Programmable Thermostat
- Window features: Vinyl
- Flooring: Carpet,Wood
- Number of fireplaces: 1
- Fireplace features: Gas Log
- Fireplace: Yes
Game Room
- Level: Second
Heating & Cooling
- Heating features: Central,Gas
- Cooling features: Central Air,2 Units
Interior Area
- Total structure area: 3,106
- Total interior livable area: 3,106 sqft
Kitchen
- Level: First
Living Room
- Level: First
Office
- Level: First
Primary Bathroom
- Level: First
Primary Bedroom
- Level: First
Utility Room
- Level: First
Property
Details
- Other equipment: Generator
Features
- Levels: Two
- Stories: 2
- Pool features: Gunite,In Ground
- Patio & porch: Covered,Patio
- Exterior features: Concrete Driveway,Sprinkler/Irrigation,Landscaping,Lighting,Rain Gutters
- Has spa: Yes
- Spa features: Hot Tub
- Fencing: Full,Privacy
- Living area range: 3000-3250 SqFt
Lot
- Lot size: 9,016 sqft
- Features: None
Parking
- Total spaces: 3
- Parking features: Attached,Garage
- Has garage: Yes
- Attached garage spaces: 3
- Covered spaces: 3