
4 N Hilltop Ave, Somerdale, NJ, 08083
About This Home
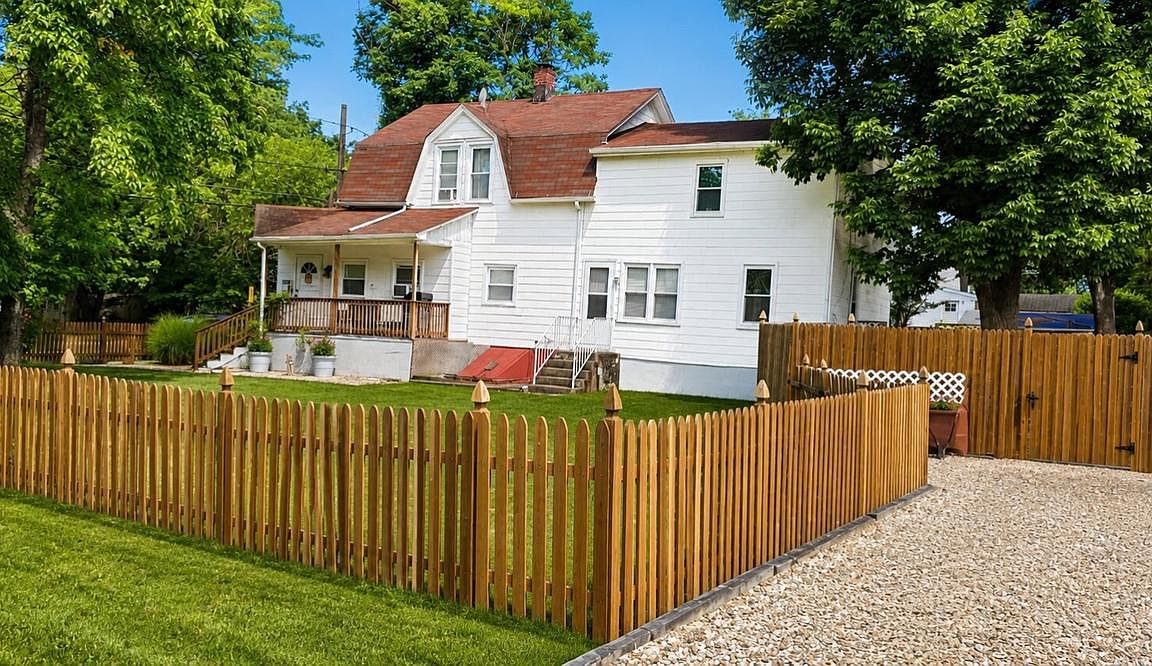
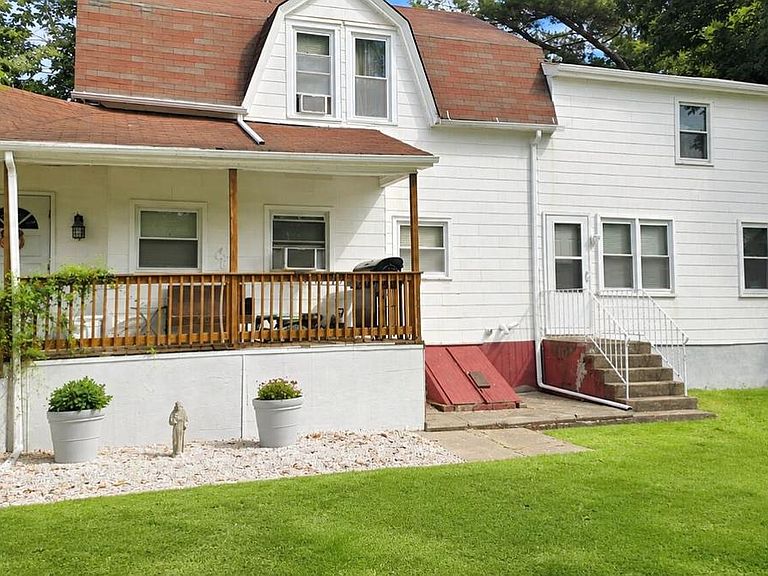
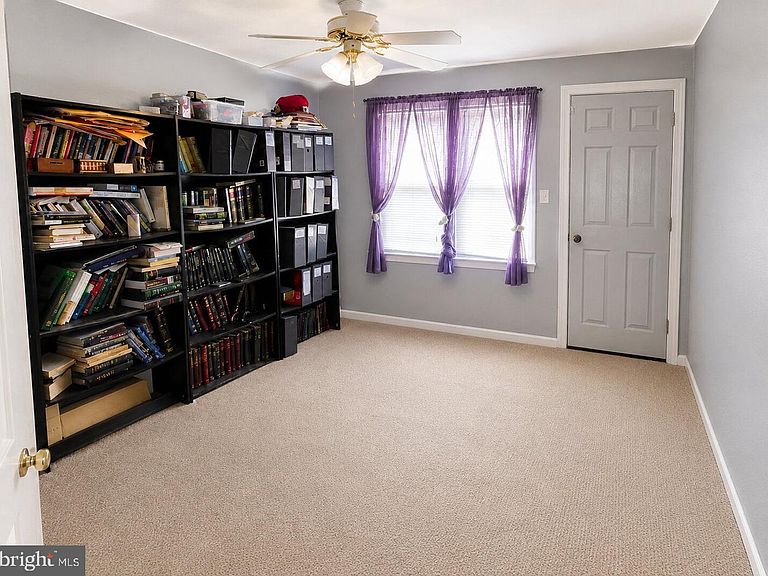
Come see this spacious 5-6 bedroom, 2 full bath home with endless potential! Perfect for a large family, multigenerational living, or investment opportunity. The attached addition can easily be converted back into a private in-law or au pair suite with a separate entrance. Newer central heating and air conditioning unit for year-round comfort. Features include a fenced yard, deck, off-street parking, and storage basement. This is an incredible opportunity you won't want to miss! Home needs some work but offers incredible value and the chance to make it your own. Being sold as-is and priced accordingly. Ideally located within walking distance to schools and close to local amenities, this home offers both space and value.
Getting Around
 Very Walkable
 Very Limited Transit
 Somewhat Bikeable
Schools
Construction
Condition
- Year built: 1920
Materials
- Foundation: Stone
- Roof: Pitched
- Construction materials: Asbestos
Type & Style
- Home type: SingleFamily
- Architectural style: Colonial
- Property subType: Single Family Residence
Interior
Appliances
- Appliances included: Self Cleaning Oven,Gas Water Heater
- Laundry features: Main Level,Laundry Room
Basement
- Has basement: Yes
- Basement: Partial
Bedroom1
- Level: Upper
- Area: 110
- Dimensions: 10 X 11
Bedroom2
- Level: Upper
- Area: 110
- Dimensions: 10 X 11
Bedroom3
- Level: Upper
- Area: 80
- Dimensions: 8 X 10
Bedrooms & Bathrooms
- Bedrooms: 6
- Bathrooms: 2
- Full bathrooms: 2
- Main level bathrooms: 1
- Main level bedrooms: 2
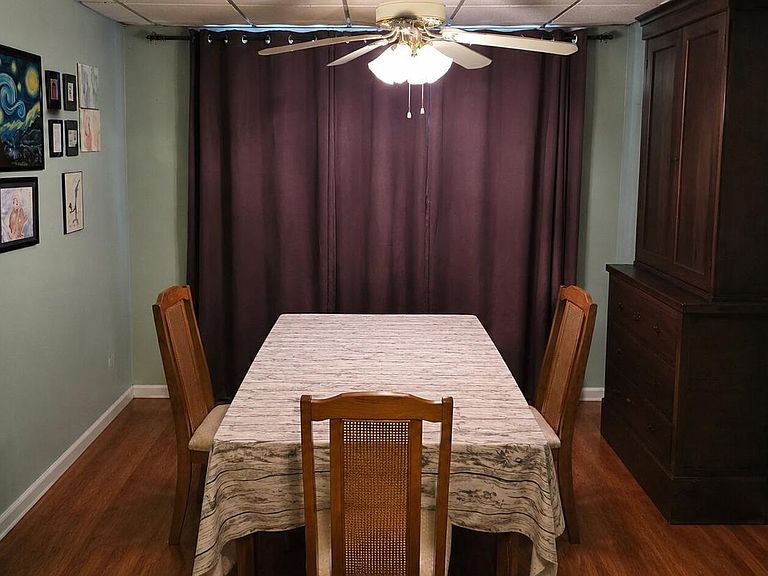
Dining Room
- Level: Main
- Area: 165
- Dimensions: 11 X 15
Family Room
- Level: Main
- Area: 130
- Dimensions: 10 X 13
Features
- Ceiling Fan(s),Eat-in Kitchen
- Flooring: Wood
- Finished area above ground: 2,258
Heating & Cooling
- Heating features: Forced Air,Natural Gas
- Cooling features: Central Air,Electric
Interior Area
- Total structure area: 2,258
- Total interior livable area: 2,258 sqft
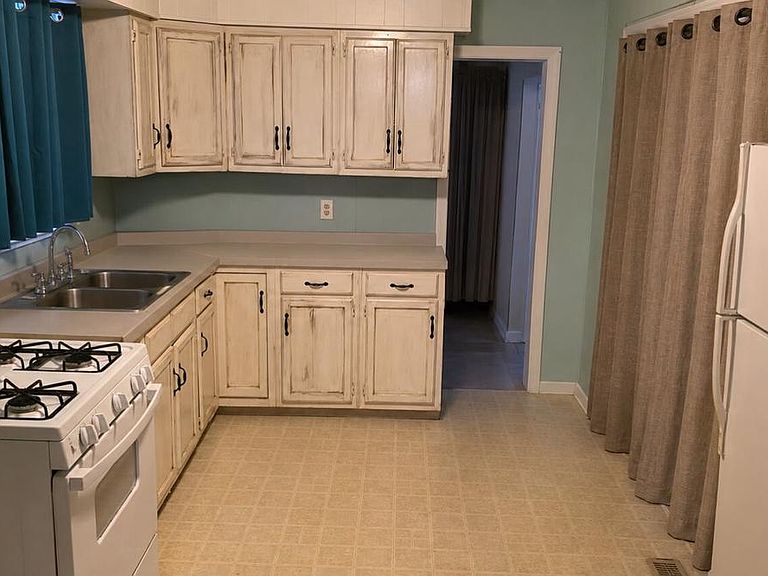
Kitchen
- Features: Kitchen - Gas Cooking
- Level: Main
- Area: 110
- Dimensions: 10 X 11
Laundry
- Level: Main
- Area: 88
- Dimensions: 8 X 11
Living Room
- Level: Main
- Area: 260
- Dimensions: 13 X 20
Other
- Level: Unspecified
Other
- Level: Upper
- Area: 130
- Dimensions: 10 X 13
Other
- Level: Main
- Area: 260
- Dimensions: 13 X 20
Other
- Level: Main
- Area: 70
- Dimensions: 10 X 7
Primary Bedroom
- Level: Upper
- Area: 170
- Dimensions: 10 X 17
Primary Bedroom
- Level: Unspecified
Property
Accessibility
- Accessibility features: None
Details
- Parcel number: 310011800015
- Zoning: RES
- Special condition: Standard
Features
- Levels: Two
- Stories: 2
- Pool features: None
- Patio & porch: Deck,Porch
- Fencing: Other
Lot
- Lot size: 7,650 sqft
- Features: Corner Lot
Parking
- Parking features: On Street,Driveway
- Has uncovered spaces: Yes
Climate Risk is Financial Risk
Every home has a financial story beyond the listing price. Below, you’ll see the climate risks that could affect this property — and in Bills & Affordability, how those risks may influence repairs, insurance, utilities, and long-term value.
Biggest Threats for This Home
- Winter Weather

- Heat Wave

- Tsunami

How This Home’s Risks Compare
FEMA Declared Disasters Across New Jersey Counties
Understanding the Costs
Financial advisors generally recommend spending no more than 30% of your gross household income on housing costs. In practice, many households stretch to 35% or beyond — especially in high-cost markets.
Estimated Costs Today
| Monthly | Annual | |
|---|---|---|
| Mortgage | $1,845 | $22,140 |
| Home Insurance * | $140 | $1,680 |
| Property Taxes | $751 | $9,012 |
| Electricity | $248 | $2,986 |
| Total | $2,984 | $35,808 |
Income You'd Need if You Spent...
New Jersey FAIR Plan Programs


How Costs Could Change Over Time
Climate risk is quickly impacting all of the major home ownership costs. Adjust the growth rates and percentage of income spent on housing below to see how your housing costs could change over the next 10 years — and what income you'd need to keep up.
Comparing Against the Market
Price Per Sq Ft
vs Other Active Listings
Avg $/sqft
vs Homes Sold Last Month
Median $/sqft
Current Market Trends
Median Price Per Square Foot
The median price per square foot of homes sold in this area each month. Compare this to this listing's price per square foot to gauge whether the home is priced in line with recent sales.
Historicals for This Listing
Zestimate History ($/sqft)
Price History
| Date | Event | Price |
|---|---|---|
| 2026-08-17 | Contingent | $365,000 |
| 2026-06-25 | Price change | $365,000 |
| 2026-06-13 | Listed for sale | $395,000 |
| 2018-09-03 | Listing removed | $185,000 |
| 2018-06-15 | Price change | $185,000 |
| 2018-06-13 | Price change | $194,900 |
| 2018-02-20 | Listed for sale | $195,000 |
| 2003-10-29 | Sold | $116,900 |
 View on Zillow