


10 Orlando Dr, Sicklerville, NJ, 08081
About This Home
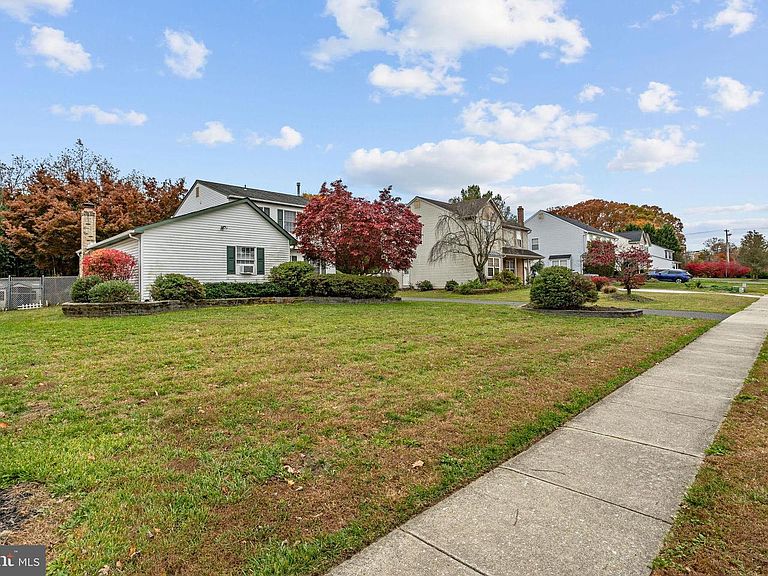
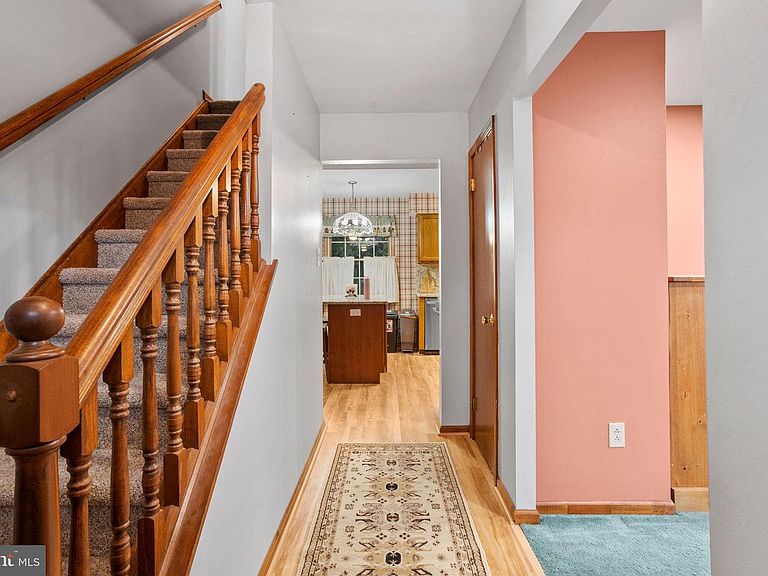
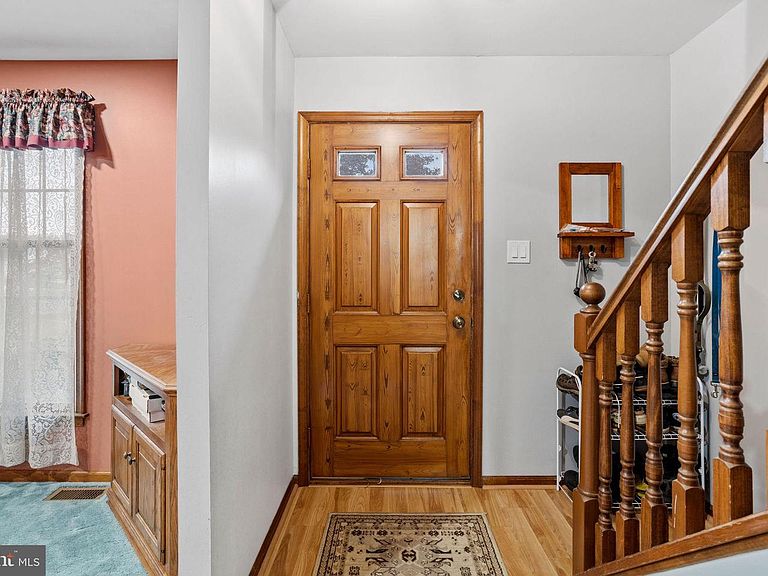
UPDATED PICTURES COMING SOON!!! Owner updated kitchen. All wallpaper removed, fresh paint, new lighting and curtains in kitchen. Welcome to 10 Orlando Dr. 2174 sq feet of living space!!! This spacious home has had a lot of the heavy lifting done for you. This former model home has 3 bedrooms and 2 1/2 baths. Both full baths have been completely remodeled in the last 3 years. The basement has also been beautifully finished 3 years ago. Many electrical upgrades have also been done and to top this all off, the solar panels will keep your electric bill practically non-existent!!!! This home is made for entertaining. Upon entering, you will be in the foyer hallway. To the right is a very large living room with nice big windows for plenty of natural light and newly installed recessed lighting. The living room is also open to the dining room, great for hosting dinners. Next up is the kitchen with all appliances included. There is also a new counter height island which is perfect for morning coffee, light meals and cooking and baking prep space. Also on this level is a large family room with 2 new skylights, a beautiful gas fireplace, access to the deck and backyard, 1/2 bath and laundry room. This room is spacious enough and is perfect for watching the game with everyoneand friends. The perfect location for large holiday gatherings and decorations as well. Continuing on is the laundry room and extra large 1/2 bath. There is also access to the garage which has been completely insulated making it great for a work area or to park your car. The basement has been completely finished 3 years ago with plenty of space for a pool table, seating and TV. There is also loads of storage in the basement. Upstairs are 3 nice size bedrooms with large closets. The master bath as well as the hall bath have been completely remodeled in the last 3 years. This property also boasts a nice large front and rear yard with a beautiful shed. The deck offers a peaceful space for morning coffee or cookouts with friends. This home is a must see. Centrally located just seconds off Crosskeys Rd gives you access to shopping and commute destinations.
Getting Around
 Car-Dependent
 Very Limited Transit
 Somewhat Bikeable
Schools
Construction
Condition
- Property condition: Very Good
- Year built: 1988
Materials
- Foundation: Block
- Roof: Shingle
- Construction materials: Frame,Block,Vinyl Siding
Type & Style
- Home type: SingleFamily
- Architectural style: Colonial
- Property subType: Single Family Residence
Interior
Appliances
- Appliances included: Dishwasher,Ice Maker,Refrigerator,Disposal,Water Heater,Washer,Oven/Range - Gas,Self Cleaning Oven,Freezer,Dryer,Gas Water Heater
- Laundry features: Has Laundry,Main Level,Laundry Room
Basement
- Has basement: Yes
- Basement: Heated,Partially Finished,Interior Entry,Concrete,Sump Pump,Windows
Bathroom1
- Features: Window Treatments,Flooring - Ceramic Tile
- Level: Upper
- Area: 40
- Dimensions: 5 X 8
Bedroom1
- Features: Ceiling Fan(s),Window Treatments,Flooring - Carpet
- Level: Upper
- Area: 221
- Dimensions: 13 X 17
Bedroom2
- Features: Flooring - Carpet,Window Treatments
- Level: Upper
- Area: 99
- Dimensions: 9 X 11
Bedroom3
- Features: Flooring - Carpet,Window Treatments
- Level: Upper
- Area: 121
- Dimensions: 11 X 11
Bedrooms & Bathrooms
- Bedrooms: 3
- Bathrooms: 3
- Full bathrooms: 2
- 1/2 bathrooms: 1
- Main level bathrooms: 1
Dining Room
- Features: Formal Dining Room,Flooring - Carpet
- Level: Main
- Area: 110
- Dimensions: 10 X 11
Family Room
- Features: Fireplace - Gas,Ceiling Fan(s),Balcony Access,Skylight(s),Flooring - Carpet,Cathedral/Vaulted Ceiling
- Level: Main
- Area: 288
- Dimensions: 16 X 18
Features
- Floor Plan - Traditional,Kitchen Island,Recessed Lighting,Bathroom - Stall Shower,Upgraded Countertops,Primary Bath(s),Formal/Separate Dining Room,Family Room Off Kitchen,Bathroom - Tub Shower,Ceiling Fan(s),Attic,Dry Wall
- Door features: Sliding Glass,Storm Door(s)
- Window features: Double Hung,Double Pane Windows,Skylight(s),Vinyl Clad,Window Treatments
- Flooring: Laminate,Carpet,Ceramic Tile
- Number of fireplaces: 1
- Fireplace features: Brick,Gas/Propane
- Fireplace: Yes
- Finished area below ground: 352
- Finished area above ground: 1,822
Half Bath
- Features: Flooring - Vinyl
- Level: Main
- Area: 30
- Dimensions: 5 X 6
Heating & Cooling
- Heating features: Programmable Thermostat,Forced Air,Natural Gas
- Cooling features: Central Air,Solar On Grid,Programmable Thermostat,Ceiling Fan(s),Electric
Interior Area
- Total structure area: 2,174
- Total interior livable area: 2,174 sqft
Kitchen
- Features: Granite Counters,Kitchen Island,Kitchen - Gas Cooking,Flooring - Laminated,Window Treatments
- Level: Main
- Area: 165
- Dimensions: 11 X 15
Laundry
- Features: Flooring - Vinyl
- Level: Main
- Area: 66
- Dimensions: 6 X 11
Living Room
- Features: Window Treatments,Flooring - Carpet
- Level: Main
- Area: 198
- Dimensions: 11 X 18
Property
Accessibility
- Accessibility features: None
Details
- Parcel number: 3600401 0100005
- Zoning: RH
- Special condition: Standard
- Other equipment: Negotiable
- Exclusions: All Appliances In As Is Condition. No Known Issues
Features
- Levels: Two
- Stories: 2
- Pool features: None
- Patio & porch: Deck
- Fencing: Chain Link,Vinyl,Wood,Full
- Has view: Yes
- View description: Trees/Woods,Garden,Street
Lot
- Lot size: 0.26 Acres
- Features: Front Yard,Rear Yard,Middle Of Block,Unknown Soil Type
- Lot size dimensions: 75.00 x 150.00
Parking
- Total spaces: 5
- Parking features: Garage Faces Front,Inside Entrance,Garage Door Opener,Other,Private,Driveway,Off Street,On Street,Attached
- Has garage: Yes
- Attached garage spaces: 1
- Covered spaces: 1
- Has uncovered spaces: Yes
Climate Risk is Financial Risk
Every home has a financial story beyond the listing price. Below, you’ll see the climate risks that could affect this property — and in Bills & Affordability, how those risks may influence repairs, insurance, utilities, and long-term value.
Biggest Threats for This Home
- Winter Weather

- Cold Wave

- Heat Wave

- Lightning

- Tsunami

How This Home’s Risks Compare
FEMA Declared Disasters Across New Jersey Counties
Understanding the Costs
Financial advisors generally recommend spending no more than 30% of your gross household income on housing costs. In practice, many households stretch to 35% or beyond — especially in high-cost markets.
Estimated Costs Today
| Monthly | Annual | |
|---|---|---|
| Mortgage | $2,274 | $27,288 |
| Home Insurance * | $178 | $2,136 |
| Property Taxes | $926 | $11,112 |
| Electricity | $239 | $2,875 |
| Total | $3,617 | $43,404 |
Income You'd Need if You Spent...
New Jersey FAIR Plan Programs



How Costs Could Change Over Time
Climate risk is quickly impacting all of the major home ownership costs. Adjust the growth rates and percentage of income spent on housing below to see how your housing costs could change over the next 10 years — and what income you'd need to keep up.
Comparing Against the Market
Price Per Sq Ft
vs Other Active Listings
Avg $/sqft
vs Homes Sold Last Month
Median $/sqft
Current Market Trends
Median Price Per Square Foot
The median price per square foot of homes sold in this area each month. Compare this to this listing's price per square foot to gauge whether the home is priced in line with recent sales.
Historicals for This Listing
Zestimate History ($/sqft)
Price History
| Date | Event | Price |
|---|---|---|
| 2026-07-20 | Listed for sale | $449,900 |
| 2021-10-20 | Sold | $305,000 |
| 2021-09-29 | Pending sale | $294,900 |
| 2021-09-20 | Contingent | $294,900 |
| 2021-09-13 | Listed for sale | $294,900 |
| 1994-09-13 | Sold | $139,900 |
 View on Zillow