


10169 LAKE WALES CIRCLE, Sarasota, FL, 34241
About This Home
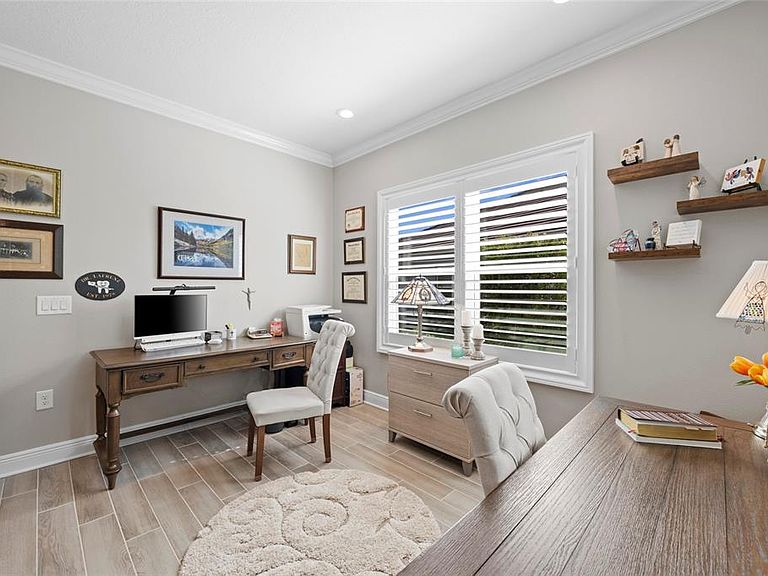
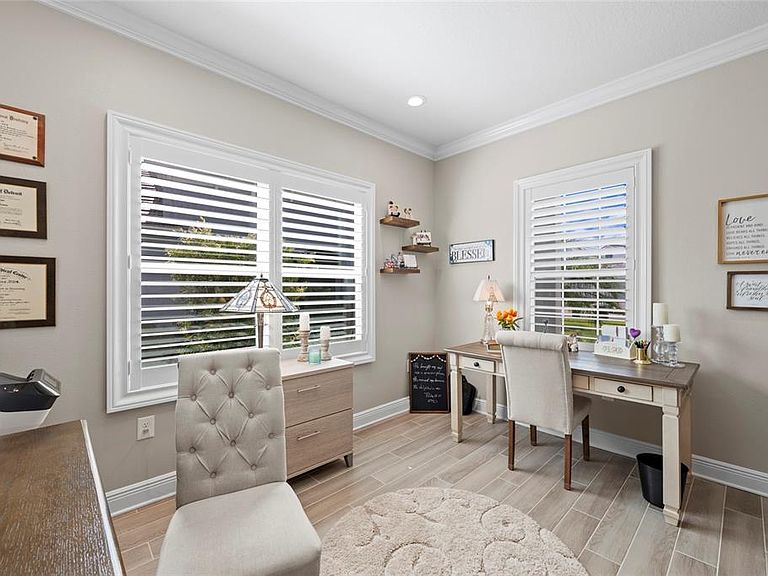
Under contract-accepting backup offers. Wake up to breathtaking lake views every day in this beautifully upgraded 2-bedroom, 2-bathroom plus den residence, ideally positioned on the waterfront in Grand Park. The screened lanai overlooks tranquil water, lush greenspace, and mature landscaping, creating the perfect setting to relax or entertain year-round. From the moment you arrive, exceptional curb appeal welcomes you with a paver driveway and walkway, tile roof, lush tropical landscaping, and a covered front porch. A leaded glass front door opens to a thoughtfully designed interior featuring ceramic plank tile flooring throughout, crown molding, plantation shutters, hurricane-impact windows, upgraded lighting, ceiling fans, and fresh paint. Designed for both everyday living and entertaining, the open-concept kitchen, dining, and living areas flow seamlessly together. The kitchen is beautifully appointed with quartz countertops, stainless steel appliances, including a natural gas range, soft-close cabinetry with pull-out organizers, under-cabinet and pendant lighting, a spacious center island with breakfast bar seating, and a walk-in pantry complete with custom bamboo shelving. The spacious living room is enhanced by a tray ceiling and an expansive pocket sliding glass door that opens completely to the covered, screened lanai, creating effortless indoor-outdoor living. Finished with pavers and pre-plumbed for a natural gas grill, the lanai is the ideal place to enjoy morning coffee, evening sunsets, or gatherings with family and friends while overlooking the peaceful lake. The private primary suite offers a custom accent wall, upgraded lighting, a spacious walk-in closet with additional shelving, and a beautifully appointed ensuite featuring dual vanities, a walk-in glass shower, and a private water closet. A generously sized guest bedroom and full bathroom provide comfortable accommodations for visitors, while the separate den offers flexible space for a home office, library, or hobby room. The laundry room is equally functional with upper cabinetry, a utility sink, and additional hanging space. The garage has been thoughtfully upgraded with ceiling-mounted storage racks, attic access via an aluminum ladder, additional electrical circuits, and a second refrigerator that conveys with the home. Residents of Grand Park enjoy an exceptional maintenance-free lifestyle with two resort-style pools, tennis and pickleball courts, scenic walking trails, a clubhouse, and an active social calendar. Lawn care, landscaping, and irrigation maintenance are included, allowing more time to enjoy everything the community has to offer. Ideally located just minutes from shopping, dining, I-75, downtown Sarasota, Sarasota-Bradenton International Airport, and the world-famous beaches of Siesta Key, this home offers the perfect combination of luxury, convenience, and low-maintenance living. Experience peaceful waterfront living in one of Sarasota's most desirable communities.
Getting Around
 Car-Dependent
 No Nearby Transit
 Somewhat Bikeable
Schools
Construction
Condition
- Year built: 2024
Materials
- Foundation: Slab
- Roof: Tile
- Construction materials: Block
Type & Style
- Home type: SingleFamily
- Property subType: Villa
Interior
Appliances
- Appliances included: Dishwasher,Disposal,Dryer,Microwave,Other,Range,Refrigerator,Washer
- Laundry features: Inside,Laundry Room
Bathroom2
- Level: First
- Area: 36
- Dimensions: 12x3
Bedroom2
- Features: Ceiling Fan(s),Built-in Closet
- Level: First
- Area: 144
- Dimensions: 12x12
Bedrooms & Bathrooms
- Bedrooms: 2
- Bathrooms: 2
- Full bathrooms: 2
Dining Room
- Level: First
- Area: 27
- Dimensions: 9x3
Features
- Built-in Features,Ceiling Fan(s),Eating Space In Kitchen,Kitchen/Family Room Combo,Primary Bedroom Main Floor,Solid Surface Counters,Thermostat,Tray Ceiling(s),Walk-In Closet(s)
- Door features: Sliding Doors
- Window features: Window Treatments
- Flooring: Ceramic Tile
Heating & Cooling
- Heating features: Central
- Cooling features: Central Air
Interior Area
- Total structure area: 2,320
- Total interior livable area: 1,638 sqft
Kitchen
- Features: Breakfast Bar,Kitchen Island,Pantry
- Level: First
- Area: 154
- Dimensions: 11x14
Laundry
- Features: Built-in Closet
- Level: First
Living Room
- Features: Ceiling Fan(s)
- Level: First
Office
- Level: First
- Area: 110
- Dimensions: 11x10
Primary Bathroom
- Features: Shower No Tub
- Level: First
- Area: 160
- Dimensions: 8x20
Primary Bedroom
- Features: Ceiling Fan(s),Walk-In Closet(s)
- Level: First
- Area: 210
- Dimensions: 15x14
Property
Details
- Parcel number: 0309070211
- Special condition: None
Features
- Levels: One
- Stories: 1
- Patio & porch: Enclosed
- Exterior features: Irrigation System,Rain Gutters,Sidewalk
- Has view: Yes
- View description: Water,Lake
- Has water view: Yes
- Water view: Water,Lake
Lot
- Lot size: 5,450 sqft
Parking
- Total spaces: 2
- Parking features: Driveway,Garage Door Opener
- Has garage: Yes
- Attached garage spaces: 2
- Covered spaces: 2
- Has uncovered spaces: Yes