


10233 LAKE WALES CIRCLE, Sarasota, FL, 34241
About This Home
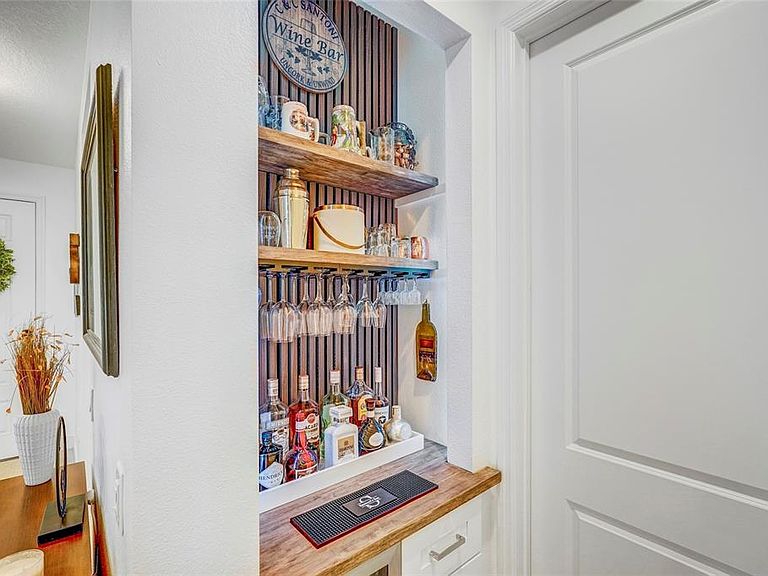
Nestled in an exclusive gated villa community within the gated community of Grand Park, this well-built Neal Homes villa presents a unique opportunity to own a piece of luxury. With concrete block construction, tile roof, brick paver driveway & entry walkway, upgrades include a whole house natural gas Generac Generator, Hurricane Impact windows & triple pocket sliders, & a new top-of-the-line whole house Kinetico Water filtration system. The villa boasts tons of beautiful upgrades & high-end fixtures. Two spacious bedrooms plus office/den with French doors, features upgraded tiled floors that extend throughout the entire home. A custom tray ceiling in the great room features stained wood 12-ft ceiling beams, a solid high end wood ceiling fan, upgraded 8-ft doors throughout, & elegant high-end designer lighting & ceiling fans. A custom built-in bar & wine cooler adds a touch of elegance, while a stylish architectural brick wall, wainscotting, & walnut wood wall features highlight the luxurious finishes expected in this level of home. Plantation shutters were added to every window as well as a custom honeycomb cellular shade on the triple sliders. Custom his & hers closets with 8-ft glass barn doors provide organized storage in the primary. The well-appointed kitchen features shaker soft-close cabinets, two upgraded glass China cabinet doors, & two sets of triple-stack pot drawers. The seamless quartz countertops highlight a beautiful center island with custom moldings, & a large stainless steel single bowl sink, new stainless-steel appliances, including an upgraded slide-in gas range with convection & air fryer & upgraded counter-depth French door refrigerator are included. There is a large walk-in pantry with an upgraded 8-ft glass door providing additional storage space that completes the kitchen area. The guest bedroom includes a new queen size Murphy bed. The laundry room includes a new washer & gas dryer with added cabinet storage, laundry sink & upgraded faucet. Relax on your private extended brick paver lanai while enjoying the protected conservation & nature views. Observe wildlife such as deer and cranes roaming within this park-like setting. The professionally landscaped property includes micro drip irrigation to all plants & trees, high-end landscaping & path lighting that illuminates the exterior surroundings. The front brick paver driveway leads to an upgraded screened porch, while the oversized two-car garage boasts high ceilings & epoxy floors. The garage features high-end diamond plate storage cabinets, a workstation, & two 4ft x 8ft overhead storage racks. No need for any hot attic storage. Grand Park is a nature-focused, resort-style maintenance free community. This private upscale Villa community HOA includes the exterior roof, stucco & exterior paint (see declaration), along with maintenance assist landscaping, irrigation, & tree trimming, allowing more time to enjoy the generous open spaces with miles of conservation walking & biking trails. You'll love strolling around the lakes & discovering the abundance of nature sharing this beautifully planned community. Amenities include an active clubhouse with full-time social director, resort-style tropical pools, full fitness center, pickleball & tennis courts, & two dog parks all a short walk from your new home, all with a very low HOA fee. You're just a short ride to downtown Sarasota's comedy clubs, cultural events, beaches & active downtown entertainment.
Getting Around
 Car-Dependent
 No Nearby Transit
 Somewhat Bikeable
Schools
Construction
Condition
- Property condition: Completed
- Year built: 2024
Materials
- Foundation: Slab
- Roof: Tile
- Construction materials: Block,Concrete,Stucco
Other
- Builder model: Tidewater
- Builder name: NEAL
Type & Style
- Home type: SingleFamily
- Architectural style: Coastal
- Property subType: Villa
Interior
Appliances
- Appliances included: Dishwasher,Disposal,Dryer,Exhaust Fan,Gas Water Heater,Microwave,Range,Refrigerator,Washer,Water Filtration System,Water Softener,Wine Refrigerator
- Laundry features: Gas Dryer Hookup,Inside,Laundry Room,Washer Hookup
Balcony Porch Lanai
- Level: First
Balcony Porch Lanai
- Level: First
- Area: 224
- Dimensions: 14x16
Bathroom2
- Features: Ceiling Fan(s),Built-in Closet
- Level: First
- Area: 115.44
- Dimensions: 11.1x10.4
Bathroom2
- Features: Exhaust Fan,Garden Bath,Single Vanity,Stone Counters,Tub With Shower
- Level: First
Bedrooms & Bathrooms
- Bedrooms: 2
- Bathrooms: 2
- Full bathrooms: 2
Den
- Features: Ceiling Fan(s)
- Level: First
- Area: 125.364
- Dimensions: 10.11x12.4
Dining Room
- Level: First
- Area: 111.6
- Dimensions: 9x12.4
Features
- Built-in Features,Cathedral Ceiling(s),Ceiling Fan(s),Coffered Ceiling(s),Dry Bar,High Ceilings,Open Floorplan,Primary Bedroom Main Floor,Solid Surface Counters,Solid Wood Cabinets,Split Bedroom,Stone Counters,Thermostat,Tray Ceiling(s),Walk-In Closet(s)
- Door features: Sliding Doors
- Window features: Window Treatments,Hurricane Shutters/Windows
- Flooring: Tile
Great Room
- Features: Ceiling Fan(s)
- Level: First
- Area: 277.1
- Dimensions: 16.3x17
Heating & Cooling
- Heating features: Heat Pump,Natural Gas
- Cooling features: Central Air
Interior Area
- Total structure area: 2,257
- Total interior livable area: 1,638 sqft
Kitchen
- Features: Bar,Breakfast Bar,Pantry,Kitchen Island,Other,Stone Counters,Built-in Closet
- Level: First
- Area: 168.37
- Dimensions: 11.3x14.9
Laundry
- Features: Storage Closet
- Level: First
Primary Bathroom
- Features: Dual Sinks,Exhaust Fan,Rain Shower Head,Split Vanities,Stone Counters,Water Closet/Priv Toilet,Built-in Closet
- Level: First
Primary Bedroom
- Features: Ceiling Fan(s),Dual Closets
- Level: First
- Area: 251.6
- Dimensions: 14.8x17
Property
Details
- Parcel number: 0309070195
- Zoning: VPD
- Special condition: None
Features
- Levels: One
- Stories: 1
- Patio & porch: Covered,Enclosed,Front Porch,Rear Porch,Screened
- Exterior features: Lighting,Rain Gutters,Sidewalk,Sprinkler Metered
- Has view: Yes
- View description: Park/Greenbelt
- Waterfront features: Lake
- Residential vegetation: Mature Landscaping
Lot
- Lot size: 5,287 sqft
- Features: Conservation Area,Above Flood Plain
Parking
- Total spaces: 2
- Parking features: Driveway,Garage Door Opener,Ground Level,Off Street,Oversized
- Has garage: Yes
- Attached garage spaces: 2
- Covered spaces: 2
- Has uncovered spaces: Yes