
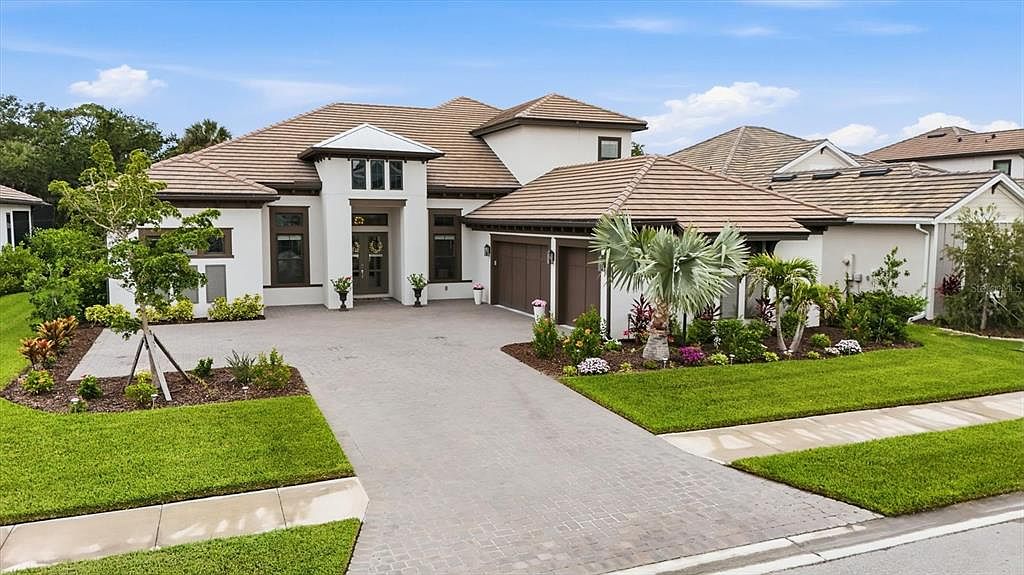


9463 TEQUILA SUNRISE DRIVE, Sarasota, FL, 34241
About This Home
Experience the perfect blend of luxury, comfort, and modern design in this nearly new estate home in Cassia at Skye Ranch. Offering approximately 4,898 square feet of thoughtfully designed living space, this exceptional residence features four bedrooms, multiple gathering areas, and an impressive array of custom upgrades that elevate everyday living. At the heart of the home is a spectacular gourmet kitchen designed to impress. Outfitted with an upgraded GE Monogram Luxury Pro appliance package, Bosch counter-depth refrigerator, upgraded Kohler porcelain sink, motion-sense faucet, custom pantry storage, pass-through bar with wine refrigerator, and premium finishes throughout, this space effortlessly combines style and functionality. The kitchen opens seamlessly to the expansive living and dining areas, enhanced by soaring ceilings, crown molding, tray ceilings, built-in ceiling speakers, and abundant natural light. The primary suite serves as a private retreat, featuring a spa-inspired bath with a freestanding soaking tub, custom walk-in closets, and luxurious finishes. Additional bedrooms offer generous accommodations for family and guests, while custom closets throughout the home provide exceptional organization. One of the home's most impressive features is the custom upstairs addition, creating a private guest or multigenerational living space complete with a spacious great room, kitchenette with sink, dishwasher and beverage refrigerator, private bedroom with en-suite bath, and additional half bath. Florida living reaches its finest outdoors. The resort-style saltwater pool showcases an oversized spa, sun shelf, heater, and chiller, creating year-round enjoyment. An outdoor kitchen with beverage refrigerator, expansive covered lanai, and bonus room overlooking the pool provide the ideal setting for entertaining. The private backyard enjoys the serenity of a wooded conservation backdrop, enhanced by extensive landscaping, expanded irrigation, and fenced pool equipment areas. Additional upgrades include whole-house surge protection, generator transfer switch, built-in garage storage and Monkey Bar organization system, extended driveway, upgraded gutters, custom storage solutions, and built-in speaker systems in the main living areas, lanai, and upstairs great room. Residents of Cassia at Skye Ranch enjoy an extraordinary lifestyle with world-class amenities including tennis and pickleball courts, bocce ball, a year-round heated Olympic-style pool, indoor basketball court, fitness center, spa facilities, and a water playground. Conveniently located near Sarasota's renowned beaches, dining, shopping, cultural attractions, and top-rated schools, this exceptional home offers the luxury lifestyle you've been waiting for. Your legacy begins here.
Getting Around
 Car-Dependent
 No Nearby Transit
 Somewhat Bikeable
Schools
Construction
Condition
- Property condition: Completed
- Year built: 2024
Materials
- Foundation: Slab
- Roof: Concrete,Tile
- Construction materials: Block,Stucco,Wood Frame
Type & Style
- Home type: SingleFamily
- Architectural style: Florida
- Property subType: Single Family Residence
Interior
Appliances
- Appliances included: Dishwasher,Disposal,Dryer,Microwave,Range,Refrigerator,Washer
- Laundry features: Laundry Room
Balcony Porch Lanai
- Level: First
Bedroom2
- Features: Walk-In Closet(s)
- Level: First
- Area: 182
- Dimensions: 14x13
Bedroom3
- Features: Walk-In Closet(s)
- Level: First
- Area: 169
- Dimensions: 13x13
Bedroom4
- Features: Built-in Closet
- Level: Second
- Area: 195
- Dimensions: 15x13
Bedrooms & Bathrooms
- Bedrooms: 4
- Bathrooms: 6
- Full bathrooms: 4
- 1/2 bathrooms: 2
Bonus Room
- Features: No Closet
- Level: Second
- Area: 5200
- Dimensions: 26x200
Dinette
- Level: First
- Area: 108
- Dimensions: 9x12
Dining Room
- Level: First
- Area: 216
- Dimensions: 18x12
Features
- Ceiling Fan(s),Crown Molding,High Ceilings,Open Floorplan,Primary Bedroom Main Floor,Solid Surface Counters,Solid Wood Cabinets
- Door features: Sliding Doors
- Flooring: Ceramic Tile
Heating & Cooling
- Heating features: Central
- Cooling features: Central Air
Interior Area
- Total structure area: 6,468
- Total interior livable area: 4,898 sqft
Kitchen
- Level: First
- Area: 255
- Dimensions: 17x15
Living Room
- Level: First
- Area: 576
- Dimensions: 32x18
Office
- Level: First
- Area: 154
- Dimensions: 14x11
Primary Bathroom
- Level: First
- Area: 273
- Dimensions: 21x13
Primary Bedroom
- Features: Walk-In Closet(s)
- Level: First
- Area: 320
- Dimensions: 20x16
Property
Details
- Parcel number: 0294063026
- Zoning: VPD
- Special condition: None
Features
- Levels: Two
- Stories: 2
- Private pool: Yes
- Pool features: Auto Cleaner,Deck,Gunite,Heated,In Ground,Lighting,Salt Water,Screen Enclosure
- Patio & porch: Rear Porch,Screened
- Exterior features: Irrigation System,Lighting,Rain Gutters,Sidewalk
- Has spa: Yes
- Spa features: Heated,In Ground
- Has view: Yes
- View description: Trees/Woods
- Residential vegetation: Mature Landscaping,Trees/Landscaped,Wooded
Lot
- Lot size: 0.27 Acres
- Features: Greenbelt
Parking
- Total spaces: 3
- Parking features: Garage - Attached
- Has garage: Yes
- Attached garage spaces: 3
- Covered spaces: 3