



8532 GOLDEN DAWN COURT, Sarasota, FL, 34241
About This Home
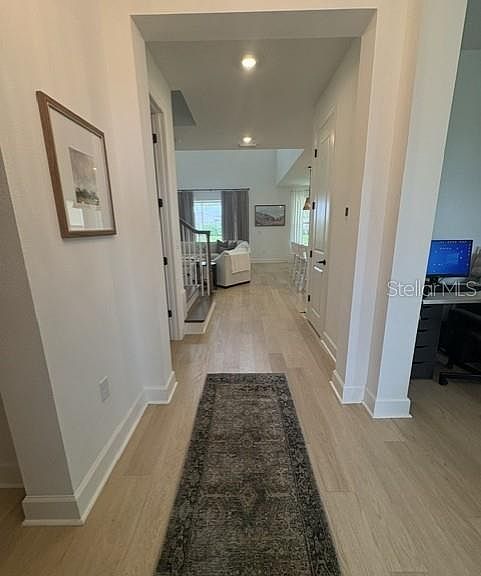
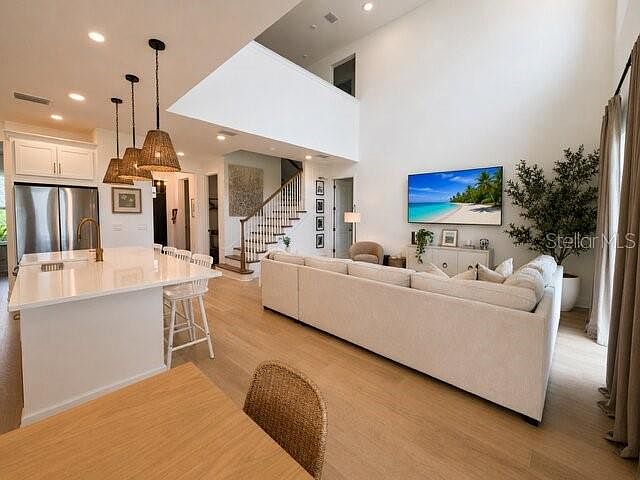
Luxury, Lifestyle & Location in the Heart of Skye Ranch Welcome to this beautifully upgraded home in the highly desirable Skye Ranch community. Located on a premium cul-de-sac lot with expansive green space beside the home, this property offers privacy, space, and exceptional Florida living. Featuring 4 bedrooms, 3.5 bathrooms, a flex room off of kitchen, loft, and media/game room, this thoughtfully designed floor plan provides flexible living spaces for today's lifestyle. The impressive great room showcases soaring 20-foot ceilings and flows seamlessly into the stunning kitchen, complete with quartz countertops, beautiful herring bone backsplash, gas cooktop, ample storage, and a gorgeous oversized island. The open-concept living and dining areas create an inviting atmosphere perfect for entertaining and everyday living. The first-floor primary suite is a peaceful retreat with views of the lanai and features a luxurious ensuite bath with a walk-in shower, garden tub, private water closet, and generous walk-in closet. Also located on the main level are a dedicated office, powder bath, and laundry room. Upstairs, you'll find three additional bedrooms, two full bathrooms, a versatile loft, and a spacious media/game room ideal for movie nights, gaming, fitness, or additional gathering space. Neutral finishes, stylish lighting, and modern design elements enhance the home's bright and welcoming feel. Residents of Skye Ranch enjoy access to an unparalleled amenity center featuring a resort-style pool, Junior Olympic pool, splash pad, fitness center, climbing wall, tennis and pickleball courts, bocce ball, indoor and outdoor basketball courts, sand volleyball, baseball fields, fishing pond, community café, and miles of scenic walking trails. A dedicated Lifestyle Director coordinates social clubs, events, and activities, while the community concierge program provides exclusive local discounts. Conveniently located just minutes from Siesta Key Beach, I-75, UTC, downtown Sarasota, shopping, dining, healthcare, and entertainment, this home offers the perfect blend of luxury, convenience, and community.
Getting Around
 Car-Dependent
 No Nearby Transit
 Somewhat Bikeable
Schools
Construction
Condition
- Property condition: Completed
- Year built: 2025
Materials
- Foundation: Slab
- Roof: Shingle
- Construction materials: Stucco
Other
- Builder name: Bahama
Type & Style
- Home type: SingleFamily
- Architectural style: Craftsman,Traditional
- Property subType: Single Family Residence
Interior
Appliances
- Appliances included: Oven,Cooktop,Dishwasher,Disposal,Dryer,Exhaust Fan,Freezer,Microwave,Range Hood,Refrigerator,Tankless Water Heater,Washer
- Laundry features: Inside
Bedroom1
- Features: Built-in Closet
- Level: Second
- Area: 110
- Dimensions: 11x10
Bedroom2
- Features: Built-in Closet
- Level: Second
- Area: 132
- Dimensions: 12x11
Bedroom3
- Features: Built-in Closet
- Level: Second
Bedrooms & Bathrooms
- Bedrooms: 4
- Bathrooms: 4
- Full bathrooms: 3
- 1/2 bathrooms: 1
Bonus Room
- Features: No Closet
- Level: Second
- Area: 192
- Dimensions: 16x12
Dining Room
- Level: First
- Area: 121
- Dimensions: 11x11
Family Room
- Level: First
Features
- Cathedral Ceiling(s),High Ceilings,Kitchen/Family Room Combo,Living Room/Dining Room Combo,Open Floorplan,Primary Bedroom Main Floor,Smart Home,Solid Surface Counters,Vaulted Ceiling(s),Walk-In Closet(s)
- Window features: Window Treatments,Hurricane Shutters
- Flooring: Laminate
Heating & Cooling
- Heating features: Natural Gas
- Cooling features: Central Air
Interior Area
- Total structure area: 2,632
- Total interior livable area: 2,632 sqft
Kitchen
- Level: First
- Area: 99
- Dimensions: 11x9
Laundry
- Features: No Closet
- Level: First
- Area: 132
- Dimensions: 12x11
Living Room
- Level: First
- Area: 288
- Dimensions: 16x18
Office
- Features: No Closet
- Level: Third
- Area: 156
- Dimensions: 12x13
Primary Bedroom
- Features: Walk-In Closet(s)
- Level: First
- Area: 180
- Dimensions: 12x15
Property
Details
- Parcel number: 0294063047
- Zoning: VPD
- Special condition: None
Features
- Levels: Two
- Stories: 2
- Exterior features: Irrigation System,Private Entrance,Private Yard,Sprinkler Metered
Lot
- Lot size: 8,329 sqft
Parking
- Total spaces: 2
- Parking features: Garage - Attached
- Has garage: Yes
- Attached garage spaces: 2
- Covered spaces: 2
Climate Risk is Financial Risk
Every home has a financial story beyond the listing price. Below, you’ll see the climate risks that could affect this property — and in Bills & Affordability, how those risks may influence repairs, insurance, utilities, and long-term value.
Biggest Threats for This Home
- Hurricane

- Lightning

- Tsunami

How This Home’s Risks Compare
FEMA Declared Disasters in Sarasota County and Florida
Understanding the Costs
Financial advisors generally recommend spending no more than 30% of your gross household income on housing costs. In practice, many households stretch to 35% or beyond — especially in high-cost markets.
Estimated Costs Today
| Monthly | Annual | |
|---|---|---|
| Mortgage | $3,741 | $44,892 |
| Home Insurance * | $386 | $4,632 |
| Property Taxes | $444 | $5,328 |
| Electricity | $264 | $3,178 |
| Total | $4,835 | $58,020 |
Income You'd Need if You Spent...
Florida FAIR Plan Programs



How Costs Could Change Over Time
Climate risk is quickly impacting all of the major home ownership costs. Adjust the growth rates and percentage of income spent on housing below to see how your housing costs could change over the next 10 years — and what income you'd need to keep up.
Comparing Against the Market
Price Per Sq Ft
vs Other Active Listings
Avg $/sqft
vs Homes Sold Last Month
Median $/sqft
Current Market Trends
Median Price Per Square Foot
The median price per square foot of homes sold in this area each month. Compare this to this listing's price per square foot to gauge whether the home is priced in line with recent sales.
Historicals for This Listing
Zestimate History ($/sqft)
Price History
| Date | Event | Price |
|---|---|---|
| 2026-08-10 | Price change | $730,000 |
| 2026-07-14 | Listed for sale | $740,000 |
| 2025-04-28 | Sold | $708,700 |
 View on Zillow