


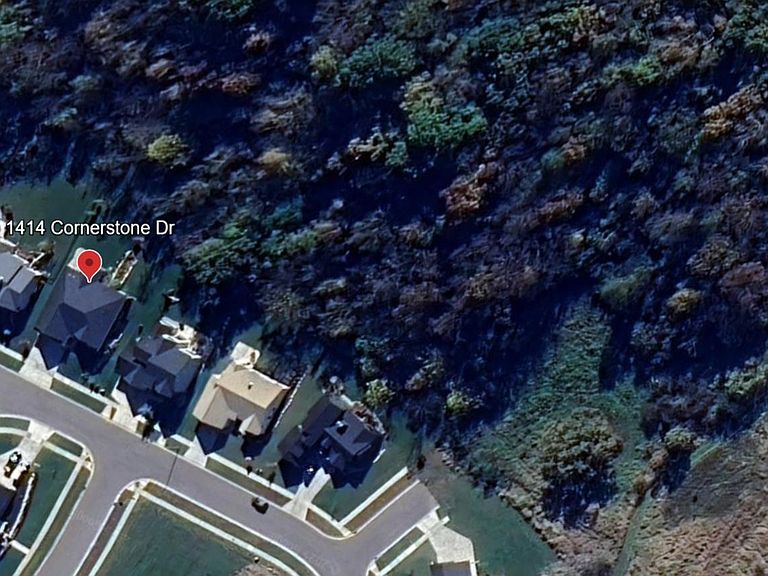
1414 Cornerstone Dr, Cross Plains, WI, 53528
About This Home
Delayed for photos. If you are looking for a new ranch build with privacy and beautiful finished landscaping, this home is for you! Located on a cul-de-sac in the Scenic Valley Cross Plains development, the spacious backyard leads to a wooded hillside that is not being developed. Recently finished in 2023, Sellers have invested an additional $28,000+ into the home. To list just a few of this home's highlights: 9' ceilings, 3-season porch and concrete patio in backyard, finished basement with patio walkout and full 2nd kitchen, 9' quartz island in the main kitchen, in-ground sprinkler system, and an insulated utility room you can comfortably use as a workshop (even in the winter!). Tandem garage has space to park 3 cars and features stairs leading directly to the basement plus a beautiful epoxy garage floor. Skip the hassle of building yourself and move right into this gorgeous, like-new custom home that has been so thoughtfully and lovingly cared for.
Getting Around
 Car-Dependent
 Very Limited Transit
 Somewhat Bikeable
Schools
Construction
Condition
- Year built: 2022
Materials
- Foundation: Poured concrete foundatn
- Construction materials: Vinyl Siding,Brick
Type & Style
- Home type: SingleFamily
- Architectural style: Ranch,Prairie/Craftsman
- Property subType: Single Family Residence
Interior
Appliances
- Appliances included: Washer,Dryer,Water Softener Included
- Laundry features: Main Level
Basement
- Has basement: Yes
- Basement: Full,Full Size Windows/Exposed,Walk-Out Access,Finished,Sump Pump,Radon Mitigation System,Storage Space
Bedroom2
- Level: Main
- Area: 0
Bedroom3
- Level: Main
- Area: 0
Bedroom4
- Level: Lower
- Area: 0
Bedroom5
- Level: Lower
- Area: 0
Bedrooms & Bathrooms
- Bedrooms: 5
- Bathrooms: 4
- Full bathrooms: 3
- 1/2 bathrooms: 1
- Main level bathrooms: 3
Dining Room
- Level: Main
- Area: 0
Family Room
- Area: 0
Features
- Walk-In Closet(s),At Least 1 tub,Internet- Fiber available,Foyer,Garage
- Window features: Low Emissivity Windows
- Number of fireplaces: 1
- Fireplace features: 1 fireplace,Gas
- Fireplace: Yes
- Finished area above ground: 1,855
Heating & Cooling
- Heating features: Forced Air
- Cooling features: Central Air
Interior Area
- Total structure area: 2,968
- Total interior livable area: 2,968 sqft
Kitchen
- Features: Breakfast Bar,Pantry,Kitchen Island,Range/Oven,Refrigerator,Dishwasher,Microwave,Disposal
- Level: Main
- Area: 0
Living Room
- Level: Main
- Area: 0
Master Bedroom
- Level: Main
- Area: 0
Property
Details
- Parcel number: 070704361251
- Zoning: Res
- Special condition: Restrictions/Covenants
- Other equipment: Air exchanger
- Exclusions: Sellers' personal property,LL fridge.
Features
- Levels: One
- Stories: 1
- Patio & porch: Patio,Front Porch,Screened Porch
- Residential vegetation: Wooded
Lot
- Lot size: 0.35 Acres
- Features: Cul-De-Sac,Sidewalk
- Lot size dimensions: 81x196x83x155
Parking
- Total spaces: 3
- Parking features: Additional Parking,Attached,Tandem,Garage Door Opener,Access to Basement
- Has garage: Yes
- Attached garage spaces: 3
- Covered spaces: 3
- Has uncovered spaces: Yes